Skip main navigation
Sold for $399,999
  • $399,999

    39243 Boulevard E, Eaton, CO 80615

    4beds
    1,653sqft
    Single Family Residence
    Built in 2002
    0.66 Acres Lot
    $398,700 Zestimate®
    $242/sqft
    $2,744 Estimated rent

    Home value

    $398,700

    $379,000 - $419,000

    $2,744/mo

    Zestimate® history
    Loading
    Loading...

    Owner options

    List your home for rent

    $2,744/mo

    Rent Zestimate®

    Find your next renter with Zillow Rental Manager. Plus, with online applications, you can quickly screen prospective tenants – for free.

    Learn more

    $2,744/mo

    Rent Zestimate®

    Refinance and save

    $2,344/mo

    Est. payment

    Refinancing to a lower rate could help reduce your monthly payments and save thousands over the life of the loan.

    See today's rates

    $2,344/mo

    Est. payment

    Explore your selling options

    Work with a Zillow partner agent

    Leverage their expertise and Zillow's premium Showcase listings to get your home seen by more buyers.

    Get started

    List with your own agent

    Get your home in front of millions of buyers by listing it on Zillow.

    Learn how to do it

    Sell it yourself

    Take full control of how buyers see your home on Zillow by listing For Sale by Owner (FSBO).

    List your home

    What's special

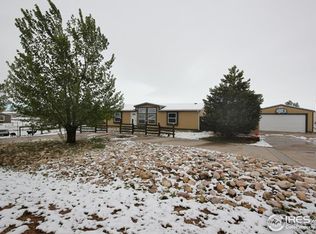
    $5000 in seller concessions offered for rate buydown or closing costs. Discover the charm of country living just minutes from Eaton in this spacious 4-bedroom, 3-bath ranch-style home. Nestled on nearly 3/4 of an acre in the peaceful Camfield Townsite, this former model offers 1,653 square feet of thoughtfully designed main-level living. The open-concept floor plan features vaulted ceilings, abundant natural light, and seamless flow between the kitchen, dining area, and great room - perfect for everyday comfort or easy entertaining.The primary suite includes a true 5-piece bath, providing a relaxing retreat, while three additional bedrooms offer flexibility for family, guests, or a home office. A wood-burning stove adds cozy character and serves as an efficient secondary heat source during Colorado winters. Main-floor laundry makes daily living convenient.Outdoors, the property offers plenty of space for hobbies, animals, or storage. A detached 2-car garage, chicken coop, and storage shed expand your options, while RV/boat parking and wide-open skies highlight the freedom of country living. From the lot, enjoy sweeping plains and distant snowcapped mountain views - a reminder that you're in the heart of Northern Colorado.Located in the desirable Eaton RE-2 School District, this home balances privacy and space with small-town convenience. With quick access to Greeley and Fort Collins, you'll enjoy the lifestyle of rural comfort with the practicality of being close to everything you need.

    Zillow last checked:

    Listing updated:

    Listed by:

    Christine Gwinnup 303-709-4262,

    LPT Realty, LLC.

    Bought with:

    Kirsten Von Pechmann, 100083580

    Group Loveland

    Source: IRES as distributed by MLS GRID,MLS#: 1044318MLS Logo

    Facts & features

    Interior

    Bedrooms & bathrooms
    • Bedrooms: 4
    • Bathrooms: 3
    • Full bathrooms: 2
    • 1/2 bathrooms: 1
    • Main level bathrooms: 3
    Primary bedroom
    • Description: Carpet
    • Level: Main
    • Area: 156 Square Feet
    • Dimensions: 12 x 13
    Bedroom 2
    • Description: Carpet
    • Level: Main
    • Area: 81 Square Feet
    • Dimensions: 9 x 9
    Bedroom 3
    • Description: Carpet
    • Level: Main
    • Area: 130 Square Feet
    • Dimensions: 13 x 10
    Bedroom 4
    • Description: Carpet
    • Level: Main
    • Area: 120 Square Feet
    • Dimensions: 12 x 10
    Dining room
    • Description: Laminate
    • Level: Main
    • Area: 144 Square Feet
    • Dimensions: 12 x 12
    Kitchen
    • Description: Other
    • Level: Main
    • Area: 132 Square Feet
    • Dimensions: 12 x 11
    Living room
    • Description: Laminate
    • Level: Main
    • Area: 210 Square Feet
    • Dimensions: 14 x 15
    Study
    • Description: Laminate
    • Level: Main
    • Area: 90 Square Feet
    • Dimensions: 9 x 10
    Heating
    • Forced Air, Wood Stove
    Cooling
    • Central Air
    Appliances
    • Included: Electric Range, Dishwasher, Refrigerator, Washer, Dryer, Microwave
    • Laundry: Washer/Dryer Hookup
    Features
    • Separate Dining Room, Open Floorplan, Walk-In Closet(s)
    • Windows: Window Coverings
    • Basement: Crawl Space
    Interior area
    • Total structure area: 1,653
    • Total interior livable area: 1,653 sqft
    • Finished area above ground: 1,653

    Property

    Parking
    • Total spaces: 2
    • Parking features: RV Access/Parking
    • Garage spaces: 2
    • Details: Detached
    Features
    • Levels: One
    • Stories: 1
    Lot
    • Size: 0.66 Acres
    Details
    • Additional structures: Storage
    • Parcel number: R0516601
    • Zoning: R
    • Special conditions: Private Owner
    • Horses can be raised: Yes
    • Horse amenities: Horse(s) Allowed

    Construction

    Type & style
    • Home type: SingleFamily
    • Property subtype: Single Family Residence
    Materials
    • Frame
    • Roof: Shingle
    Condition
    • New construction: No
    • Year built: 2002

    Utilities & green energy

    • Sewer: Septic Tank
    • Water: Well
    • Utilities for property: Electricity Available, Propane

    Community & HOA

    Community
    • Subdivision: Camfield Townsite
    HOA
    • Has HOA: Yes
    Location
    • Region: Eaton

    Financial & listing details

    • Price per square foot: $242/sqft
    • Annual tax amount: $1,206
    • Date on market: 9/24/2025
    • Exclusions: Sellers Personal Property
    • Electric utility on property: Yes

    Price history

    DateEventPrice
    10/30/2025Sold$399,999$242/sqft
    Source: IRES as distributed by MLS GRID #1044318 Report a problem
    10/13/2025Pending sale$399,999$242/sqft
    Source: REcolorado as distributed by MLS GRID #IR1044318 Report a problem
    9/24/2025Listed for sale$399,999+44.9%$242/sqft
    Source: IRES as distributed by MLS GRID #1044318 Report a problem
    8/1/2019Sold$276,000$167/sqft
    Source: IRES as distributed by MLS GRID #880168 Report a problem

    Public tax history

    Tax history is unavailable.

    Neighborhood: 80615

    Nearby schools

    GreatSchools rating
    Schools provided by the listing agent
    • Middle: Eaton
    • High: Eaton

    Source: IRES as distributed by MLS GRID. This data may not be complete. We recommend contacting the local school district to confirm school assignments for this home.

    Get a cash offer in 3 minutes
    Find out how much your home could sell for in as little as 3 minutes with a no-obligation cash offer.
    Estimated market value
    $398,700
    Get a cash offer in 3 minutes
    Find out how much your home could sell for in as little as 3 minutes with a no-obligation cash offer.
    Estimated market value
    $398,700