NEW PRICE!!! A rare opportunity to live within the historic Village of Aldie, gateway to Loudoun County’s beautiful rural west. This circa 1820 home sits just minutes from wineries, breweries, equestrian facilities, and the charming town of Middleburg. The 2.3 acre property, centrally located within the village, is walking distance from the Aldie Mill, the Aldie Dam, and the beloved Aldie Peddler shop. Offers tranquil mountain views protected by a conservation easement, a large flagstone patio, a micro-orchard of apple and cherry trees, an oversized 2-car garage with workbench and upper level storage, and several versatile outbuildings, including a barn updated for entertaining, and a studio office space perfect for working from home. Move-in ready, recently renovated, and full of custom reclaimed wood features, bespoke touches, original stone walls, and built-in bookshelves. Equipped with Verizon Fios. Easy access for commuting – close to Leesburg, Chantilly, and Dulles Airport. Priced to sell and home warranty included, the home, located within a historic district, must remain a residence and the property cannot be subdivided.
Sold for $875,000
$875,000
39243 Little River Tpke, Aldie, VA 20105
3beds
2,700sqft
Single Family Residence
Built in 1820
2.3 Acres Lot
$887,900 Zestimate®
$324/sqft
$3,670 Estimated rent
Home value
$887,900
$844,000 - $932,000
$3,670/mo
Zestimate® history
Owner options
List your home for rent
$3,670/mo
Rent Zestimate®
Find your next renter with Zillow Rental Manager. Plus, with online applications, you can quickly screen prospective tenants – for free.
$3,670/mo
Rent Zestimate®
Refinance and save
$5,257/mo
Est. payment
Refinancing to a lower rate could help reduce your monthly payments and save thousands over the life of the loan.
$5,257/mo
Est. payment
Explore your selling options
Work with a Zillow partner agent
Leverage their expertise and Zillow's premium Showcase listings to get your home seen by more buyers.
Get startedList with your own agent
Get your home in front of millions of buyers by listing it on Zillow.
Learn how to do itSell it yourself
Take full control of how buyers see your home on Zillow by listing For Sale by Owner (FSBO).
List your homeWhat's special
Tranquil mountain viewsOriginal stone wallsCustom reclaimed wood featuresStudio office spaceLarge flagstone patioBuilt-in bookshelves
Zillow last checked:
Listing updated:
Listed by:
Rebecca Poston 540-771-7520,
Thomas and Talbot Estate Properties, Inc.
Bought with:
Frank Schofield, 639180
Summit Realtors
Chris Way, 0225252646
Summit Realtors
Source: Bright MLS,MLS#: VALO2082134
Facts & features
Interior
Bedrooms & bathrooms
- Bedrooms: 3
- Bathrooms: 3
- Full bathrooms: 2
- 1/2 bathrooms: 1
- Main level bathrooms: 1
Rooms
- Room types: Living Room, Dining Room, Bedroom 2, Bedroom 3, Kitchen, Family Room, Den, Breakfast Room, Bedroom 1, Laundry, Bathroom 1, Bathroom 2, Half Bath
Bedroom 1
- Features: Flooring - Wood, Walk-In Closet(s)
- Level: Upper
- Area: 132 Square Feet
- Dimensions: 12 x 11
Bedroom 2
- Features: Built-in Features, Flooring - Wood
- Level: Upper
- Area: 156 Square Feet
- Dimensions: 13 x 12
Bedroom 3
- Level: Lower
- Area: 210 Square Feet
- Dimensions: 15 x 14
Bathroom 1
- Features: Soaking Tub, Bathroom - Walk-In Shower, Flooring - Ceramic Tile
- Level: Upper
Bathroom 2
- Features: Bathroom - Walk-In Shower, Flooring - Tile/Brick
- Level: Lower
Breakfast room
- Features: Flooring - Wood, Built-in Features
- Level: Main
- Area: 162 Square Feet
- Dimensions: 18 x 9
Den
- Level: Lower
- Area: 195 Square Feet
- Dimensions: 15 x 13
Dining room
- Features: Flooring - Wood, Crown Molding
- Level: Main
- Area: 165 Square Feet
- Dimensions: 15 x 11
Family room
- Features: Flooring - Wood
- Level: Main
- Area: 144 Square Feet
- Dimensions: 18 x 8
Family room
- Features: Flooring - Laminate Plank
- Level: Lower
- Area: 304 Square Feet
- Dimensions: 19 x 16
Half bath
- Level: Main
Kitchen
- Features: Flooring - Wood
- Level: Main
Laundry
- Level: Main
Living room
- Features: Fireplace - Wood Burning, Flooring - Wood, Crown Molding
- Level: Main
- Area: 165 Square Feet
- Dimensions: 15 x 11
Heating
- Heat Pump, Electric, Propane
Cooling
- Central Air, Electric
Appliances
- Included: Dishwasher, Cooktop, Dual Flush Toilets, Microwave, Refrigerator, Water Heater
- Laundry: Main Level, Washer In Unit, Dryer In Unit, Laundry Room
Features
- Dining Area, Soaking Tub, Bathroom - Walk-In Shower, Built-in Features, Crown Molding, Floor Plan - Traditional, Formal/Separate Dining Room, Walk-In Closet(s), Dry Wall, Plaster Walls, Wood Ceilings
- Flooring: Wood, Tile/Brick
- Windows: Double Pane Windows
- Basement: Full
- Number of fireplaces: 1
- Fireplace features: Stone, Mantel(s), Wood Burning
Interior area
- Total structure area: 2,700
- Total interior livable area: 2,700 sqft
- Finished area above ground: 1,800
- Finished area below ground: 900
Property
Parking
- Total spaces: 8
- Parking features: Garage Faces Front, Storage, Circular Driveway, Driveway, Detached
- Garage spaces: 2
- Uncovered spaces: 6
Accessibility
- Accessibility features: Entry Slope <1'
Features
- Levels: Three
- Stories: 3
- Patio & porch: Terrace
- Exterior features: Rain Gutters, Stone Retaining Walls, Other
- Pool features: None
- Has view: Yes
- View description: Garden, Mountain(s)
- Waterfront features: None, Canal
- Body of water: Mill Race For Aldie Mill
- Frontage type: Road Frontage
- Frontage length: Water Frontage Ft: 250
Lot
- Size: 2.3 Acres
- Features: Backs to Trees, Private, Open Lot, Rear Yard, Rural
Details
- Additional structures: Above Grade, Below Grade, Outbuilding
- Parcel number: 397492883000
- Zoning: CR2
- Zoning description: Countryside Residential
- Special conditions: Standard
Construction
Type & style
- Home type: SingleFamily
- Architectural style: Colonial
- Property subtype: Single Family Residence
Materials
- Wood Siding, Stone
- Foundation: Stone
- Roof: Metal
Condition
- Very Good
- New construction: No
- Year built: 1820
- Major remodel year: 2022
Utilities & green energy
- Electric: 200+ Amp Service
- Sewer: Public Sewer
- Water: Public
- Utilities for property: Propane, Electricity Available, Cable Connected, Fiber Optic
Community & HOA
Community
- Security: Carbon Monoxide Detector(s), Security System
- Subdivision: None Available
HOA
- Has HOA: No
Location
- Region: Aldie
Financial & listing details
- Price per square foot: $324/sqft
- Tax assessed value: $863,340
- Annual tax amount: $7,468
- Date on market: 10/24/2024
- Listing agreement: Exclusive Right To Sell
- Ownership: Fee Simple
- Road surface type: Paved
Price history
| Date | Event | Price |
|---|---|---|
| 12/18/2025 | Sold | $875,000-2.7%$324/sqft |
Source:  Bright MLS #VALO2082134 Report a problem Bright MLS #VALO2082134 Report a problem | ||
| 11/21/2025 | Contingent | $899,000$333/sqft |
Source: Bright MLS #VALO2082134 Report a problem | ||
| 10/3/2025 | Price change | $899,000-2.8%$333/sqft |
Source: Bright MLS #VALO2082134 Report a problem | ||
| 8/27/2025 | Price change | $925,000-1.1%$343/sqft |
Source: Bright MLS #VALO2082134 Report a problem | ||
| 6/20/2025 | Price change | $935,000-4.1%$346/sqft |
Source: Bright MLS #VALO2082134 Report a problem | ||
| 5/15/2025 | Listed for sale | $975,000-1.4%$361/sqft |
Source: Bright MLS #VALO2082134 Report a problem | ||
| 4/17/2025 | Listing removed | $989,000$366/sqft |
Source: Bright MLS #VALO2082134 Report a problem | ||
| 11/30/2024 | Listed for sale | $989,000$366/sqft |
Source: Bright MLS #VALO2082134 Report a problem | ||
| 11/23/2024 | Contingent | $989,000$366/sqft |
Source: Bright MLS #VALO2082134 Report a problem | ||
| 10/24/2024 | Listed for sale | $989,000+72%$366/sqft |
Source: Bright MLS #VALO2082134 Report a problem | ||
| 12/1/2016 | Sold | $575,000-3.4%$213/sqft |
Source: Public Record Report a problem | ||
| 9/26/2016 | Listed for sale | $595,000+1.7%$220/sqft |
Source: Middleburg Real Estate #LO9774637 Report a problem | ||
| 12/4/2015 | Listing removed | $585,000$217/sqft |
Source: Keller Williams - Loudoun Gateway #LO8600425 Report a problem | ||
| 4/10/2015 | Listed for sale | $585,000-2.5%$217/sqft |
Source: Keller Williams Realty #LO8600425 Report a problem | ||
| 8/18/2014 | Listing removed | $599,900$222/sqft |
Source: Keller Williams Realty #LO8308343 Report a problem | ||
| 4/5/2014 | Listed for sale | $599,900+0.8%$222/sqft |
Source: Keller Williams Realty #LO8308343 Report a problem | ||
| 6/11/2004 | Sold | $595,000+40%$220/sqft |
Source: Public Record Report a problem | ||
| 2/1/2001 | Sold | $425,000+25.9%$157/sqft |
Source: Public Record Report a problem | ||
| 1/6/2000 | Sold | $337,500+350%$125/sqft |
Source: Public Record Report a problem | ||
| 9/7/1999 | Sold | $75,000-69.4%$28/sqft |
Source: Public Record Report a problem | ||
| 9/8/1995 | Sold | $245,000$91/sqft |
Source: Public Record Report a problem | ||
Public tax history
| Year | Property taxes | Tax assessment |
|---|---|---|
| 2025 | $6,756 -9.5% | $839,250 -2.8% |
| 2024 | $7,468 +8.7% | $863,340 +9.9% |
| 2023 | $6,871 +16.5% | $785,290 +18.5% |
| 2022 | $5,897 +6.2% | $662,540 +16.9% |
| 2021 | $5,555 -2.6% | $566,830 +2.8% |
| 2020 | $5,705 0% | $551,240 +1.8% |
| 2019 | $5,705 -1.5% | $541,600 +1.5% |
| 2018 | $5,792 +5% | $533,790 +8.9% |
| 2017 | $5,516 +5% | $490,330 +11.4% |
| 2016 | $5,255 | $440,130 +48.2% |
| 2015 | $5,255 -2.3% | $296,920 +11.3% |
| 2014 | $5,378 -1.8% | $266,810 +4.3% |
| 2013 | $5,477 | $255,700 |
| 2012 | -- | -- |
| 2011 | -- | -- |
| 2010 | -- | -- |
| 2009 | -- | $658,500 -12.8% |
| 2008 | -- | $755,100 +11.2% |
| 2007 | -- | $679,200 -4.6% |
| 2006 | -- | $712,200 +27.2% |
| 2005 | -- | $560,100 -3.3% |
| 2004 | -- | $579,400 +23% |
| 2003 | -- | $470,900 +12.5% |
| 2002 | -- | $418,500 +41.3% |
| 2001 | -- | $296,100 |
Find assessor info on the county website
Neighborhood: 20105
Nearby homes
- $521,7002 bd2 ba1.1k sqft39223 John Mosby Hwy, Aldie, VA 20105Off Market
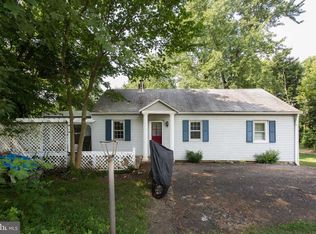
- $573,6003 bd2 ba1.1k sqft39223 Little River Tpke, Aldie, VA 20105Off Market
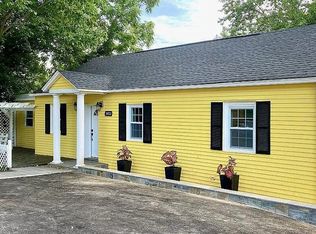
- $---- bd-- ba-- sqft39223 Little River Tpke, Aldie, VA 20105Off Market
- $570,1002 bd1 ba1.3k sqft39249 John Mosby Hwy, Aldie, VA 20105Off Market

- $556,7002 bd1 ba1.3k sqft39249 Little River Tpke, Aldie, VA 20105Off Market
- $950,0004 bd3 ba3.3k sqft39207 Little River Tpke, Aldie, VA 20105Sold
- $484,4003 bd2 ba1k sqft39229 John Mosby Hwy, Aldie, VA 20105Off Market
- $733,7003 bd2 ba1.4k sqft39236 Little River Tpke, Aldie, VA 20105Off Market
Nearby schools
GreatSchools rating
- 10/10Aldie Elementary SchoolGrades: PK-5Distance: 0.2 mi
- 9/10Willard Intermediate SchoolGrades: 6-8Distance: 4.6 mi
- 9/10Lightridge High SchoolGrades: 9-12Distance: 5.1 mi
Schools provided by the listing agent
- Elementary: Aldie
- Middle: Willard
- High: Lightridge
- District: Loudoun County Public Schools
Source: Bright MLS. This data may not be complete. We recommend contacting the local school district to confirm school assignments for this home.
Get a cash offer in 3 minutes
Find out how much your home could sell for in as little as 3 minutes with a no-obligation cash offer.
Estimated market value
$887,900
Get a cash offer in 3 minutes
Find out how much your home could sell for in as little as 3 minutes with a no-obligation cash offer.
Estimated market value
$887,900
- Virginia
- Loudoun County
- Aldie
- 20105
- 39243 Little River Tpke
Nearby cities
Nearby zip codes
Other Aldie Topics
