Skip main navigation
Sold for $875,000
  • $875,000

    39243 Stallion Dr, Palmdale, CA 93551

    4beds
    3,572sqft
    Single Family Residence
    Built in 2023
    0.47 Acres Lot
    $873,000 Zestimate®
    $245/sqft
    $4,925 Estimated rent

    Home value

    $873,000

    $794,000 - $960,000

    $4,925/mo

    Zestimate® history
    Loading
    Loading...

    Owner options

    List your home for rent

    $4,925/mo

    Rent Zestimate®

    Find your next renter with Zillow Rental Manager. Plus, with online applications, you can quickly screen prospective tenants – for free.

    Learn more

    $4,925/mo

    Rent Zestimate®

    Refinance and save

    $5,604/mo

    Est. payment

    Refinancing to a lower rate could help reduce your monthly payments and save thousands over the life of the loan.

    See today's rates

    $5,604/mo

    Est. payment

    Explore your selling options

    Work with a Zillow partner agent

    Leverage their expertise and Zillow's premium Showcase listings to get your home seen by more buyers.

    Get started

    List with your own agent

    Get your home in front of millions of buyers by listing it on Zillow.

    Learn how to do it

    Sell it yourself

    Take full control of how buyers see your home on Zillow by listing For Sale by Owner (FSBO).

    List your home

    What's special

    Gated communityPristine backyardPanoramic viewsClean linesPhenomenal panoramic viewsVersatile bonus spaceSpa ambiance
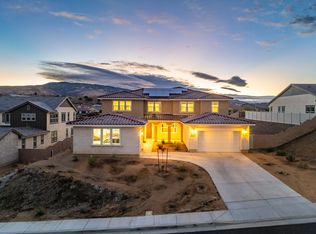
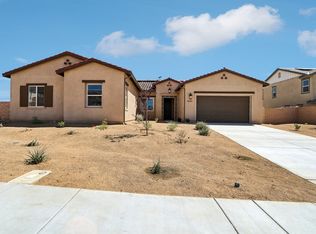
    Turnkey Beauty in Joshua Ranch Skyridge Community. Welcome to Joshua Ranch, a gated community perched in the foothills of Palmdale. With panoramic views, .47 acre lot, owned solar, beautiful finishes & a phenomenal 3,572sqft layout, this home is an opportunity that should not be missed! Starting with its pristine, low maintenance exterior, the tone is set for the beauty that awaits inside. Entering the home, you find yourself in a bright entry with beautiful flooring & plantation shutters that adorn the entire home. To the right a tidy alcove with a half bath, closet and access to the 3 car garage. To the left, the first of 3 living spaces, great for a sitting or dining area. Continuing to the heart of the home is a chef's dream kitchen, dining area and large family room, all sharing a grand open space with beautiful natural light. In the kitchen you will fall in love with the beautiful aesthetics created by recessed lighting, sophisticated tile backsplash, the abundance of crisp white shaker cabinets, huge island w/ seating & pendant lighting, butlers pantry and large walk-in pantry. In the living room the sophistication continues with a sleek recessed electric fireplace & large glass slider that opens in both directions, providing a stunning view of the pristine backyard and phenomenal panoramic views of the surrounding foothills. Travelling back through the butlers pantry, you arrive in the front of the home and to the right, a short hall that takes you to a large, versatile bonus space. To the left you will find 3 impressively sized bedrooms, laundry room & a full bath, all well appointed and beautiful. To the right, proceed to the impressive primary suite with 2 huge walk in closets, a bath with spa ambiance & clean lines. Words alone cannot impart the beauty, sophistication & versatility of this home. Only in person will you feel the full breadth of what it offers, so come see it today and start envisioning life in the prestigious Joshua Ranch Community!

    Zillow last checked:

    Listing updated:

    Listed by:

    Tammy Crawford DRE #01371780 661-338-6628,

    eXp Realty of California, Inc.

    Bought with:

    Christina DiMarzo, DRE #01398838

    RE/MAX All-Pro

    Source: GAVAR,MLS#: 25005783MLS Logo

    Facts & features

    Interior

    Bedrooms & bathrooms
    • Bedrooms: 4
    • Bathrooms: 3
    • Full bathrooms: 2
    • 1/2 bathrooms: 1
    Cooling
    • Central Air
    Appliances
    • Included: Convection Oven, Dishwasher, Disposal, Dryer, Electric Oven, Electric Range, Microwave, Refrigerator, Washer, None
    • Laundry: Laundry Room
    Features
    • Breakfast Bar
    • Has fireplace: Yes
    • Fireplace features: Family Room
    Interior area
    • Total structure area: 3,572
    • Total interior livable area: 3,572 sqft

    Property

    Parking
    • Total spaces: 3
    • Parking features: Garage - Attached
    • Attached garage spaces: 3
    Features
    • Stories: 1
    • Patio & porch: Covered, Slab
    • Pool features: None
    • Fencing: Back Yard,Vinyl,Wrought Iron
    • Has view: Yes
    Lot
    • Size: 0.47 Acres
    • Features: Views
    Details
    • Parcel number: 3206065015
    • Zoning: LCA2

    Construction

    Type & style
    • Home type: SingleFamily
    • Architectural style: Traditional
    • Property subtype: Single Family Residence
    Materials
    • Stone Veneer, Stucco
    • Foundation: Slab
    • Roof: Tile
    Condition
    • Year built: 2023

    Utilities & green energy

    • Electric: 220 Volts
    • Sewer: Sewer Fee Paid
    • Water: Public
    • Utilities for property: Cable Connected, Internet
    Green energy
    • Energy generation: Solar

    Community & HOA

    HOA
    • Services included: None - See Remarks
    Location
    • Region: Palmdale

    Financial & listing details

    • Price per square foot: $245/sqft
    • Tax assessed value: $842,622
    • Annual tax amount: $13,467
    • Date on market: 7/24/2025
    • Listing agreement: Exclusive Right To Sell
    • Listing terms: VA Loan,Cash,Conventional,FHA
    • Road surface type: Paved

    Price history

    DateEventPrice
    9/8/2025Pending sale$879,000+0.5%$246/sqft
    Source: GAVAR #25005783 Report a problem
    9/5/2025Sold$875,000-0.5%$245/sqft
    Source: GAVAR #25005783 Report a problem
    8/12/2025Contingent$879,000$246/sqft
    Source: GAVAR #25005783 Report a problem
    7/24/2025Listed for sale$879,000+6.4%$246/sqft
    Source: GAVAR #25005783 Report a problem
    12/28/2023Sold$826,500$231/sqft
    Source: Public Record Report a problem

    Public tax history

    YearProperty taxesTax assessment
    2025$13,467 +1.6%$842,622 +2%
    2024$13,261 +96.7%$826,100 +756.1%
    2023$6,743 +153.1%$96,498 +2%
    2022$2,664 +3.9%$94,606 +2%
    2021$2,565 +2.4%$92,751 +1%
    2020$2,506 $91,800 +1.8%
    2019$2,506 +0.9%$90,202 +2%
    2018$2,483 $88,434 +2%
    2017$2,483 +2.2%$86,700 +226.9%
    2016$2,429 +90.6%$26,524 +1.5%
    2015$1,274 +245.9%$26,126 +2%
    2014$368 $25,615 +2.5%
    2012-- $25,000 -24.6%
    2011-- $33,168 +0.8%
    2010-- $32,921 -11%
    2009-- $37,000 -70.8%
    2008-- $126,928 +4107.1%
    2007-- $3,017 +2%
    2006-- $2,958 -61.6%
    2005-- $7,695
    Find assessor info on the county website

    Neighborhood: 93551

    Nearby schools

    GreatSchools rating
    Get a cash offer in 3 minutes
    Find out how much your home could sell for in as little as 3 minutes with a no-obligation cash offer.
    Estimated market value
    $873,000
    Get a cash offer in 3 minutes
    Find out how much your home could sell for in as little as 3 minutes with a no-obligation cash offer.
    Estimated market value
    $873,000