Skip main navigation
Sold for $758,000
  • $758,000

    39245 E 145th Court, Keenesburg, CO 80643

    3beds
    4,166sqft
    Single Family Residence
    Built in 2021
    1.91 Acres Lot
    $786,300 Zestimate®
    $182/sqft
    $5,042 Estimated rent

    Home value

    $786,300

    $747,000 - $826,000

    $5,042/mo

    Zestimate® history
    Loading
    Loading...

    Owner options

    List your home for rent

    $5,042/mo

    Rent Zestimate®

    Find your next renter with Zillow Rental Manager. Plus, with online applications, you can quickly screen prospective tenants – for free.

    Learn more

    $5,042/mo

    Rent Zestimate®

    Refinance and save

    $4,502/mo

    Est. payment

    Refinancing to a lower rate could help reduce your monthly payments and save thousands over the life of the loan.

    See today's rates

    $4,502/mo

    Est. payment

    Explore your selling options

    Work with a Zillow partner agent

    Leverage their expertise and Zillow's premium Showcase listings to get your home seen by more buyers.

    Get started

    List with your own agent

    Get your home in front of millions of buyers by listing it on Zillow.

    Learn how to do it

    Sell it yourself

    Take full control of how buyers see your home on Zillow by listing For Sale by Owner (FSBO).

    List your home

    What's special

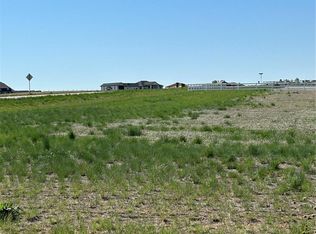
    Exquisite Ranch home w/one level living 3 beds, 2.5 baths & 3 car garage on 1.9 acres combines modern comfort with rural charm. Walk up to your covered front porch that flanks both sides of the main entrance. Head into luxury your new home & step onto the luxury vinyl flooring throughout & upgraded carpet/pad in the bedrooms. Off the main entrance is a den/office, walk past & into the open living room w/gas log fireplace that looks into the kitchen. Enjoy meal prepping & entertaining in your gourmet kitchen w/natural solid pine cabinets w/soft close doors & drawers, double pantry, lazy-susan, natural granite countertops and stunning stainless steel appliances. Off the kitchen is the laundry room, 1/2 bath & access to the oversized 3-car garage. Behind the kitchen are the two (2) secondary bedrooms & full guest bathroom. Make note of the beautiful shower tile in the 2nd bathroom. The primary bedroom & bath are on the other side of the home. Tons of natural light in your large primary bedroom. Primary bathroom is amazing & features oversized walk-in shower, double vanity, separate commode & walk-in closet. The basement is the full foot print & unfinished. Enjoy your fully fenced property with white vinyl fencing, propane tank is enclosed to keep weather protected & safe from animals & humans. The backyard offers an oasis of covered concrete patio that extends into the sun for both that covered & non-covered enjoyment. A generously large fenced private yard offers tons of play space. There is a dedicated propane line for your BBQ grill. Paved county maintained roads with buried utilities. Located in Adams County with easy access to major highways & just 20 mins from the amenities of Brighton yet surrounded by the tranquility of country living. This property is ideal to those seeking a peaceful, rural lifestyle without sacrificing modern conveniences.

    Zillow last checked:

    Listing updated:

    Listed by:

    Aimee Ornelas 720-261-6340 aimeeornelas@gmail.com,

    Ornelas Property Management LLC

    Bought with:

    Kristin Grace, 100054764

    Manes & Associates

    Source: REcolorado as distributed by MLS GRID,MLS#: 7282280MLS Logo

    Facts & features

    Interior

    Bedrooms & bathrooms
    • Bedrooms: 3
    • Bathrooms: 3
    • Full bathrooms: 2
    • 1/2 bathrooms: 1
    • Main level bathrooms: 3
    • Main level bedrooms: 3
    Primary bedroom
    • Level: Main
    Bedroom
    • Level: Main
    Bedroom
    • Level: Main
    Primary bathroom
    • Description: Custom Walk-In Shower & Glass
    • Level: Main
    Bathroom
    • Level: Main
    Bathroom
    • Level: Main
    Den
    • Level: Main
    Kitchen
    • Level: Main
    Laundry
    • Level: Main
    Living room
    • Level: Main
    Utility room
    • Description: Full Unfinished Basement
    • Level: Basement
    Heating
    • Forced Air
    Cooling
    • Central Air
    Appliances
    • Included: Convection Oven, Dishwasher, Disposal, Microwave, Oven, Range, Refrigerator, Self Cleaning Oven
    Features
    • Ceiling Fan(s), Eat-in Kitchen, Entrance Foyer, Granite Counters, High Ceilings, Kitchen Island, No Stairs, Open Floorplan, Pantry, Primary Suite, Smoke Free, Walk-In Closet(s)
    • Flooring: Carpet, Vinyl
    • Windows: Double Pane Windows, Window Coverings
    • Basement: Bath/Stubbed,Full,Sump Pump,Unfinished
    • Number of fireplaces: 1
    • Fireplace features: Living Room
    • Common walls with other units/homes: No Common Walls
    Interior area
    • Total structure area: 4,166
    • Total interior livable area: 4,166 sqft
    • Finished area above ground: 2,083
    • Finished area below ground: 0

    Property

    Parking
    • Total spaces: 6
    • Parking features: Concrete, Exterior Access Door, Lighted, Oversized
    • Attached garage spaces: 3
    • Details: RV Spaces: 3
    Features
    • Levels: One
    • Stories: 1
    • Entry location: Ground
    • Patio & porch: Covered, Deck, Front Porch
    • Exterior features: Gas Valve, Lighting, Private Yard, Rain Gutters
    • Fencing: Full
    Lot
    • Size: 1.91 Acres
    • Features: Corner Lot, Landscaped, Level
    Details
    • Parcel number: R0195544
    • Zoning: SFR
    • Special conditions: Standard
    • Other equipment: Satellite Dish

    Construction

    Type & style
    • Home type: SingleFamily
    • Architectural style: Traditional
    • Property subtype: Single Family Residence
    Materials
    • Frame
    • Foundation: Concrete Perimeter
    • Roof: Composition
    Condition
    • New Construction
    • New construction: Yes
    • Year built: 2021

    Utilities & green energy

    • Water: Shared Well
    • Utilities for property: Electricity Connected, Propane

    Community & HOA

    Community
    • Security: Carbon Monoxide Detector(s), Smoke Detector(s)
    • Subdivision: Cavanaugh Hills
    HOA
    • Has HOA: Yes
    • Services included: Water
    • HOA fee: $50 monthly
    • HOA name: Cavenaugh Hills HOA
    • HOA phone: 720-580-1911
    Location
    • Region: Keenesburg

    Financial & listing details

    • Price per square foot: $182/sqft
    • Tax assessed value: $752,000
    • Annual tax amount: $7,732
    • Date on market: 6/25/2024
    • Listing terms: 1031 Exchange,Cash,Conventional,FHA,USDA Loan,VA Loan
    • Exclusions: Seller Personal Belongings, Washer, Dryer
    • Ownership: Individual
    • Electric utility on property: Yes
    • Road surface type: Dirt

    Price history

    DateEventPrice
    7/26/2024Sold$758,000+1.3%$182/sqft
    Source: REcolorado as distributed by MLS GRID #7282280 Report a problem
    6/30/2024Pending sale$748,000$180/sqft
    Source: REcolorado as distributed by MLS GRID #7282280 Report a problem
    6/25/2024Listed for sale$748,000+3.9%$180/sqft
    Source: REcolorado as distributed by MLS GRID #7282280 Report a problem
    10/27/2021Sold$720,000$173/sqft
    Source: Public Record Report a problem

    Public tax history

    YearProperty taxesTax assessment
    2025$7,777 +0.6%$47,000 -9.8%
    2024$7,732 +20.1%$52,090
    2023$6,440 +64044%$52,090 +20.6%
    2022$10 $43,190 +47888.9%
    2021-- $90
    2020$13 $90
    2019$13 $90
    2018$13 $90
    Find assessor info on the county website

    Neighborhood: 80643

    Nearby schools

    GreatSchools rating
    Schools provided by the listing agent
    • Elementary: Mary E Pennock
    • Middle: Overland Trail
    • High: Brighton
    • District: School District 27-J

    Source: REcolorado as distributed by MLS GRID. This data may not be complete. We recommend contacting the local school district to confirm school assignments for this home.

    Get a cash offer in 3 minutes
    Find out how much your home could sell for in as little as 3 minutes with a no-obligation cash offer.
    Estimated market value
    $786,300
    Get a cash offer in 3 minutes
    Find out how much your home could sell for in as little as 3 minutes with a no-obligation cash offer.
    Estimated market value
    $786,300