SPECTACULAR POOL HOME...GATED GOLFING COMMUNITY! You will not be disappointed in this Custom, "One of a Kind" Residence! Enjoy 3 large bedrooms, 2.5 bathrooms, along with an oversized lanai with solar heated saltwater pool & spa great for entertaining! Upgrades galore to include Volume & Trey Ceilings, Crown Molding, Insulated double pane windows, French doors and Plantation Shutters throughout.... MOVE IN READY (Furniture is negotiable)! This immaculate, well-maintained property features custom designed closets, NEW ROOF (Sept. 2021), New HVAC (Nov. 2021), Two Solar Attic Fans & energy efficient Vapor Barriers!! Enter property to this highly elevated half acre lot giving "gentle breezes and lots of parking space for your vehicles. Front porch welcomes you to an elegant double door entrance with a "hide away " pocket screen door! Formal living and dining area plus a large Den/Office with custom built in desk/shelving! Bring your cookbooks to the kitchen "designed for the Chef" with the Gas Range, two "Smart" Wi-Fi Full Wall Ovens with Convection, 3 tier Wi-Fi Dishwasher, Built-in Microwave, Disposal and GORGEOUS custom cabinetry & granite countertops!! Kitchen opens to Family Room with Gas Fireplace for romantic evenings at home by the fireside... Escape away to your Primary Suite with dual walk-in closets and a LUXURIOUS BATH, you will not want to leave...Shower with wall jets and 3 showerheads, soaking tub with jets for "bubble bath" relaxation and dual sinks with granite counters and decorated beautifully! Also, mirrored Linen closet door & separate water closet! Split Plan designed gives great privacy to oversized bedrooms 2 & 3 with mirror doors on the large wall closets and engineered wood floors! Bedroom share the amazing guest Bath with a walk-in shower and raised vanity with granite countertop. Inside Laundry Room convey a Washer, Dryer plus a double pantry with French Doors for additional storage & built in Sink! You will love that your Visitors will have a beautifully designed half bath to use! Two Car, Side Entry Garage features pull down attic stairs, separate entry door plus an extra Freezer and Beverage Refrigerator!! Enjoy your half acre lot with producing Fig, Papaya, Rosemary and Meyer Lemon Trees! "Beat the Heat" in your own private, solar & electric heated SALTWATER POOL that Seller added approximately 5 years ago with a SPA that accommodates up to 6 individuals ...YOUR OWN RESORT!
Sold for $570,000
$570,000
39248 TACOMA DRIVE, LADY LAKE, FL 32159
3beds
2,372sqft
Single Family Residence
Built in 2006
0.52 Acres Lot
$561,000 Zestimate®
$240/sqft
$3,189 Estimated rent
Home value
$561,000
$511,000 - $617,000
$3,189/mo
Zestimate® history
Owner options
List your home for rent
$3,189/mo
Rent Zestimate®
Find your next renter with Zillow Rental Manager. Plus, with online applications, you can quickly screen prospective tenants – for free.
$3,189/mo
Rent Zestimate®
Refinance and save
$3,995/mo
Est. payment
Refinancing to a lower rate could help reduce your monthly payments and save thousands over the life of the loan.
$3,995/mo
Est. payment
Explore your selling options
Work with a Zillow partner agent
Leverage their expertise and Zillow's premium Showcase listings to get your home seen by more buyers.
Get startedList with your own agent
Get your home in front of millions of buyers by listing it on Zillow.
Learn how to do itSell it yourself
Take full control of how buyers see your home on Zillow by listing For Sale by Owner (FSBO).
List your homeWhat's special
Gas fireplaceOversized bedroomsGas rangeLuxurious bathFrench doorsPull down attic stairsBuilt-in microwave
Zillow last checked:
Listing updated:
Listed by:
Theresa Morris 352-360-3736,
MORRIS REALTY AND INVESTMENTS 352-435-4663
Bought with:
Randy Adams PA, 3294058
RE/MAX TOWN & COUNTRY REALTY
Source: Stellar MLS,MLS#: G5092129 Originating MLS: Lake and Sumter
Originating MLS: Lake and Sumter
Facts & features
Interior
Bedrooms & bathrooms
- Bedrooms: 3
- Bathrooms: 3
- Full bathrooms: 2
- 1/2 bathrooms: 1
Rooms
- Room types: Family Room, Dining Room, Living Room, Utility Room
Primary bedroom
- Features: Walk-In Closet(s)
- Level: First
- Area: 224.18 Square Feet
- Dimensions: 17.1x13.11
Bedroom 2
- Features: Built-in Closet
- Level: First
- Area: 134.42 Square Feet
- Dimensions: 12.11x11.1
Bedroom 3
- Features: Built-in Closet
- Level: First
- Area: 143.19 Square Feet
- Dimensions: 12.9x11.1
Primary bathroom
- Features: Garden Bath, No Closet
- Level: First
- Area: 180 Square Feet
- Dimensions: 15x12
Bathroom 2
- Level: First
- Area: 34.2 Square Feet
- Dimensions: 6x5.7
Bathroom 3
- Level: First
- Area: 57 Square Feet
- Dimensions: 7.6x7.5
Dining room
- Level: First
- Area: 132 Square Feet
- Dimensions: 12x11
Florida room
- Level: First
- Area: 266 Square Feet
- Dimensions: 19x14
Foyer
- Level: First
- Area: 70 Square Feet
- Dimensions: 10x7
Kitchen
- Level: First
- Area: 156 Square Feet
- Dimensions: 13x12
Laundry
- Features: Coat Closet
- Level: First
- Area: 47.2 Square Feet
- Dimensions: 8x5.9
Living room
- Level: First
- Area: 221 Square Feet
- Dimensions: 17x13
Heating
- Central, Electric
Cooling
- Central Air
Appliances
- Included: Convection Oven, Cooktop, Dishwasher, Disposal, Dryer, Freezer, Gas Water Heater, Microwave, Range, Refrigerator, Water Filtration System
- Laundry: Inside, Laundry Room
Features
- Attic Fan, Cathedral Ceiling(s), Ceiling Fan(s), Crown Molding, Eating Space In Kitchen, High Ceilings, Solid Surface Counters, Solid Wood Cabinets, Split Bedroom, Tray Ceiling(s), Vaulted Ceiling(s), Walk-In Closet(s)
- Flooring: Engineered Hardwood, Tile
- Doors: French Doors
- Windows: Shutters, Thermal Windows, Window Treatments, Skylight(s)
- Has fireplace: Yes
- Fireplace features: Family Room, Gas
Interior area
- Total structure area: 3,442
- Total interior livable area: 2,372 sqft
Property
Parking
- Total spaces: 2
- Parking features: Garage - Attached
- Attached garage spaces: 2
- Details: Garage Dimensions: 21x20
Features
- Levels: One
- Stories: 1
- Patio & porch: Patio, Porch, Rear Porch, Screened
- Exterior features: Irrigation System, Rain Gutters, Sidewalk
- Has private pool: Yes
- Pool features: Auto Cleaner, Gunite, Heated, In Ground, Salt Water, Screen Enclosure, Solar Heat
- Has spa: Yes
- Spa features: In Ground
- Waterfront features: Lake Privileges
Lot
- Size: 0.52 Acres
- Features: In County, Oversized Lot, Sidewalk
- Residential vegetation: Fruit Trees, Mature Landscaping, Trees/Landscaped
Details
- Parcel number: 131824050000Q00900
- Zoning: PUD
- Special conditions: None
Construction
Type & style
- Home type: SingleFamily
- Property subtype: Single Family Residence
Materials
- Stucco
- Foundation: Slab
- Roof: Shingle
Condition
- New construction: No
- Year built: 2006
Utilities & green energy
- Sewer: Septic Tank
- Water: Private
- Utilities for property: BB/HS Internet Available, Cable Connected, Electricity Connected, Propane, Underground Utilities
Community & HOA
Community
- Features: Deed Restrictions
- Security: Security System Leased
- Pet fee: $0 monthly
- Subdivision: HARBOR HILLS
HOA
- Has HOA: Yes
- HOA fee: $182 monthly
- HOA name: Laura Parker
- HOA phone: 352-753-7000
Location
- Region: Lady Lake
Financial & listing details
- Price per square foot: $240/sqft
- Tax assessed value: $437,956
- Annual tax amount: $4,234
- Date on market: 2/4/2025
- Cumulative days on market: 13 days
- Listing terms: Cash,Conventional,FHA,USDA Loan,VA Loan
- Ownership: Fee Simple
- Total actual rent: 0
- Electric utility on property: Yes
- Road surface type: Paved
Price history
| Date | Event | Price |
|---|---|---|
| 3/28/2025 | Sold | $570,000-3.2%$240/sqft |
Source:  Stellar MLS #G5092129 Report a problem Stellar MLS #G5092129 Report a problem | ||
| 2/17/2025 | Pending sale | $589,000$248/sqft |
Source: Stellar MLS #G5092129 Report a problem | ||
| 2/5/2025 | Listed for sale | $589,000+199.7%$248/sqft |
Source: Stellar MLS #G5092129 Report a problem | ||
| 4/12/2011 | Sold | $196,500-12.6%$83/sqft |
Source: Public Record Report a problem | ||
| 2/24/2011 | Listed for sale | $224,900+469.4%$95/sqft |
Source: CENTURY 21 Arrow Realty, Inc. #G4670116 Report a problem | ||
| 1/6/2004 | Sold | $39,500+4.5%$17/sqft |
Source: Public Record Report a problem | ||
| 6/27/2003 | Sold | $37,800$16/sqft |
Source: Public Record Report a problem | ||
Public tax history
| Year | Property taxes | Tax assessment |
|---|---|---|
| 2025 | $4,344 +2.6% | $295,690 +2.9% |
| 2024 | $4,235 +8.6% | $287,360 +3% |
| 2023 | $3,900 +6.9% | $278,990 +3% |
| 2022 | $3,650 +3.7% | $270,870 +3% |
| 2021 | $3,522 -4.6% | $262,984 +1.4% |
| 2020 | $3,692 +13.9% | $259,354 +15.1% |
| 2019 | $3,242 +4.4% | $225,297 +1.9% |
| 2018 | $3,104 | $221,097 +1.8% |
| 2017 | $3,104 +2.6% | $217,284 |
| 2016 | $3,026 -1.8% | $217,284 -2.6% |
| 2015 | $3,083 -13% | $223,011 +11.6% |
| 2014 | $3,544 +22.3% | $199,838 +2.4% |
| 2013 | $2,897 +9.2% | $195,228 +10.6% |
| 2012 | $2,654 -26.9% | $176,523 -27% |
| 2011 | $3,631 -9.7% | $241,883 -8.4% |
| 2010 | $4,021 +7.9% | $264,113 -6.6% |
| 2009 | $3,729 -9.7% | $282,803 -8.6% |
| 2008 | $4,131 -6.9% | $309,563 -2.1% |
| 2007 | $4,436 +574.6% | $316,253 +690.6% |
| 2006 | $658 +19.1% | $40,000 +20.3% |
| 2005 | $552 -0.4% | $33,250 |
| 2004 | $555 -14.2% | $33,250 -11.2% |
| 2003 | $646 +7.1% | $37,450 |
| 2002 | $603 | $37,450 |
| 2001 | $603 -1.6% | $37,450 |
| 2000 | $613 | $37,450 |
Find assessor info on the county website
Neighborhood: 32159
Nearby homes
- $731,0004 bd3 ba3.9k sqft39304 Tacoma Dr, Lady Lake, FL 32159Off Market
- $549,9003 bd3 ba3.3k sqft39232 Tacoma Dr, Lady Lake, FL 32159Off Market
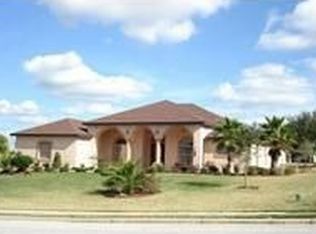
- $429,9003 bd2 ba2.4k sqft39251 Treeline Dr, Lady Lake, FL 32159Off Market
- $441,0003 bd2 ba2k sqft39239 Treeline Dr, Lady Lake, FL 32159Off Market

- $453,7003 bd2 ba2k sqft39245 Tacoma Dr, Lady Lake, FL 32159Off Market
- $394,0003 bd2 ba2k sqft39218 Tacoma Dr, Lady Lake, FL 32159Off Market
- $538,3004 bd3 ba2.8k sqft39233 Tacoma Dr, Lady Lake, FL 32159Off Market
- $401,6003 bd2 ba1.7k sqft39251 Tacoma Dr, Lady Lake, FL 32159Off Market
Nearby schools
GreatSchools rating
- 7/10The Villages Elementary Of Lady Lake SchoolGrades: PK-5Distance: 4.2 mi
- 3/10Carver Middle SchoolGrades: 6-8Distance: 6.7 mi
- 2/10Leesburg High SchoolGrades: 9-12Distance: 7.9 mi
Get a cash offer in 3 minutes
Find out how much your home could sell for in as little as 3 minutes with a no-obligation cash offer.
Estimated market value
$561,000
Get a cash offer in 3 minutes
Find out how much your home could sell for in as little as 3 minutes with a no-obligation cash offer.
Estimated market value
$561,000
- Florida
- Lake County
- Lady Lake
- 32159
- 39248 TACOMA DRIVE
Nearby cities
Nearby zip codes
Other Lady Lake Topics
