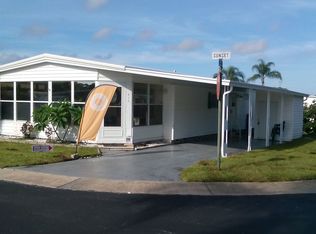
The base lot rent for this home is $630/mo and includes lawn maintenance, base fees for water, sewer and stormwater as well as all the community amenities. This home's last total monthly bill (base rent + water/sewer consumption + trash + pass-on tax) was $737. Electric for that month (a high month) was $141. EXTERIOR: The exterior of this home is white metal siding, gutters, large breezy carport with outdoor storage shed containing laundry hook-ups.(Washer/dryer will not stay with the home.) The landscaping out front and large bay window into the kitchen gives this home some great curb appeal. INTERIOR: This double-wide home has light wood paneling throughout, ceramic tile in kitchen, FL room and bathrooms and carpeting everywhere else. Central A/C and 2 ceiling fans in the home help to keep it comfortable year-round. DINING ROOM: The side entrance of the home, from the carport, enters directly into the dining room with dining table, chairs and china cabinet. To the left is the breakfast bar with room for 2 barstools on either side, and, directly ahead is the large living room. KITCHEN: The kitchen is large and provides tons of storage in cabinets and a large walk-in pantry. The room even has room for an eat-in area for a small table and chairs. Light wood cabinetry, white appliances and light colored ceramic floor tiles, along with the large bay window along the front of the home, makes this a light, bright area throughout the day. Appliances include refrigerator, 4-burner oven, vent hood and garbage disposal. FLORIDA ROOM: The 10'x13' Florida room has screened, glass windows and ceramic tile flooring. This room serves as the front entrance to the home, opening into the living room via sliding glass doors. LIVING ROOM: This room is really the heart of the home and has full view of the adjacent kitchen, Florida room and dining room. This room has a ceiling fan overhead and berber carpeting down below. HALL BATHROOM: The full bathroom features a bath/tub combo and linen closet and has doors leading in and out of the hallway and the first of two master bedrooms. MASTER BEDROOM #1: Besides it's attached full bathroom, this room has 2 closets - one a side-by-side with sliding door, the other a large walk-in closet with hanging space on 3 walls . A king-size bed, nightstands and a dresser round out the furnishings in this room. MASTER BEDROOM #2: Across the hall from the first Master bedroom, is another with a side-by-side closet with sliding doors and its own full ensuite bathroom. The bathroom has shower stall, linen closets and ceramic tile flooring. This is an excellent opportunity to own your own piece of Florida and to enjoy the benefits of living in the Sun Valley community. Please call Jenn at 727-485-4039 if you wish to see this home in person or to make an offer. All listing information is deemed reliable but not guaranteed and should be independently verified through personal inspection by appropriate professionals. All Florida Mobile Home Sales Inc. cannot guarantee or warrant the accuracy of this information or condition of this property. The buyer assumes full responsibility for obtaining all current rates of lot rent, fees, and pass-on costs. Additionally, the buyer is responsible for obtaining all rules, regulations, pet policies, etc., associated with the community, park, or home from the community/park manager. All Florida Mobile Home Sales Inc is not responsible for quoting of said fees or policies.
This property is not currently displayed as for sale or rent on Zillow. This may be different from what's on other websites or public sources.