This 2020 ALL BLOCK construction home seamlessly combines timeless elegance with the relaxed Florida lifestyle to deliver an unmatched living experience. Boasting three bedrooms, two bathrooms, and 2,268 square feet of thoughtfully designed space, this home offers quiet living with reinforced insulated exterior walls for enhanced privacy and ample parking to accommodate your needs. Every detail of this residence was carefully crafted to ensure the perfect balance of comfort and functionality. Additionally, its superior construction has kept it entirely unaffected by recent hurricanes, highlighting its resilience and enduring quality. Step inside and marvel at the open-concept layout, where soaring 9-foot ceilings create a sense of spaciousness and sophistication. The exquisite chef's kitchen serves as the heart of the home, featuring a generous island with abundant counter space, solid wood cabinetry, luxurious granite countertops, a GE Café double oven, an oversized GE cooktop, and a Wolf range hood with a remote blower—perfectly suited for intimate dinners or grand entertaining. Adjacent to the kitchen, the family room and dining area flow seamlessly, offering a welcoming space for hosting gatherings. To the left of the kitchen, you’ll find two well-appointed guest bedrooms and a full bathroom. Continuing through the kitchen and down the hallway, your dedicated laundry room awaits. The split floorplan ensures privacy, with the primary suite tucked away at the rear of the home. This serene retreat offers space for an additional seating area and leads to a grand primary bathroom with double walk-in closets, dual vanities, and a private water closet. Out back, the porch is the perfect spot to savor morning coffee or entertain friends in the evening. The backyard features plenty of space for a POOL (not included, see photos). With ample guest parking located at the rear of the home, hosting is always a breeze. The detailed craftmanship throughout the home is truly remarkable, with extensive custom woodwork including coffered and wood tray ceilings, board and batten accents, elegant wood plantation shutters, solid wood interior doors, and crown molding that elevate the home's aesthetic appeal. Constructed entirely of block with a 2023 metal roof and enhanced with closed cell foam insulation, this home provides an exceptionally quiet and energy-efficient environment. Featuring state-of-the-art energy and comfort solutions, including a top-of-the-line heat pump, a whole house ventilation and dehumidification system for comfort in Florida’s heat and humidity, impact resistant windows, and an expansive solar system. Additionally, a whole-home portable generator with a dedicated hookup offers peace of mind during power outages. Outdoor enthusiasts will appreciate the dedicated long RV/boat parking area, complete with an electric hookup, making it effortless to embrace an adventurous lifestyle. Situated in the highly sought-after North East Park neighborhood, this home offers unparalleled convenience, with easy access to Downtown St. Pete, and within walking distance of Whole Foods, Publix, fitness centers, and premier shopping destinations. Located 10 minutes from Downtown St. Petersburg, 15 minutes from award-winning beaches, and only a 20-minute drive from Tampa. Don’t miss out on this opportunity to secure this breathtaking home for yourself!
Sold for $1,095,000
$1,095,000
3925 1ST STREET NE, ST PETERSBURG, FL 33703
3beds
2,268sqft
Single Family Residence
Built in 2020
8,024 Square Feet Lot
$1,049,900 Zestimate®
$483/sqft
$6,181 Estimated rent
Home value
$1,049,900
$945,000 - $1.17M
$6,181/mo
Zestimate® history
Owner options
List your home for rent
$6,181/mo
Rent Zestimate®
Find your next renter with Zillow Rental Manager. Plus, with online applications, you can quickly screen prospective tenants – for free.
$6,181/mo
Rent Zestimate®
Refinance and save
$7,649/mo
Est. payment
Refinancing to a lower rate could help reduce your monthly payments and save thousands over the life of the loan.
$7,649/mo
Est. payment
Explore your selling options
Work with a Zillow partner agent
Leverage their expertise and Zillow's premium Showcase listings to get your home seen by more buyers.
Get startedList with your own agent
Get your home in front of millions of buyers by listing it on Zillow.
Learn how to do itSell it yourself
Take full control of how buyers see your home on Zillow by listing For Sale by Owner (FSBO).
List your homeWhat's special
Generous islandLuxurious granite countertopsAmple parkingAmple guest parkingCustom woodworkOpen-concept layoutExpansive solar system
Zillow last checked:
Listing updated:
Listed by:
Alex Plotkin 813-531-7309,
COMPASS FLORIDA LLC 727-339-7902
Bought with:
Cynthia Dube, 3530232
LPT REALTY, LLC.
Source: Stellar MLS,MLS#: TB8342966 Originating MLS: Suncoast Tampa
Originating MLS: Suncoast Tampa
Facts & features
Interior
Bedrooms & bathrooms
- Bedrooms: 3
- Bathrooms: 2
- Full bathrooms: 2
Primary bedroom
- Features: Walk-In Closet(s)
- Level: First
Kitchen
- Level: First
Living room
- Level: First
Heating
- Central
Cooling
- Central Air
Appliances
- Included: Oven, Convection Oven, Cooktop, Dishwasher, Disposal, Electric Water Heater, Exhaust Fan, Microwave, Range Hood, Refrigerator
- Laundry: Laundry Room
Features
- Built-in Features, Ceiling Fan(s), Coffered Ceiling(s), Crown Molding, High Ceilings, Kitchen/Family Room Combo, Living Room/Dining Room Combo, Solid Wood Cabinets, Split Bedroom, Stone Counters, Thermostat, Walk-In Closet(s)
- Flooring: Luxury Vinyl, Tile
- Windows: Storm Window(s), Window Treatments, Hurricane Shutters
- Has fireplace: No
Interior area
- Total structure area: 3,051
- Total interior livable area: 2,268 sqft
Property
Parking
- Total spaces: 2
- Parking features: Alley Access, Boat, Driveway, Garage Faces Rear, Parking Pad, RV Access/Parking
- Attached garage spaces: 2
- Has uncovered spaces: Yes
Features
- Levels: One
- Stories: 1
- Patio & porch: Front Porch, Rear Porch
- Exterior features: Irrigation System, Private Mailbox, Sidewalk
- Fencing: Fenced,Vinyl
Lot
- Size: 8,024 Square Feet
- Dimensions: 68 x 119
- Features: FloodZone, City Lot, Landscaped, Sidewalk
Details
- Parcel number: 053117837540300100
- Zoning: RES
- Special conditions: None
Construction
Type & style
- Home type: SingleFamily
- Architectural style: Florida
- Property subtype: Single Family Residence
Materials
- Block, Stucco
- Foundation: Slab, Stem Wall
- Roof: Metal
Condition
- New construction: No
- Year built: 2020
Utilities & green energy
- Electric: Photovoltaics Seller Owned
- Sewer: Public Sewer
- Water: Public
- Utilities for property: Public
Green energy
- Energy efficient items: Insulation
- Energy generation: Solar
- Indoor air quality: Air Filters MERV 10+, HVAC Cartridge/Media Filter, HVAC Filter MERV 8+, Moisture Control, No Smoking-Interior Buildg, Ventilation
Community & HOA
Community
- Security: Closed Circuit Camera(s), Security System, Security System Owned, Smoke Detector(s)
- Pet fee: $0 monthly
- Subdivision: SNELL SHORES
HOA
- Has HOA: No
Location
- Region: Saint Petersburg
Financial & listing details
- Price per square foot: $483/sqft
- Tax assessed value: $838,697
- Annual tax amount: $4,440
- Date on market: 1/29/2025
- Cumulative days on market: 53 days
- Listing terms: Cash,Conventional
- Ownership: Fee Simple
- Total actual rent: 0
- Road surface type: Asphalt
Price history
| Date | Event | Price |
|---|---|---|
| 3/19/2025 | Sold | $1,095,000-4.8%$483/sqft |
Source:  Stellar MLS #TB8342966 Report a problem Stellar MLS #TB8342966 Report a problem | ||
| 2/18/2025 | Pending sale | $1,150,000$507/sqft |
Source: Stellar MLS #TB8342966 Report a problem | ||
| 1/29/2025 | Listed for sale | $1,150,000-4.2%$507/sqft |
Source: Stellar MLS #TB8342966 Report a problem | ||
| 1/23/2025 | Listing removed | $1,200,000$529/sqft |
Source: Stellar MLS #TB8317976 Report a problem | ||
| 12/25/2024 | Listed for sale | $1,200,000+4232.1%$529/sqft |
Source: Stellar MLS #TB8317976 Report a problem | ||
| 12/8/2015 | Sold | $27,700-63.1%$12/sqft |
Source: Public Record Report a problem | ||
| 12/18/2000 | Sold | $75,000$33/sqft |
Source: Public Record Report a problem | ||
Public tax history
| Year | Property taxes | Tax assessment |
|---|---|---|
| 2025 | $4,770 +5.6% | $282,051 +2.9% |
| 2024 | $4,519 +1.8% | $274,102 +3% |
| 2023 | $4,440 +2.7% | $266,118 +3% |
| 2022 | $4,323 -1.3% | $258,367 +3% |
| 2021 | $4,380 +515.2% | $250,842 +231% |
| 2020 | $712 -55.8% | $75,777 -35.2% |
| 2019 | $1,610 | $117,029 +1.9% |
| 2018 | $1,610 +2.1% | $114,847 +2.1% |
| 2017 | $1,576 -1.4% | $112,485 -0.8% |
| 2016 | $1,598 -26.1% | $113,408 +15.1% |
| 2015 | $2,164 +1.2% | $98,495 -10.7% |
| 2014 | $2,137 +12.9% | $110,269 +21% |
| 2013 | $1,892 +17.1% | $91,116 +30.3% |
| 2012 | $1,616 | $69,954 -3.3% |
| 2011 | -- | $72,360 -8.1% |
| 2010 | -- | $78,734 -18.2% |
| 2009 | -- | $96,242 -20.3% |
| 2008 | $2,603 | $120,800 -16.6% |
| 2007 | -- | $144,900 +18.7% |
| 2005 | -- | $122,100 +15.4% |
| 2004 | $2,572 +11.2% | $105,800 +11.7% |
| 2003 | $2,313 +40.4% | $94,700 +21.4% |
| 2002 | $1,647 | $78,000 +17.1% |
| 2001 | $1,647 +25.7% | $66,600 +25.9% |
| 2000 | $1,311 | $52,900 |
Find assessor info on the county website
Neighborhood: North East Park
Nearby homes
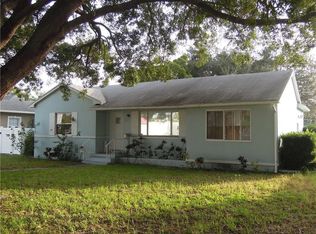
- $313,9002 bd1 ba943 sqft3915 1st St NE, Saint Petersburg, FL 33703Off Market
- $380,3003 bd2 ba1.2k sqft3933 1st St NE, Saint Petersburg, FL 33703Off Market

- $472,7003 bd2 ba1k sqft122 40th Ave NE, Saint Petersburg, FL 33703Off Market

- $332,800-- bd1 ba1.1k sqft101 39th Ave NE, Saint Petersburg, FL 33703Off Market
- $461,4003 bd2 ba1.3k sqft125 39th Ave NE, Saint Petersburg, FL 33703Off Market
- $381,5003 bd2 ba1k sqft130 40th Ave NE, Saint Petersburg, FL 33703Off Market
- $401,2002 bd1 ba1k sqft133 39th Ave NE, Saint Petersburg, FL 33703Off Market
- $340,9003 bd1 ba1k sqft138 40th Ave NE, Saint Petersburg, FL 33703Off Market
Nearby schools
GreatSchools rating
- 7/10North Shore Elementary SchoolGrades: PK-5Distance: 0.3 mi
- 5/10John Hopkins Middle SchoolGrades: 6-8Distance: 3.4 mi
- 6/10St. Petersburg High SchoolGrades: 9-12Distance: 2.9 mi
Get a cash offer in 3 minutes
Find out how much your home could sell for in as little as 3 minutes with a no-obligation cash offer.
Estimated market value
$1,049,900
Get a cash offer in 3 minutes
Find out how much your home could sell for in as little as 3 minutes with a no-obligation cash offer.
Estimated market value
$1,049,900
- Florida
- Pinellas County
- Saint Petersburg
- 33703
- North East Park
- 3925 1ST STREET NE
Nearby cities
Nearby neighborhoods
Nearby zip codes
Other Saint Petersburg Topics
- Apartments for Rent in 33703
- Houses for Sale in 33703
- Houses for Rent in 33703
- 33703 Real Estate
- Saint Petersburg Condos
- Houses for Sale in Saint Petersburg
- Newest Listings in Saint Petersburg
- Saint Petersburg Home Values
- Saint Petersburg Real Estate Agents
- Saint Petersburg Refinance
- Saint Petersburg Mortgage Rates
