Skip main navigation
Closed
  • $181,500

    3925 Artmar Dr, Youngstown, OH 44515

    3beds
    1,870sqft
    Single Family Residence
    Built in 1964
    10,236 Square Feet Lot
    $197,900 Zestimate®
    $97/sqft
    $1,681 Estimated rent

    Home value

    $197,900

    $170,000 - $230,000

    $1,681/mo

    Zestimate® history
    Loading
    Loading...

    Owner options

    List your home for rent

    $1,681/mo

    Rent Zestimate®

    Find your next renter with Zillow Rental Manager. Plus, with online applications, you can quickly screen prospective tenants – for free.

    Learn more

    $1,681/mo

    Rent Zestimate®

    Refinance and save

    $1,248/mo

    Est. payment

    Refinancing to a lower rate could help reduce your monthly payments and save thousands over the life of the loan.

    See today's rates

    $1,248/mo

    Est. payment

    Explore your selling options

    Work with a Zillow partner agent

    Leverage their expertise and Zillow's premium Showcase listings to get your home seen by more buyers.

    Get started

    List with your own agent

    Get your home in front of millions of buyers by listing it on Zillow.

    Learn how to do it

    Sell it yourself

    Take full control of how buyers see your home on Zillow by listing For Sale by Owner (FSBO).

    List your home

    What's special

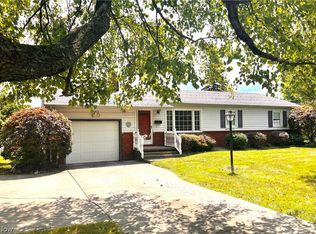
    Welcome home to this charming Austintown ranch, ready for the sunshine and your next adventure! Find two floors of finished living space throughout this move-in-ready home as this residence offers up just what you’ve been waiting for! Delighting with a desirable three-bedroom layout and great looks inside and out, this one is sure to please. A cement driveway leads past a tall tree as the lower brick trim adds to the curb appeal. The single car attached garage ties into the fenced-in backyard where a great rear deck is just steps from the rear sunroom as a bold, red storage shed completes the package. Inside, hardwood styled flooring spills through the sun washed living room, courtesy of the large picture window. Nearby dining waits outside the kitchen where offset countertops ensure plenty of prep space amongst the wooden cabinetry. Down the main hall, a deep-set bathroom highlights sleek updates to include a floor entry shower. The trio of brightly colored bedrooms invite you in to enjoy cozy quarters and personal closet space. Down below, the expansive finished rec area transcends both laundry services and a potential bonus room. A second full bath completes the floor. Call today for your private showing.

    Zillow last checked:

    Listing updated:

    Listed by:

    Troy V Polis troy.polis@brokerssold.com330-423-5442,

    Brokers Realty Group

    Bought with:

    Lorie A Kollar, 2006003467

    CENTURY 21 Lakeside Realty

    Source: MLS Now,MLS#: 5109709MLS LogoOriginating MLS: Stark Trumbull Area REALTORS

    Facts & features

    Interior

    Bedrooms & bathrooms
    • Bedrooms: 3
    • Bathrooms: 2
    • Full bathrooms: 2
    • Main level bathrooms: 1
    • Main level bedrooms: 3
    Heating
    • Forced Air, Gas
    Cooling
    • Central Air
    Appliances
    • Included: Dryer, Dishwasher, Range, Refrigerator, Washer
    Features
    • Basement: Full,Partially Finished
    • Has fireplace: No
    Interior area
    • Total structure area: 1,870
    • Total interior livable area: 1,870 sqft
    • Finished area above ground: 1,092
    • Finished area below ground: 778

    Property

    Parking
    • Total spaces: 1
    • Parking features: Attached, Garage
    • Attached garage spaces: 1
    Features
    • Levels: One
    • Stories: 1
    Lot
    • Size: 10,236 Square Feet
    Details
    • Parcel number: 480080173.000

    Construction

    Type & style
    • Home type: SingleFamily
    • Architectural style: Ranch
    • Property subtype: Single Family Residence
    Materials
    • Vinyl Siding
    • Roof: Asbestos Shingle
    Condition
    • Year built: 1964

    Utilities & green energy

    • Sewer: Public Sewer
    • Water: Public

    Community & HOA

    Community
    • Subdivision: Forest Hill Estates
    HOA
    • Has HOA: No
    Location
    • Region: Youngstown

    Financial & listing details

    • Price per square foot: $97/sqft
    • Tax assessed value: $124,940
    • Annual tax amount: $2,000
    • Date on market: 3/28/2025
    • Cumulative days on market: 25 days
    • Listing terms: Cash,Conventional,FHA,VA Loan

    Price history

    DateEventPrice
    4/30/2025Sold$181,500+0.9%$97/sqft
    Source: MLS Now #5109709 Report a problem
    4/21/2025Pending sale$179,900$96/sqft
    Source: MLS Now #5109709 Report a problem
    3/30/2025Contingent$179,900$96/sqft
    Source: MLS Now #5109709 Report a problem
    3/28/2025Listed for sale$179,900+30.4%$96/sqft
    Source: MLS Now #5109709 Report a problem
    8/5/2022Sold$138,000+1.5%$74/sqft
    Source: MLS Now #4387211 Report a problem
    7/3/2022Pending sale$136,000$73/sqft
    Source: MLS Now #4387211 Report a problem
    7/2/2022Contingent$136,000$73/sqft
    Source: MLS Now #4387211 Report a problem
    7/1/2022Listed for sale$136,000-83.7%$73/sqft
    Source: MLS Now #4387211 Report a problem
    9/13/2017Sold$832,000+850.9%$445/sqft
    Source: Public Record Report a problem
    8/1/2017Pending sale$87,500$47/sqft
    Source: Burgan Real Estate #3893431 Report a problem
    7/13/2017Price change$87,500-2.8%$47/sqft
    Source: Burgan Real Estate #3893431 Report a problem
    4/12/2017Listed for sale$90,000$48/sqft
    Source: Burgan Real Estate #3893431 Report a problem

    Public tax history

    YearProperty taxesTax assessment
    2025$2,123 +4.5%$43,730
    2024$2,031 +1.9%$43,730
    2023$1,992 +11.7%$43,730 +39.2%
    2022$1,784 -0.1%$31,410
    2021$1,787 -0.3%$31,410
    2020$1,792 +2.1%$31,410 +12%
    2019$1,755 +0.7%$28,040
    2018$1,742 +3.2%$28,040
    2017$1,689 +7.5%$28,040 +8.7%
    2016$1,571 +3.1%$25,790
    2015$1,523 -0.4%$25,790
    2014$1,529 +1.2%$25,790
    2013$1,512 +0%$25,790
    2012$1,511 +5.1%$25,790
    2011$1,438 -2.3%$25,790 -7.8%
    2010$1,472 +8.6%$27,970
    2009$1,355 +0.3%$27,970
    2008$1,351 +0.4%$27,970
    2007$1,345 +2.7%$27,970
    2006$1,309 +8.6%$27,970 +17%
    2005$1,206 -44.7%$23,910
    2003$2,178 +3.2%--
    2002$2,110 --
    2001$2,110 +1%--
    2000$2,090 --
    Find assessor info on the county website

    Neighborhood: 44515

    Nearby schools

    GreatSchools rating
    Schools provided by the listing agent
    • District: Austintown LSD - 5001

    Source: MLS Now. This data may not be complete. We recommend contacting the local school district to confirm school assignments for this home.

    Get a cash offer in 3 minutes
    Find out how much your home could sell for in as little as 3 minutes with a no-obligation cash offer.
    Estimated market value
    $197,900
    Get a cash offer in 3 minutes
    Find out how much your home could sell for in as little as 3 minutes with a no-obligation cash offer.
    Estimated market value
    $197,900