This home has everything! 5 massive bedrooms, 2.5 bathrooms. Huge front porch to entertain. A private backyard with a privacy fence to enjoy your hot tub while your family can enjoy the playset. This property also has a full functioning salon. Built ins in the living room. Also features a fireplace, a large kitchen, dining room and a study/library. This one is a must see! Motivated Seller!
Sold for $360,000
$360,000
3925 Autumn Way Dr, Lawrenceburg, IN 47025
3beds
2,096sqft
Single Family Residence
Built in 1983
0.95 Acres Lot
$402,600 Zestimate®
$172/sqft
$2,290 Estimated rent
Home value
$402,600
$382,000 - $423,000
$2,290/mo
Zestimate® history
Owner options
List your home for rent
$2,290/mo
Rent Zestimate®
Find your next renter with Zillow Rental Manager. Plus, with online applications, you can quickly screen prospective tenants – for free.
$2,290/mo
Rent Zestimate®
Refinance and save
$1,750/mo
Est. payment
Refinancing to a lower rate could help reduce your monthly payments and save thousands over the life of the loan.
$1,750/mo
Est. payment
Explore your selling options
Work with a Zillow partner agent
Leverage their expertise and Zillow's premium Showcase listings to get your home seen by more buyers.
Get startedList with your own agent
Get your home in front of millions of buyers by listing it on Zillow.
Learn how to do itSell it yourself
Take full control of how buyers see your home on Zillow by listing For Sale by Owner (FSBO).
List your homeWhat's special
Huge front porchLarge kitchenPrivate backyard
Zillow last checked:
Listing updated:
Listed by:
Matthew E Rolfes 513-266-0636,
White's Realty 765-647-1922
Bought with:
Regina M. Hamilton, 0000441799
Sibcy Cline, Inc.
Source: Cincy MLS,MLS#: 1787338 Originating MLS: Cincinnati Area Multiple Listing Service
Originating MLS: Cincinnati Area Multiple Listing Service
Facts & features
Interior
Bedrooms & bathrooms
- Bedrooms: 3
- Bathrooms: 2
- Full bathrooms: 2
Primary bedroom
- Features: Bath Adjoins
- Level: Second
- Area: 221
- Dimensions: 13 x 17
Bedroom 2
- Level: First
- Area: 165
- Dimensions: 11 x 15
Bedroom 3
- Level: First
- Area: 195
- Dimensions: 13 x 15
Bedroom 4
- Area: 0
- Dimensions: 0 x 0
Bedroom 5
- Area: 0
- Dimensions: 0 x 0
Bathroom 1
- Level: Second
Dining room
- Area: 0
- Dimensions: 0 x 0
Family room
- Area: 0
- Dimensions: 0 x 0
Kitchen
- Features: Eat-in Kitchen, Pantry, Solid Surface Ctr, Wood Floor
- Area: 273
- Dimensions: 21 x 13
Living room
- Area: 0
- Dimensions: 0 x 0
Office
- Area: 0
- Dimensions: 0 x 0
Heating
- Electric, Forced Air
Cooling
- Central Air
Appliances
- Included: Dishwasher, Dryer, Microwave, Oven/Range, Refrigerator, No Water Heater
Features
- Windows: Wood Frames
- Basement: Full,Partial
Interior area
- Total structure area: 2,096
- Total interior livable area: 2,096 sqft
Property
Parking
- Total spaces: 2
- Parking features: Gravel
- Garage spaces: 2
Features
- Levels: Two
- Stories: 2
- Exterior features: Fire Pit
Lot
- Size: 0.95 Acres
- Dimensions: 138 x 298
Details
- Parcel number: 150133300047.000018
- Zoning description: Residential
Construction
Type & style
- Home type: SingleFamily
- Architectural style: Contemporary/Modern
- Property subtype: Single Family Residence
Materials
- Cedar, Stone
- Foundation: Concrete Perimeter
- Roof: Shingle
Condition
- New construction: No
- Year built: 1983
Utilities & green energy
- Gas: Natural
- Sewer: Septic Tank
- Water: Public
Community & HOA
HOA
- Has HOA: No
Location
- Region: Lawrenceburg
Financial & listing details
- Price per square foot: $172/sqft
- Tax assessed value: $289,100
- Annual tax amount: $2,100
- Date on market: 10/18/2023
- Listing terms: No Special Financing,Conventional
- Road surface type: Paved
Price history
| Date | Event | Price |
|---|---|---|
| 11/21/2023 | Sold | $360,000+2.9%$172/sqft |
Source:  Cincy MLS #1787338 Report a problem Cincy MLS #1787338 Report a problem | ||
| 10/19/2023 | Pending sale | $349,900$167/sqft |
Source: Cincy MLS #1787338 Report a problem | ||
| 10/18/2023 | Listed for sale | $349,900$167/sqft |
Source: Cincy MLS #1787338 Report a problem | ||
| 10/18/2023 | Listing removed | $349,900+98.9%$167/sqft |
Source: MLS of Southeastern Indiana #202045 Report a problem | ||
| 10/15/2002 | Sold | $175,900$84/sqft |
Source: Cincy MLS #799551 Report a problem | ||
Public tax history
| Year | Property taxes | Tax assessment |
|---|---|---|
| 2025 | $1,958 +0.2% | $289,100 +32.2% |
| 2024 | $1,955 -7% | $218,700 -2.1% |
| 2023 | $2,101 +11.4% | $223,400 -1.8% |
| 2022 | $1,886 +2.2% | $227,600 +12.5% |
| 2021 | $1,845 -2% | $202,400 |
| 2020 | $1,883 +2.1% | $202,400 |
| 2019 | $1,844 +28.1% | $202,400 -1.1% |
| 2018 | $1,439 +2.8% | $204,700 +22.7% |
| 2017 | $1,401 +4% | $166,800 |
| 2016 | $1,346 -3% | $166,800 +1.1% |
| 2014 | $1,388 -9.2% | $165,000 -0.2% |
| 2013 | $1,529 -3.7% | $165,300 -4.6% |
| 2012 | $1,588 -5.6% | $173,300 -11% |
| 2011 | $1,683 +4.3% | $194,800 |
| 2010 | $1,614 -5.1% | $194,800 -3.9% |
| 2009 | $1,702 | $202,800 -7.7% |
| 2006 | -- | $219,700 +39.2% |
| 2005 | -- | $157,800 |
Find assessor info on the county website
Neighborhood: 47025
Nearby homes
- $400,0003 bd2 ba2.5k sqft3887 Autumn Way Dr, Lawrenceburg, IN 47025Off Market
- $422,2004 bd2 ba1.8k sqft3859 Autumn Way Dr, Lawrenceburg, IN 47025Off Market
- $401,4003 bd2 ba1.5k sqft3973 Autumn Way Dr, Lawrenceburg, IN 47025Off Market
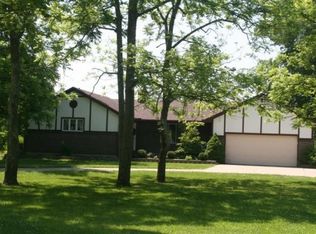
- $31,900-- bd-- ba-- sqft3973 Autumn Way Dr, Lawrenceburg, IN 47025Off Market
- $426,3003 bd2 ba1.7k sqft3843 Autumn Way Dr, Lawrenceburg, IN 47025Off Market
- $448,5004 bd3 ba2.5k sqft3995 Autumn Way Dr, Lawrenceburg, IN 47025Off Market
- $449,4005 bd3 ba1.9k sqft3962 Autumn Way Dr, Lawrenceburg, IN 47025Off Market
- $433,7004 bd3 ba2.1k sqft3912 Autumn Way Dr, Lawrenceburg, IN 47025Off Market
Nearby schools
GreatSchools rating
- 7/10Bright Elementary SchoolGrades: K-5Distance: 3.4 mi
- 9/10East Central Middle SchoolGrades: 6-8Distance: 5.9 mi
- 10/10East Central High SchoolGrades: 9-12Distance: 5.9 mi


Get pre-qualified for a loan
At Zillow Home Loans, we can pre-qualify you in as little as 5 minutes with no impact to your credit score.An equal housing lender. NMLS #10287.
- Indiana
- Dearborn County
- Lawrenceburg
- 47025
- 3925 Autumn Way Dr
Nearby cities
Nearby zip codes
Other Lawrenceburg Topics
