PRICE IMPROVEMENT! Great family home with POOL, GAME ROOM & MEDIA RM. This home boasts a sparkling pool with a covered patio that provides a shaded retreat, rain or shine. The outdoor kitchen is a fantastic addition, equipped with a sink, grill, fridge, and countertop space, making it a breeze to host barbecues and outdoor parties. On cooler evenings, gather around the outdoor fireplace and make s'mores or watch movies in the large media room! This stunning 5-bedroom and 4.5 bath home is located on a corner lot in KISD and Heritage Addition. The living room boasts natural light, with energy efficient, large windows that frame the view of the pool. The primary suite is a true sanctuary and the additional four bedrooms are spacious. Additional features: 3-car garage, a dedicated laundry room. Community pools, walking trails, tennis court, etc. Near shopping, eating and soon coming HEB.
INCLUDED: 2 yr FRIDG, 1 yr old WASHER & DRYER. Sellers will contribute $2500 to buy down rate.
Sold
Price Unknown
3925 Bamberg Ln, Fort Worth, TX 76244
5beds
3,919sqft
Single Family Residence
Built in 2006
0.28 Acres Lot
$739,700 Zestimate®
$--/sqft
$4,656 Estimated rent
Home value
$739,700
$703,000 - $777,000
$4,656/mo
Zestimate® history
Owner options
List your home for rent
$4,656/mo
Rent Zestimate®
Find your next renter with Zillow Rental Manager. Plus, with online applications, you can quickly screen prospective tenants – for free.
$4,656/mo
Rent Zestimate®
Refinance and save
$420/mo
Est. payment
Refinancing to a lower rate could help reduce your monthly payments and save thousands over the life of the loan.
$420/mo
Est. payment
Explore your selling options
Work with a Zillow partner agent
Leverage their expertise and Zillow's premium Showcase listings to get your home seen by more buyers.
Get startedList with your own agent
Get your home in front of millions of buyers by listing it on Zillow.
Learn how to do itSell it yourself
Take full control of how buyers see your home on Zillow by listing For Sale by Owner (FSBO).
List your homeWhat's special
Sparkling poolOutdoor kitchenWalking trailsLarge media roomTennis courtGreat family homeCovered patio
Zillow last checked:
Listing updated:
Listed by:
Gina Jones 0761954 817-920-7700,
Keller Williams Fort Worth 817-920-7700
Bought with:
Erica Berkebile
Keller Williams Realty
Source: NTREIS,MLS#: 20344877
Facts & features
Interior
Bedrooms & bathrooms
- Bedrooms: 5
- Bathrooms: 5
- Full bathrooms: 4
- 1/2 bathrooms: 1
Primary bedroom
- Features: Dual Sinks, En Suite Bathroom, Granite Counters, Jetted Tub, Sitting Area in Primary, Separate Shower, Walk-In Closet(s)
- Level: First
- Dimensions: 17 x 15
Bedroom
- Level: First
- Dimensions: 11 x 12
Bedroom
- Features: En Suite Bathroom, Walk-In Closet(s)
- Level: Second
- Dimensions: 12 x 14
Bedroom
- Features: Jack and Jill Bath
- Level: Second
- Dimensions: 16 x 12
Bedroom
- Features: Jack and Jill Bath
- Level: Second
- Dimensions: 16 x 12
Dining room
- Level: First
- Dimensions: 11 x 12
Family room
- Level: First
- Dimensions: 18 x 16
Game room
- Level: Second
- Dimensions: 17 x 16
Kitchen
- Features: Built-in Features, Pantry
- Level: First
- Dimensions: 12 x 11
Laundry
- Features: Built-in Features, Granite Counters
- Level: First
- Dimensions: 10 x 7
Media room
- Level: Second
- Dimensions: 17 x 16
Heating
- Active Solar, Central, ENERGY STAR/ACCA RSI Qualified Installation, ENERGY STAR Qualified Equipment, Fireplace(s), Natural Gas, Solar
Cooling
- Central Air, Ceiling Fan(s), Electric, ENERGY STAR Qualified Equipment, Gas
Appliances
- Included: Some Gas Appliances, Built-In Gas Range, Convection Oven, Double Oven, Dishwasher, Electric Oven, Gas Cooktop, Disposal, Ice Maker, Microwave, Plumbed For Gas, Refrigerator
- Laundry: Washer Hookup, Electric Dryer Hookup, Laundry in Utility Room
Features
- Chandelier, Decorative/Designer Lighting Fixtures, Double Vanity, Eat-in Kitchen, Granite Counters, High Speed Internet, Loft, Open Floorplan, Pantry, Cable TV, Wired for Data, Natural Woodwork, Walk-In Closet(s), Wired for Sound
- Flooring: Carpet, Ceramic Tile, Hardwood
- Windows: Window Coverings
- Has basement: No
- Number of fireplaces: 2
- Fireplace features: Insert, Gas Starter, Great Room, Masonry, Outside, Raised Hearth, Stone, Wood Burning
Interior area
- Total interior livable area: 3,919 sqft
Property
Parking
- Total spaces: 3
- Parking features: Concrete, Door-Single, Garage Faces Front, Garage, Garage Door Opener, Inside Entrance, Kitchen Level
- Attached garage spaces: 3
Features
- Levels: Two
- Stories: 2
- Patio & porch: Rear Porch, Front Porch, Patio, Rooftop, Covered
- Exterior features: Built-in Barbecue, Barbecue, Gas Grill, Lighting, Outdoor Grill, Outdoor Kitchen, Rain Gutters, Storage
- Has private pool: Yes
- Pool features: Gunite, In Ground, Outdoor Pool, Pool, Private, Pool Sweep, Pool/Spa Combo, Salt Water, Waterfall, Water Feature, Community
- Fencing: Back Yard,Fenced,Privacy,Wood
Lot
- Size: 0.28 Acres
- Features: Back Yard, Corner Lot, Hardwood Trees, Lawn, Landscaped, Subdivision, Sprinkler System, Few Trees, Retaining Wall
Details
- Parcel number: 40988503
- Other equipment: Irrigation Equipment, TV Antenna
Construction
Type & style
- Home type: SingleFamily
- Architectural style: Traditional,Detached
- Property subtype: Single Family Residence
Materials
- Brick, Rock, Stone
- Foundation: Slab
- Roof: Composition,Metal,Shingle
Condition
- Year built: 2006
Utilities & green energy
- Electric: Photovoltaics Seller Owned
- Sewer: Public Sewer
- Water: Public
- Utilities for property: Electricity Available, Electricity Connected, Natural Gas Available, Phone Available, Sewer Available, Separate Meters, Underground Utilities, Water Available, Cable Available
Green energy
- Energy efficient items: Windows
Community & HOA
Community
- Features: Clubhouse, Fitness Center, Fishing, Fenced Yard, Lake, Playground, Park, Pool, Sidewalks, Tennis Court(s), Trails/Paths, Curbs
- Security: Smoke Detector(s)
- Subdivision: Heritage Add
HOA
- Has HOA: Yes
- Services included: All Facilities
- HOA fee: $420 annually
- HOA name: Heritage Homeowners Assoc Inc
- HOA phone: 877-378-2388
Location
- Region: Fort Worth
Financial & listing details
- Tax assessed value: $676,592
- Annual tax amount: $13,465
- Date on market: 6/14/2023
- Cumulative days on market: 17 days
- Listing terms: Cash,Conventional,FHA,VA Loan
- Exclusions: TVs on wall will be taken. TV mounts will be left.
- Electric utility on property: Yes
Price history
| Date | Event | Price |
|---|---|---|
| 8/8/2023 | Sold | -- |
Source: NTREIS #20344877 Report a problem | ||
| 7/7/2023 | Pending sale | $746,900$191/sqft |
Source: NTREIS #20344877 Report a problem | ||
| 6/24/2023 | Contingent | $746,900$191/sqft |
Source: NTREIS #20344877 Report a problem | ||
| 6/19/2023 | Price change | $746,900-0.4%$191/sqft |
Source: NTREIS #20344877 Report a problem | ||
| 6/8/2023 | Listed for sale | $749,900$191/sqft |
Source: NTREIS #20344877 Report a problem | ||
Public tax history
| Year | Property taxes | Tax assessment |
|---|---|---|
| 2025 | $13,263 -10.7% | $676,592 -6.5% |
| 2024 | $14,856 +33.6% | $723,919 +6.1% |
| 2023 | $11,116 -9.3% | $682,000 +32.1% |
| 2022 | $12,256 +4.5% | $516,282 +14.7% |
| 2021 | $11,732 +7.3% | $450,000 +10.8% |
| 2020 | $10,938 -0.5% | $406,000 |
| 2019 | $10,990 -9.4% | $406,000 -4.5% |
| 2018 | $12,126 +2.3% | $425,000 +0.5% |
| 2017 | $11,855 +8.8% | $422,907 +14.1% |
| 2016 | $10,899 +7.5% | $370,529 +10.6% |
| 2015 | $10,136 | $334,900 |
| 2014 | $10,136 | $334,900 +4.8% |
| 2013 | -- | $319,700 +1.9% |
| 2012 | -- | $313,700 +9.9% |
| 2011 | -- | $285,500 |
| 2010 | -- | $285,500 |
| 2009 | -- | $285,500 -21.1% |
| 2008 | -- | $361,700 +15.1% |
| 2007 | -- | $314,200 +23.5% |
| 2006 | -- | $254,500 |
Find assessor info on the county website
Neighborhood: Heritage
Nearby homes
- $475,2004 bd2 ba2.5k sqft3929 Bamberg Ln, Fort Worth, TX 76244Off Market

- $220,6793 bd2 ba1.7k sqft3920 Drexmore Rd, Keller, TX 76244Off Market
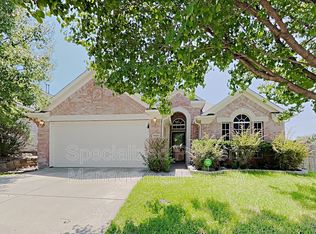
- $356,100-- bd-- ba1.7k sqft3920 Drexmore Rd, Fort Worth, TX 76244Off Market
- $459,0005 bd3 ba3.6k sqft3924 Drexmore Rd, Fort Worth, TX 76244Off Market
- $501,4005 bd3 ba3.6k sqft3924 Drexmore Rd, Keller, TX 76248Off Market
- $529,0004 bd4 ba3.2k sqft3917 Bamberg Ln, Fort Worth, TX 76244Off Market
- $--5 bd4 ba4.4k sqft3933 Bamberg Ln, Fort Worth, TX 76244Sold
- $432,8004 bd2 ba3.4k sqft3928 Drexmore Rd, Fort Worth, TX 76244Off Market
Nearby schools
GreatSchools rating
- 7/10Timberview Middle SchoolGrades: 5-8Distance: 0.5 mi
- 6/10Timber Creek High SchoolGrades: 9-12Distance: 2.3 mi
- 9/10Bette Perot Elementary SchoolGrades: PK-4Distance: 0.8 mi
Schools provided by the listing agent
- Elementary: Perot
- Middle: Timberview
- High: Timber Creek
- District: Keller ISD
Source: NTREIS. This data may not be complete. We recommend contacting the local school district to confirm school assignments for this home.
Get a cash offer in 3 minutes
Find out how much your home could sell for in as little as 3 minutes with a no-obligation cash offer.
Estimated market value
$739,700
Get a cash offer in 3 minutes
Find out how much your home could sell for in as little as 3 minutes with a no-obligation cash offer.
Estimated market value
$739,700
- Texas
- Tarrant County
- Fort Worth
- 76244
- Heritage
- 3925 Bamberg Ln
Nearby cities
Nearby neighborhoods
Nearby zip codes
Other Fort Worth Topics
