$297,2001 bd1 ba490 sqft3921 Banks St, New Orleans, LA 70119Off MarketSaveNo image available for this property
$--1 bd1 ba490 sqft3921 Banks St APT E, New Orleans, LA 70119Off MarketSaveNo image available for this property
$255,8002 bd1 ba1k sqft3937 Banks St, New Orleans, LA 70119Off MarketSaveNo image available for this property
$--2 bd1 ba800 sqft3937 Banks St #3937, New Orleans, LA 70119Off MarketSaveNo image available for this property
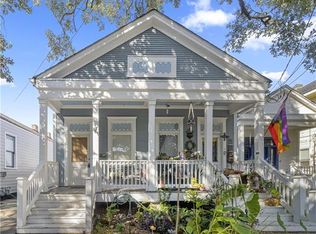
$514,0003 bd3 ba2k sqft2322 Saint Louis St, New Orleans, LA 70119For SaleSaveMLS ID #2575232, Rhonda Lacoste, United Real Estate Partners LLC. GSREIN
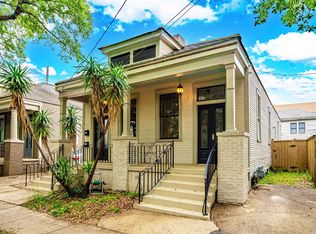
$489,0003 bd3 ba1.8k sqft3621 Banks St, New Orleans, LA 70119For SaleSaveMLS ID #2571208, Stephen Ford, Burk Brokerage, LLC. GSREIN
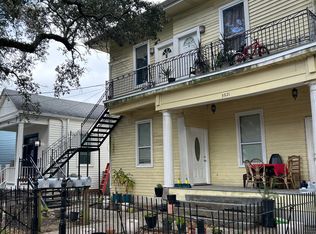
$695,0003 bd3 ba1.8k sqft3424 Bienville St, New Orleans, LA 70119For SaleSaveMLS ID #2551039, Margaret Washburn, REVE, REALTORS. GSREIN
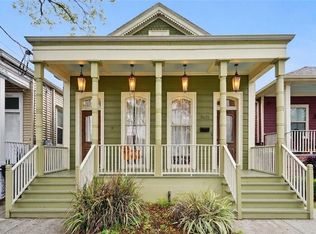
$499,0003 bd2 ba1.8k sqft2633 Dumaine St, New Orleans, LA 70119For SaleSaveMLS ID #2571345, Tammy Mercier, Riverlands Realty LLC. GSREIN
$450,0003 bd3 ba1.9k sqft540 S Hennessey St, New Orleans, LA 70119For SaleSaveNo image available for this propertyMLS ID #2549372, Joey Walker, REVE, REALTORS. GSREIN
$499,5004 bd3 ba2k sqft2630 Cleveland Ave, New Orleans, LA 70119For SaleSaveNo image available for this propertyMLS ID #2573590, April Brown, Hospitality Realty. GSREIN
$489,0004 bd3 ba1.8k sqft2737 Iberville St, New Orleans, LA 70119For SaleSaveNo image available for this propertyMLS ID #2558296, Chris Smith, Keller Williams Realty New Orleans. GSREIN
$659,0002 bd2 ba1.4k sqft835 Taft Pl, New Orleans, LA 70119For SaleSaveNo image available for this propertyMLS ID #2567678, Kristen Ragus, Century 21 J. Carter & Company. GSREIN
$373,0003 bd2 ba1.3k sqft2748 Orleans Ave, New Orleans, LA 70119New ConstructionSaveNo image available for this propertyMLS ID #2560384, Patrick Jackson, Innovative Realty LLC. GSREIN
$254,9003 bd2 ba1.5k sqft3444 Toledano St, New Orleans, LA 70125For SaleSaveNo image available for this propertyMLS ID #2575507, Eric Hernandez, NOLA Living Realty. GSREIN
$499,0003 bd3 ba1.5k sqft1102 Adams St, New Orleans, LA 70118For SaleSaveNo image available for this propertyMLS ID #2564690, Eileen Nolan, Compass Historic (LATT09). GSREIN
$599,0003 bd3 ba1.9k sqft1233 N Robertson St, New Orleans, LA 70116For SaleSaveNo image available for this propertyMLS ID #2573436, Katie Witry, Witry Collective, L.L.C.. GSREIN
$435,0002 bd2 ba1.2k sqft2835 Palmer Ave, New Orleans, LA 70118For SaleSaveNo image available for this propertyMLS ID #2575619, Christine Lampard, KELLER WILLIAMS REALTY 455-0100. GSREIN
$389,0003 bd3 ba1.8k sqft1572 N Prieur St, New Orleans, LA 70116For SaleSaveNo image available for this propertyMLS ID #2570273, Adrienne LaBauve, eXp Realty, LLC. GSREIN
$349,0003 bd2 ba1.1k sqft528 S Rocheblave St, New Orleans, LA 70119For SaleSaveNo image available for this propertyMLS ID #2515880, Chris Smith, Keller Williams Realty New Orleans. GSREIN
$255,0003 bd2 ba1.6k sqft2301 Loyola Ave, New Orleans, LA 70113For SaleSaveNo image available for this propertyMLS ID #2570578, Mary Dominach, Mirambell Realty. GSREIN
$515,0003 bd3 ba1.8k sqft252 Elmira Ave, New Orleans, LA 70114For SaleSaveNo image available for this propertyMLS ID #2575245, Rhonda Lacoste, United Real Estate Partners LLC. GSREIN
$585,0003 bd3 ba1.7k sqft1429 Joliet St, New Orleans, LA 70118For SaleSaveNo image available for this propertyMLS ID #2569334, Patricia Willhite, Compass Uptown. GSREIN
$329,0003 bd2 ba1.5k sqft3012 Audubon St, New Orleans, LA 70125For SaleSaveNo image available for this propertyMLS ID #2562818, Sheri Thompson, Berkshire Hathaway HomeServices Preferred, REALTOR. GSREIN
$319,0003 bd3 ba1.8k sqft2122 Josephine St, New Orleans, LA 70113For SaleSaveNo image available for this propertyMLS ID #2573927, Stephanie Woodside, Keller Williams Realty New Orleans. GSREIN