Skip main navigation
Sold for $960,000
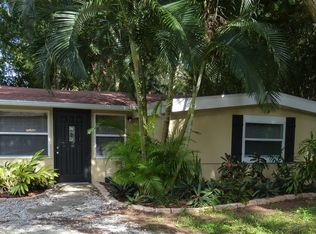
Street View
  • $960,000

    3925 Bell Ave, Sarasota, FL 34231

    4beds
    2,528sqft
    Single Family Residence
    Built in 2023
    0.33 Acres Lot
    $1,001,200 Zestimate®
    $380/sqft
    $5,488 Estimated rent

    Home value

    $1,001,200

    $931,000 - $1.08M

    $5,488/mo

    Zestimate® history
    Loading
    Loading...

    Owner options

    List your home for rent

    $5,488/mo

    Rent Zestimate®

    Find your next renter with Zillow Rental Manager. Plus, with online applications, you can quickly screen prospective tenants – for free.

    Learn more

    $5,488/mo

    Rent Zestimate®

    Refinance and save

    $6,150/mo

    Est. payment

    Refinancing to a lower rate could help reduce your monthly payments and save thousands over the life of the loan.

    See today's rates

    $6,150/mo

    Est. payment

    Explore your selling options

    Work with a Zillow partner agent

    Leverage their expertise and Zillow's premium Showcase listings to get your home seen by more buyers.

    Get started

    List with your own agent

    Get your home in front of millions of buyers by listing it on Zillow.

    Learn how to do it

    Sell it yourself

    Take full control of how buyers see your home on Zillow by listing For Sale by Owner (FSBO).

    List your home

    What's special

    One or more photo(s) has been virtually staged. Welcome to your dream CUSTOM HOME! This stunning 4-bedroom, 2-bathroom + office beauty, built in 2023, is just minutes from the world-famous SIESTA KEY BEACHES. The chef's kitchen is a true standout, featuring custom soft-close cabinetry, sleek granite countertops with a contemporary leather finish, a DOUBLE OVEN, 6-BURNER GAS RANGE, an island, and an expansive walk-in pantry. The open floor plan flows seamlessly into the great room with 10' ceilings, built-in shelving, and a cozy fireplace—perfect for entertaining. Designed for comfort and security, this home features IMPACT WINDOWS, a durable STANDING METAL SEAM ROOF, and is wired for a generator giving you peace of mind - this home is as safe as it is beautiful! Whole-home Ethernet wiring and immersive surround sound fill the space, both indoors and out. Open the large sliding doors, seamlessly blending indoor and outdoor living! The spacious lanai with a fireplace and cathedral ceilings is the perfect place for outdoor dining, gathering, and entertaining. Lounge by or in the resort-style HEATED POOL which includes a sun shelf, fountains, and is surrounded by tropical landscape. The oversized 2-car garage has epoxy floors and offers ample space for your cars, toys, and even a golf cart! Enjoy the freedom of NO HOA or deed restrictions! There is plenty of room for additional parking on the OVERSIZED circular paver driveway and a spot for your boat! This home has it all—luxury, convenience, and location. Don’t miss out—schedule your private showing today!

    Zillow last checked:

    Listing updated:

    Listing Provided by:

    Christina Jenkins 425-381-1917,

    DALTON WADE INC 888-668-8283

    Bought with:

    Bryan Jones, 3427728

    TREND REALTY

    Source: Stellar MLS,MLS#: A4644409MLS LogoOriginating MLS: Suncoast Tampa

    Facts & features

    Interior

    Bedrooms & bathrooms
    • Bedrooms: 4
    • Bathrooms: 2
    • Full bathrooms: 2
    Primary bedroom
    • Features: Ceiling Fan(s), En Suite Bathroom, No Closet
    • Level: First
    • Area: 156 Square Feet
    • Dimensions: 13x12
    Bedroom 2
    • Features: Ceiling Fan(s), Built-in Closet
    • Level: First
    • Area: 117 Square Feet
    • Dimensions: 9x13
    Bedroom 3
    • Features: Ceiling Fan(s), Built-in Closet
    • Level: First
    • Area: 117 Square Feet
    • Dimensions: 9x13
    Bedroom 4
    • Features: Ceiling Fan(s), Built-in Closet
    • Level: First
    • Area: 196 Square Feet
    • Dimensions: 14x14
    Primary bathroom
    • Features: Dual Sinks, En Suite Bathroom, Exhaust Fan, Makeup/Vanity Space, Multiple Shower Heads, Rain Shower Head, Tub with Separate Shower Stall, Water Closet/Priv Toilet, Window/Skylight in Bath, Walk-In Closet(s)
    • Level: First
    • Area: 168 Square Feet
    • Dimensions: 14x12
    Bathroom 2
    • Features: Dual Sinks, Exhaust Fan, Tub With Shower, Window/Skylight in Bath, Built-in Closet
    • Level: First
    • Area: 84 Square Feet
    • Dimensions: 6x14
    Balcony porch lanai
    • Features: Ceiling Fan(s), No Closet
    • Level: First
    • Area: 406 Square Feet
    • Dimensions: 29x14
    Den
    • Features: Ceiling Fan(s)
    • Level: First
    • Area: 96 Square Feet
    • Dimensions: 8x12
    Dining room
    • Level: First
    • Area: 176 Square Feet
    • Dimensions: 11x16
    Kitchen
    • Features: Built-In Shelving, Kitchen Island, Exhaust Fan, Pantry
    • Level: First
    • Area: 224 Square Feet
    • Dimensions: 14x16
    Living room
    • Features: Built-In Shelving, Ceiling Fan(s)
    • Level: First
    • Area: 420 Square Feet
    • Dimensions: 28x15
    Heating
    • Central, Electric, Heat Pump, Propane
    Cooling
    • Central Air
    Appliances
    • Included: Oven, Cooktop, Dishwasher, Disposal, Dryer, Electric Water Heater, Ice Maker, Microwave, Range Hood, Refrigerator, Washer
    • Laundry: Electric Dryer Hookup, Inside, Laundry Room, Washer Hookup
    Features
    • Ceiling Fan(s), Open Floorplan, Primary Bedroom Main Floor, Smart Home, Solid Wood Cabinets, Split Bedroom, Stone Counters, Thermostat, Walk-In Closet(s)
    • Flooring: Luxury Vinyl, Tile
    • Doors: Sliding Doors
    • Windows: Storm Window(s), Shades, Window Treatments
    • Has fireplace: Yes
    • Fireplace features: Electric, Living Room, Outside, Ventless, Wood Burning
    Interior area
    • Total structure area: 4,005
    • Total interior livable area: 2,528 sqft

    Property

    Parking
    • Total spaces: 2
    • Parking features: Circular Driveway, Driveway, Garage Door Opener, Parking Pad
    • Attached garage spaces: 2
    • Has uncovered spaces: Yes
    • Details: Garage Dimensions: 30X28
    Features
    • Levels: One
    • Stories: 1
    • Patio & porch: Covered, Front Porch, Rear Porch
    • Exterior features: Irrigation System, Lighting, Rain Gutters
    • Has private pool: Yes
    • Pool features: Gunite, Heated, In Ground, Salt Water
    • Fencing: Vinyl
    • Has view: Yes
    • View description: Pool, Trees/Woods
    Lot
    • Size: 0.33 Acres
    • Features: In County, Landscaped, Private
    • Residential vegetation: Trees/Landscaped
    Details
    • Parcel number: 0072010008
    • Zoning: RSF3
    • Special conditions: None

    Construction

    Type & style
    • Home type: SingleFamily
    • Architectural style: Coastal
    • Property subtype: Single Family Residence
    Materials
    • Block, Stucco
    • Foundation: Slab, Stem Wall
    • Roof: Metal
    Condition
    • Completed
    • New construction: No
    • Year built: 2023

    Utilities & green energy

    • Sewer: Septic Tank
    • Water: Public
    • Utilities for property: Cable Available, Electricity Connected, Propane, Public, Water Connected

    Community & neighborhood

    Security
    • Security features: Security Lights, Smoke Detector(s)
    Location
    • Region: Sarasota
    • Subdivision: MORNING GLORY RIDGE

    HOA & financial

    HOA
    • Has HOA: No
    Other fees
    • Pet fee: $0 monthly
    Other financial information
    • Total actual rent: 0

    Other

    Other facts
    • Listing terms: Cash,Conventional
    • Ownership: Fee Simple
    • Road surface type: Paved, Asphalt

    Price history

    DateEventPrice
    5/12/2025Sold$960,000-3.5%$380/sqft
    Source: Stellar MLS #A4644409 Report a problem
    3/23/2025Pending sale$995,000$394/sqft
    Source: Stellar MLS #A4644409 Report a problem
    3/20/2025Listed for sale$995,000-9.5%$394/sqft
    Source: Stellar MLS #A4644409 Report a problem
    3/4/2025Listing removed$1,100,000$435/sqft
    Source: Stellar MLS #A4622584 Report a problem
    9/6/2024Listed for sale$1,100,000+340%$435/sqft
    Source: Stellar MLS #A4622584 Report a problem
    7/12/2022Listing removed--
    Source: Stellar MLS #A4539203 Report a problem
    6/17/2022Listed for sale$250,000+75.4%$99/sqft
    Source: Stellar MLS #A4539203 Report a problem
    4/20/2021Sold$142,500-5%$56/sqft
    Source: Stellar MLS #A4477346 Report a problem
    3/1/2021Pending sale$150,000$59/sqft
    Source: PREMIER SOTHEBYS INTL REALTY #A4477346 Report a problem
    3/1/2021Listed for sale$150,000$59/sqft
    Source: PREMIER SOTHEBYS INTL REALTY #A4477346 Report a problem
    1/19/2021Listing removed--
    Source: Stellar MLS Report a problem
    1/6/2021Listed for sale$150,000$59/sqft
    Source: Stellar MLS #A4477346 Report a problem
    10/7/2020Pending sale$150,000$59/sqft
    Source: PREMIER SOTHEBYS INTL REALTY #A4477346 Report a problem
    9/8/2020Listed for sale$150,000-11.7%$59/sqft
    Source: PREMIER SOTHEBYS INTL REALTY #A4477346 Report a problem
    7/22/2016Listing removed$169,900$67/sqft
    Source: RE/MAX ALLIANCE GROUP #A4143536 Report a problem
    2/20/2016Price change$169,900-5.6%$67/sqft
    Source: RE/MAX ALLIANCE GROUP #A4143536 Report a problem
    1/22/2016Listed for sale$179,900+28.5%$71/sqft
    Source: RE/MAX ALLIANCE GROUP #A4143536 Report a problem
    3/6/2014Listing removed$140,000$55/sqft
    Source: Allison James Estate & Homes #A3984079 Report a problem
    9/8/2013Listed for sale$140,000+21.7%$55/sqft
    Source: Allison James Estate & Homes #A3984079 Report a problem
    7/24/2001Sold$115,000+32.2%$45/sqft
    Source: Public Record Report a problem
    2/4/2000Sold$87,000+74%$34/sqft
    Source: Public Record Report a problem
    2/2/1994Sold$50,000$20/sqft
    Source: Public Record Report a problem

    Public tax history

    YearProperty taxesTax assessment
    2025$9,289 +11.6%$734,100 +8.3%
    2024$8,321 +398%$677,600 +377.2%
    2023$1,671 +4.7%$142,000 +5.9%
    2022$1,596 +55.8%$134,100 +100%
    2021$1,024 +20.4%$67,036 +10%
    2020$851 +3.5%$60,942 +10%
    2019$822 $55,402 -50.4%
    2018$822 -25%$111,600 +143.7%
    2017$1,095 +46.7%$45,786 -39.9%
    2016$747 $76,200 +18.7%
    2015$747 +49.7%$64,200 +90.5%
    2014$499 +0.5%$33,700
    2013$496 -10.7%$33,700 -12.5%
    2012$556 +11%$38,500 +10%
    2011$501 -8.6%$35,000 -5.1%
    2010$548 -29.8%$36,900 -18.4%
    2009$781 $45,200 -21%
    2008$781 -8.4%$57,200 -8.5%
    2007$853 -39.2%$62,500 -17.4%
    2001$1,402 -17.7%$75,700 +8%
    2000$1,704 $70,100

    Find assessor info on the county website

    Neighborhood: South Gate Ridge

    Nearby schools

    GreatSchools rating
    Schools provided by the listing agent
    • Elementary: Wilkinson Elementary
    • Middle: Brookside Middle
    • High: Riverview High

    Source: Stellar MLS. This data may not be complete. We recommend contacting the local school district to confirm school assignments for this home.

    Get a cash offer in 3 minutes
    Find out how much your home could sell for in as little as 3 minutes with a no-obligation cash offer.
    Estimated market value
    $1,001,200
    Get a cash offer in 3 minutes
    Find out how much your home could sell for in as little as 3 minutes with a no-obligation cash offer.
    Estimated market value
    $1,001,200