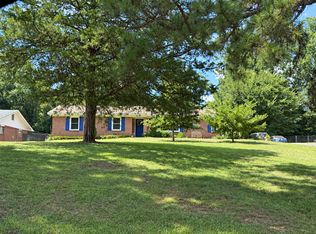
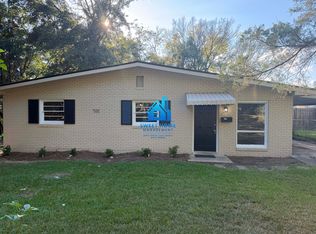
Welcome home to this newly-renovated single-family residence on a spacious 1/4 acre elevated lot in the desirable Biltmore Forest Oaks neighborhood. Thoughtfully updated, creating a move-in-ready home that blends style, comfort, and functionality anchored by a rare oversized garage with workshop space plus a separate covered carport.
This 3-bedroom home (plus a versatile lower-level bonus room ideal for an office, gym, or hobby space) features brand-new flooring throughout, fresh paint inside and out, and a large yard for privacy and outdoor enjoyment, with a new fence going in after the current move-out.
Garage & Parking:
Oversized garage with dedicated workshop area freshly painted, ready for projects, storage, or a serious hobbyist setup
Separate covered carport for easy, no-hassle grocery and everyday unloading, right at the door
Rare combination of covered parking for two-plus vehicles plus true workshop space hard to find in this neighborhood
Interior Highlights:
3 bedrooms, each with dimmable ceiling "fandoliers" (fan + light) and remote controls
1 versatile lower-level bonus room with closet ideal for a home office, gym, or hobby room
2 full baths with newly painted vanities, updated mirrors, and modern lighting
All-new plank flooring on main levels; new Stainmaster carpet in upstairs bedrooms
Added insulation for energy efficiency and lower utilities
New 50-gallon gas water heater
Sassy Kitchen:
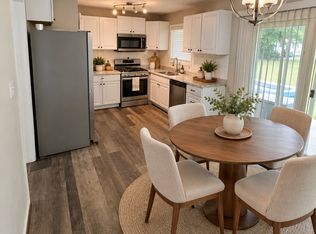
Brand-new GE stainless steel appliances: 5-burner gas range, ultra-quiet dishwasher, and stainless steel refrigerator
Extra-large stainless steel sink with sprayer and new garbage disposal
Easy-clean backsplash, breakfast bar seating for 3-4, and a spacious adjoining informal/formal dining area
Living Spaces:
Spacious living room with open views
Family room with vaulted, beamed ceiling, skylight, and decorative fireplace
Screened-in sun porch with new epoxy flooring for indoor-outdoor living
Outdoor Features:
Mature lemon tree and a large yard, with a new fence planned before move-in
New exterior paint, trim, and low-maintenance landscaping
This home offers a rare opportunity to enjoy a like-new property in an established neighborhood updated, refined, and move-in ready.
All showings are scheduled directly w/ property manager Chris and rental applications go through the owner. No other applications (Zillow, Avail) will be accepted without prior discussion. BEWARE OF PHISHING SCAMS.
Tenant is responsible for their own utilities. Will consider pet on a case by case basis. Long-term tenant preferred. Ample parking. Accommodating owners and flexible terms. NO SMOKING OF ANY PRODUCT on the premises.
House for rent
Single family residence
Available Sun Nov 1 2026
Cats, large dogs OK
Air conditioner, central air
Hookups laundry
Attached garage parking
Forced air
What's special
Mature lemon treeSeparate covered carportEasy-clean backsplashUltra-quiet dishwasherStainless steel refrigerator
- 24 days |
- -- |
- -- |
Zillow last checked:
Listing updated:
Travel times
Facts & features
Interior
Bedrooms & bathrooms
- Bedrooms: 4
- Bathrooms: 2
- Full bathrooms: 2
Heating
- Forced Air
Cooling
- Air Conditioner, Central Air
Appliances
- Included: Dishwasher, Microwave Oven, Oven, Refrigerator
- Laundry: Hookups
Features
- Ceiling Fan(s)
- Flooring: Carpet, Hardwood
Interior area
- Total interior livable area: 2,248 sqft
Property
Parking
- Parking features: Attached, Carport, Garage, Off Street
- Has attached garage: Yes
- Has carport: Yes
- Details: Contact manager
Features
- Patio & porch: Covered, Porch
- Exterior features: Brand-New Kitchen Appliances, Freshly Painted Inside And Outside, Large Yard And Planting Beds, Privacy Bushes, Lighting, New Plank Flooring Throughout Except Bedrooms, Remodeled
- Fencing: Fenced Yard
Lot
- Features: Back Yard, Level
Details
- Additional structures: Garage(s), Shed(s)
- Parcel number: 082035024
Construction
Type & style
- Home type: SingleFamily
- Property subtype: Single Family Residence
Community & HOA
Location
- Region: Columbus
Financial & listing details
- Lease term: 1 Year
Price history
| Date | Event | Price |
|---|---|---|
| 9/21/2026 | Listed for rent | $2,295+4.8%$1/sqft |
Source: Zillow Rentals Report a problem | ||
| 1/24/2026 | Listing removed | $2,190$1/sqft |
Source: Zillow Rentals Report a problem | ||
| 1/16/2026 | Listed for rent | $2,190$1/sqft |
Source: Zillow Rentals Report a problem | ||
| 12/23/2025 | Listing removed | $2,190$1/sqft |
Source: Zillow Rentals Report a problem | ||
| 11/25/2025 | Price change | $2,190-4.6%$1/sqft |
Source: Zillow Rentals Report a problem | ||
| 10/17/2025 | Listed for rent | $2,295$1/sqft |
Source: Zillow Rentals Report a problem | ||
| 12/30/2024 | Sold | $210,000-2.3%$93/sqft |
Source:  CBORGA #216170 Report a problem CBORGA #216170 Report a problem | ||
| 12/6/2024 | Pending sale | $215,000$96/sqft |
Source: CBORGA #216170 Report a problem | ||
| 12/2/2024 | Price change | $215,000-14%$96/sqft |
Source: CBORGA #216170 Report a problem | ||
| 9/23/2024 | Listed for sale | $250,000$111/sqft |
Source: CBORGA #216170 Report a problem | ||