Skip main navigation
Sold for $687,000
  • $687,000

    3925 Broadview Place, Castle Rock, CO 80109

    4beds
    3,906sqft
    Single Family Residence
    Built in 2001
    7,579 Square Feet Lot
    $678,400 Zestimate®
    $176/sqft
    $5,580 Estimated rent

    Home value

    $678,400

    $644,000 - $712,000

    $5,580/mo

    Zestimate® history
    Loading
    Loading...

    Owner options

    List your home for rent

    $5,580/mo

    Rent Zestimate®

    Find your next renter with Zillow Rental Manager. Plus, with online applications, you can quickly screen prospective tenants – for free.

    Learn more

    $5,580/mo

    Rent Zestimate®

    Refinance and save

    $4,291/mo

    Est. payment

    Refinancing to a lower rate could help reduce your monthly payments and save thousands over the life of the loan.

    See today's rates

    $4,291/mo

    Est. payment

    Explore your selling options

    Work with a Zillow partner agent

    Leverage their expertise and Zillow's premium Showcase listings to get your home seen by more buyers.

    Get started

    List with your own agent

    Get your home in front of millions of buyers by listing it on Zillow.

    Learn how to do it

    Sell it yourself

    Take full control of how buyers see your home on Zillow by listing For Sale by Owner (FSBO).

    List your home

    What's special

    Gas fireplaceUnobstructed mountain viewsSecluded private yardUnfinished basementOversized garagePremium lotEpoxy floor
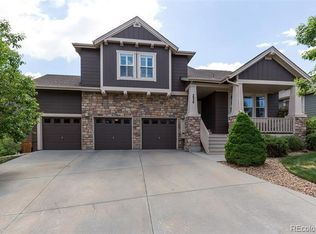
    Situated on a premium lot, backing to wide open space, this amazing Meadows home is anything but typical! The unobstructed mountain views from the primary bedroom are simply breathtaking! The secluded, private yard welcomes you to enjoy the serenity. This quality home has been meticulously maintained and boasts many significant updates including furnace, central air conditioning, humidifier, paint, toilets, ceiling fans, LVP flooring a new roof coming and much more! It's a turn-key home ready for new owners! The ideal floor plan features 4 bedrooms on the upper level with 2 bathrooms. On the main floor the abundance of large picture windows in living/dining rooms fill the house with warm, natural light. The cozy family room features a gas fireplace. The kitchen features an abundance of cabinet and counter space, a center island, large pantry and breakfast nook! The dual-sided staircase is just one of the many features that make this home unique! The oversized garage features a workshop, extra storage and an epoxy floor! The unfinished basement is spacious and offers room to expand or use it as excellent work/utility/storage space with flooring installed. Outdoor living at its best with a beautiful custom paver patio that features a private upper viewing perch and a large custom covered deck! The Meadows subdivision is Castle Rock's premier neighborhood that features top-rated schools, The Grange recreation center with pools, a water slide, parks and sports fields! The HOA includes an expansive network of trails, community pools and many neighborhood parks. It is conveniently located near the shopping, dining, entertainment and more, with easy access to highways! Don't wait to see this incredible home!

    Zillow last checked:

    Listing updated:

    Listed by:

    Marcus Harris 720-217-8904 MARCUS.HARRIS2@COMCAST.NET,

    Coldwell Banker Realty 24

    Bought with:

    Kristin Stanley, 100008441

    RE/MAX Professionals

    Source: REcolorado as distributed by MLS GRID,MLS#: 4293838MLS Logo

    Facts & features

    Interior

    Bedrooms & bathrooms
    • Bedrooms: 4
    • Bathrooms: 3
    • Full bathrooms: 2
    • 1/2 bathrooms: 1
    • Main level bathrooms: 1
    Primary bedroom
    • Description: Beautiful Unobstructed Mountain Views From Large Picture Windows
    • Level: Upper
    • Area: 247 Square Feet
    • Dimensions: 13 x 19
    Bedroom
    • Description: Spacious Upper Level Bedroom
    • Level: Upper
    • Area: 132 Square Feet
    • Dimensions: 11 x 12
    Bedroom
    • Description: Spacious Upper Level Bedroom
    • Level: Upper
    • Area: 132 Square Feet
    • Dimensions: 11 x 12
    Bedroom
    • Description: Spacious Upper Level Bedroom With Walk-In Closet
    • Level: Upper
    • Area: 140 Square Feet
    • Dimensions: 10 x 14
    Primary bathroom
    • Description: Spa-Like Primary Bathroom With Amazing Views
    • Level: Upper
    • Area: 156 Square Feet
    • Dimensions: 12 x 13
    Bathroom
    • Description: Upper Level Guest Bathroom With Dual Sinks
    • Level: Upper
    • Area: 50 Square Feet
    • Dimensions: 5 x 10
    Bathroom
    • Description: Main Floor Half Bathroom
    • Level: Main
    • Area: 21 Square Feet
    • Dimensions: 3 x 7
    Dining room
    • Description: Spacious Dining Room With Large Picture Windows
    • Level: Main
    • Area: 117 Square Feet
    • Dimensions: 9 x 13
    Family room
    • Description: Cozy Family Room With Gas Fireplace
    • Level: Main
    • Area: 255 Square Feet
    • Dimensions: 15 x 17
    Kitchen
    • Description: Nicely Appointed With Plenty Of Cabinet And Counter Space, Center Island And Dining Nook
    • Level: Main
    • Area: 240 Square Feet
    • Dimensions: 12 x 20
    Laundry
    • Description: Gas And Electric Hook-Ups
    • Level: Main
    • Area: 42 Square Feet
    • Dimensions: 6 x 7
    Living room
    • Description: Large Picture Windows Fill This Home With Natural Light
    • Level: Main
    • Area: 252 Square Feet
    • Dimensions: 14 x 18
    Utility room
    • Description: Unfinished Basement Offers Room To Expand Or Excellent Utility Space With Flooring
    • Level: Basement
    • Area: 1443 Square Feet
    • Dimensions: 37 x 39
    Heating
    • Forced Air
    Cooling
    • Central Air
    Appliances
    • Included: Dishwasher, Dryer, Microwave, Oven, Range, Refrigerator, Washer
    Features
    • Built-in Features, Ceiling Fan(s), Eat-in Kitchen, Five Piece Bath, High Ceilings, Kitchen Island, Open Floorplan, Pantry, Primary Suite, Vaulted Ceiling(s), Walk-In Closet(s)
    • Flooring: Carpet, Tile, Vinyl
    • Windows: Double Pane Windows
    • Basement: Bath/Stubbed,Cellar,Full,Unfinished
    • Number of fireplaces: 1
    • Fireplace features: Family Room
    Interior area
    • Total structure area: 3,906
    • Total interior livable area: 3,906 sqft
    • Finished area above ground: 2,630
    • Finished area below ground: 0

    Property

    Parking
    • Total spaces: 2
    • Parking features: Floor Coating, Oversized, Storage
    • Attached garage spaces: 2
    Features
    • Levels: Two
    • Stories: 2
    • Patio & porch: Covered, Deck, Front Porch, Patio
    • Exterior features: Private Yard, Rain Gutters
    • Fencing: Full
    • Has view: Yes
    • View description: Meadow, Mountain(s)
    Lot
    • Size: 7,579 sqft
    • Features: Irrigated, Landscaped, Level, Master Planned, Open Space, Sprinklers In Front
    Details
    • Parcel number: R0421230
    • Special conditions: Standard

    Construction

    Type & style
    • Home type: SingleFamily
    • Architectural style: Traditional
    • Property subtype: Single Family Residence
    Materials
    • Brick, Frame, Wood Siding
    • Foundation: Structural
    • Roof: Composition
    Condition
    • Year built: 2001

    Utilities & green energy

    • Electric: 110V, 220 Volts
    • Sewer: Public Sewer
    • Water: Public
    • Utilities for property: Electricity Connected, Natural Gas Connected

    Community & neighborhood

    Location
    • Region: Castle Rock
    • Subdivision: The Meadows

    HOA & financial

    HOA
    • Has HOA: Yes
    • HOA fee: $247 quarterly
    • Amenities included: Clubhouse, Park, Pool, Tennis Court(s), Trail(s)
    • Services included: Maintenance Grounds, Recycling, Trash
    • Association name: Meadows Neighborhood Company
    • Association phone: 303-814-2358

    Other

    Other facts
    • Listing terms: Cash,Conventional,FHA,VA Loan
    • Ownership: Relo Company
    • Road surface type: Paved

    Price history

    DateEventPrice
    2/27/2025Sold$687,000-1.7%$176/sqft
    Source: REcolorado as distributed by MLS GRID #4293838 Report a problem
    2/1/2025Pending sale$698,700$179/sqft
    Source: REcolorado as distributed by MLS GRID #4293838 Report a problem
    1/22/2025Listed for sale$698,700+40.9%$179/sqft
    Source: REcolorado as distributed by MLS GRID #4293838 Report a problem
    8/6/2019Sold$496,000-0.6%$127/sqft
    Source: Public Record Report a problem
    7/16/2019Pending sale$499,000$128/sqft
    Source: Realty One Group Premier #7969654 Report a problem
    7/11/2019Price change$499,000+2%$128/sqft
    Source: Realty One Group Premier #7969654 Report a problem
    6/29/2019Price change$489,000-2.2%$125/sqft
    Source: Realty One Group Premier #7969654 Report a problem
    6/21/2019Listed for sale$499,9000%$128/sqft
    Source: Realty One Group Premier #7969654 Report a problem
    3/10/2019Listing removed$500,000$128/sqft
    Source: Keller Williams Action Realty #3225564 Report a problem
    1/31/2019Price change$500,000-2%$128/sqft
    Source: Keller Williams Action Realty #3225564 Report a problem
    1/18/2019Listed for sale$510,000+6.5%$131/sqft
    Source: Keller Williams Action Realty LLC #3225564 Report a problem
    5/8/2018Listing removed$2,695$1/sqft
    Source: Rivendell Real Estate Report a problem
    4/28/2018Listed for rent$2,695$1/sqft
    Source: Rivendell Real Estate Report a problem
    9/28/2016Sold$479,000-1.2%$123/sqft
    Source: Public Record Report a problem
    8/11/2016Price change$485,000+1.3%$124/sqft
    Source: Owner Report a problem
    8/2/2016Listed for sale$479,000+33.4%$123/sqft
    Source: Owner Report a problem
    10/2/2012Listing removed$359,000$92/sqft
    Source: RE/MAX UNLIMITED #1101172 Report a problem
    6/10/2012Listed for sale$359,000+2.6%$92/sqft
    Source: RE/MAX Unlimited, Inc. #1101172 Report a problem
    10/12/2011Listing removed$350,000$90/sqft
    Source: RE/MAX UNLIMITED #997530 Report a problem
    9/7/2011Price change$350,000+0%$90/sqft
    Source: RE/MAX UNLIMITED #997530 Report a problem
    8/10/2011Price change$349,900-2.8%$90/sqft
    Source: RE/MAX UNLIMITED #997530 Report a problem
    7/24/2011Price change$359,900-2.7%$92/sqft
    Source: RE/MAX UNLIMITED #997530 Report a problem
    7/8/2011Price change$369,900-1.4%$95/sqft
    Source: RE/MAX UNLIMITED #997530 Report a problem
    6/14/2011Price change$375,000-3.8%$96/sqft
    Source: RE/MAX UNLIMITED #997530 Report a problem
    5/16/2011Listed for sale$389,900+23.8%$100/sqft
    Source: RE/MAX Unlimited, Inc. #997530 Report a problem
    5/16/2008Sold$315,000-8.4%$81/sqft
    Source: Public Record Report a problem
    11/14/2001Sold$344,000$88/sqft
    Source: Public Record Report a problem

    Public tax history

    YearProperty taxesTax assessment
    2025$4,910 -0.9%$44,610 -12.1%
    2024$4,956 +44.5%$50,770 -1%
    2023$3,430 -3.7%$51,270 +51.9%
    2022$3,562 $33,750 -2.8%
    2021-- $34,720 +3.5%
    2020$3,461 +7.4%$33,560
    2019$3,222 0%$33,560 +9.6%
    2018$3,222 +6%$30,620
    2017$3,040 +2.4%$30,620 +4.2%
    2016$2,968 -1.8%$29,390
    2015$3,024 +11.6%$29,390 +18.2%
    2014$2,710 $24,870
    2013-- $24,870 +3.1%
    2012-- $24,130
    2011-- $24,130 -15.1%
    2010-- $28,430 +2.9%
    2009-- $27,620
    2008-- $27,620 +13.2%
    2007$2,621 -0.1%$24,400
    2006$2,624 +0.6%$24,400 +0.8%
    2004$2,609 -27.5%$24,200 +6.2%
    2003$3,598 $22,790 +378.4%
    2002-- $4,764 +571%
    2001$73 $710

    Find assessor info on the county website

    Neighborhood: The Meadows

    Nearby schools

    GreatSchools rating
    Schools provided by the listing agent
    • Elementary: Soaring Hawk
    • Middle: Castle Rock
    • High: Castle View
    • District: Douglas RE-1

    Source: REcolorado as distributed by MLS GRID. This data may not be complete. We recommend contacting the local school district to confirm school assignments for this home.

    Get a cash offer in 3 minutes
    Find out how much your home could sell for in as little as 3 minutes with a no-obligation cash offer.
    Estimated market value
    $678,400
    Get a cash offer in 3 minutes
    Find out how much your home could sell for in as little as 3 minutes with a no-obligation cash offer.
    Estimated market value
    $678,400