**OPEN HOUSE CANCELLED, PROPERRY UNDER CONTRACT**LOCATION LOCATION LOCATION-Come see this beautiful and spacious center hall, end of group townhouse in the historic Tuscany/Canterbury community, situated just around the corner from Johns Hopkins University, fine dining and plenty of other activities. This magnificent home is a snapshot in time featuring 5 BR, 3.5 Baths with gleaming hardwood floors thru out. Additional features include a full wine cellar, garage parking, central air, garage parking, beautiful landscaping, an updated kitchen, screened in porch & bluestone patio. This is one home you don't want to slip by, schedule your showing today!
Sold for $625,000
$625,000
3925 Canterbury Rd, Baltimore, MD 21218
5beds
3,024sqft
Townhouse
Built in 1920
3,401 Square Feet Lot
$616,200 Zestimate®
$207/sqft
$3,040 Estimated rent
Home value
$616,200
$536,000 - $709,000
$3,040/mo
Zestimate® history
Owner options
List your home for rent
$3,040/mo
Rent Zestimate®
Find your next renter with Zillow Rental Manager. Plus, with online applications, you can quickly screen prospective tenants – for free.
$3,040/mo
Rent Zestimate®
Refinance and save
$4,418/mo
Est. payment
Refinancing to a lower rate could help reduce your monthly payments and save thousands over the life of the loan.
$4,418/mo
Est. payment
Explore your selling options
Work with a Zillow partner agent
Leverage their expertise and Zillow's premium Showcase listings to get your home seen by more buyers.
Get startedList with your own agent
Get your home in front of millions of buyers by listing it on Zillow.
Learn how to do itSell it yourself
Take full control of how buyers see your home on Zillow by listing For Sale by Owner (FSBO).
List your homeWhat's special
End of group townhouseBeautiful landscapingBluestone patioCentral airGleaming hardwood floorsScreened in porchUpdated kitchen
Zillow last checked:
Listing updated:
Listed by:
Mark Richa 410-808-9236,
Cummings & Co. Realtors
Bought with:
Delinda Petrucci, 588393
Berkshire Hathaway HomeServices Homesale Realty
Source: Bright MLS,MLS#: MDBA2178350
Facts & features
Interior
Bedrooms & bathrooms
- Bedrooms: 5
- Bathrooms: 4
- Full bathrooms: 3
- 1/2 bathrooms: 1
- Main level bathrooms: 1
Rooms
- Room types: Living Room, Dining Room, Primary Bedroom, Sitting Room, Bedroom 2, Bedroom 3, Bedroom 4, Bedroom 5, Kitchen, Basement, Foyer, Breakfast Room, Sun/Florida Room, Other, Attic
Primary bedroom
- Features: Flooring - HardWood
- Level: Upper
- Area: 221 Square Feet
- Dimensions: 17 X 13
Bedroom 2
- Features: Flooring - HardWood
- Level: Upper
- Area: 156 Square Feet
- Dimensions: 13 X 12
Bedroom 3
- Features: Flooring - HardWood
- Level: Upper
- Area: 143 Square Feet
- Dimensions: 13 X 11
Bedroom 4
- Features: Flooring - HardWood
- Level: Upper
- Area: 143 Square Feet
- Dimensions: 13 X 11
Bedroom 5
- Features: Flooring - HardWood
- Level: Upper
- Area: 130 Square Feet
- Dimensions: 13 X 10
Other
- Level: Unspecified
Basement
- Level: Lower
Breakfast room
- Features: Flooring - HardWood
- Level: Main
- Area: 96 Square Feet
- Dimensions: 12 X 8
Dining room
- Features: Flooring - HardWood
- Level: Main
- Area: 247 Square Feet
- Dimensions: 19 X 13
Foyer
- Features: Flooring - HardWood
- Level: Main
- Area: 175 Square Feet
- Dimensions: 25 X 7
Kitchen
- Features: Flooring - Vinyl
- Level: Main
- Area: 156 Square Feet
- Dimensions: 13 X 12
Living room
- Features: Flooring - HardWood, Fireplace - Wood Burning
- Level: Main
- Area: 294 Square Feet
- Dimensions: 21 X 14
Other
- Level: Unspecified
- Area: 96 Square Feet
- Dimensions: 12 X 8
Screened porch
- Level: Unspecified
Sitting room
- Features: Flooring - Tile/Brick
- Level: Main
- Area: 91 Square Feet
- Dimensions: 13 X 7
Other
- Level: Unspecified
Heating
- Radiator, Steam, Natural Gas
Cooling
- Ceiling Fan(s), Central Air, Window Unit(s), Electric
Appliances
- Included: Cooktop, Dishwasher, Disposal, Dryer, Exhaust Fan, Oven, Refrigerator, Washer, Water Heater
- Laundry: Washer/Dryer Hookups Only
Features
- Breakfast Area, Dining Area, Primary Bath(s), Floor Plan - Traditional, 9'+ Ceilings
- Flooring: Ceramic Tile, Hardwood, Wood
- Windows: Window Treatments
- Basement: Full,Garage Access,Heated,Exterior Entry,Rear Entrance,Unfinished,Windows
- Number of fireplaces: 1
- Fireplace features: Mantel(s)
Interior area
- Total structure area: 4,144
- Total interior livable area: 3,024 sqft
- Finished area above ground: 3,024
- Finished area below ground: 0
Property
Parking
- Total spaces: 2
- Parking features: Garage Door Opener, Underground, Off Street, Attached
- Attached garage spaces: 1
Accessibility
- Accessibility features: None
Features
- Levels: Four
- Stories: 4
- Patio & porch: Patio, Screened, Screened Porch
- Pool features: None
- Has spa: Yes
- Spa features: Bath
- Fencing: Full
Lot
- Size: 3,401 Square Feet
- Features: Landscaped
Details
- Additional structures: Above Grade, Below Grade
- Parcel number: 0312013695B019
- Zoning: RESIDENTIAL
- Special conditions: Standard
Construction
Type & style
- Home type: Townhouse
- Architectural style: Colonial
- Property subtype: Townhouse
Materials
- Brick
- Foundation: Block, Stone
- Roof: Slate
Condition
- Good
- New construction: No
- Year built: 1920
Utilities & green energy
- Sewer: Public Sewer
- Water: Public
- Utilities for property: Cable, Fixed Wireless
Community & HOA
Community
- Security: Electric Alarm, Motion Detectors
- Subdivision: Tuscany-canterbury
HOA
- Has HOA: Yes
Location
- Region: Baltimore
- Municipality: Baltimore City
Financial & listing details
- Price per square foot: $207/sqft
- Tax assessed value: $449,767
- Annual tax amount: $10,101
- Date on market: 8/27/2025
- Listing agreement: Exclusive Right To Sell
- Listing terms: Cash,Conventional,FHA,VA Loan
- Ownership: Fee Simple
Price history
| Date | Event | Price |
|---|---|---|
| 9/30/2025 | Sold | $625,000+4.3%$207/sqft |
Source:  Bright MLS #MDBA2178350 Report a problem Bright MLS #MDBA2178350 Report a problem | ||
| 8/31/2025 | Pending sale | $599,000$198/sqft |
Source: Bright MLS #MDBA2178350 Report a problem | ||
| 8/27/2025 | Listed for sale | $599,000+5.1%$198/sqft |
Source: Bright MLS #MDBA2178350 Report a problem | ||
| 12/5/2006 | Sold | $570,000+64.3%$188/sqft |
Source: Public Record Report a problem | ||
| 2/25/2003 | Sold | $347,000+50.9%$115/sqft |
Source: Public Record Report a problem | ||
| 10/6/2000 | Sold | $230,000$76/sqft |
Source: Public Record Report a problem | ||
Public tax history
| Year | Property taxes | Tax assessment |
|---|---|---|
| 2025 | $10,615 +5.1% | $449,767 +5.1% |
| 2024 | $10,101 | $428,000 |
| 2023 | $10,101 | $428,000 |
| 2022 | $10,101 -0.7% | $428,000 -0.7% |
| 2021 | $10,169 | $430,900 |
| 2020 | $10,169 | $430,900 |
| 2019 | $10,169 -11.3% | $430,900 -11.3% |
| 2018 | $11,460 +4.7% | $485,600 +4.7% |
| 2017 | $10,943 +13% | $463,700 +5% |
| 2016 | $9,681 | $441,800 +5.2% |
| 2015 | $9,681 | $419,900 +0.9% |
| 2014 | $9,681 | $416,167 +0.9% |
| 2013 | -- | $412,433 +0.9% |
| 2012 | -- | $408,700 |
| 2011 | -- | $408,700 |
| 2010 | -- | $408,700 -19.3% |
| 2009 | -- | $506,570 +11.7% |
| 2008 | -- | $453,480 +13.3% |
| 2007 | -- | $400,390 +15.3% |
| 2006 | -- | $347,300 +13.3% |
| 2005 | -- | $306,576 +15.3% |
| 2004 | -- | $265,853 +18.1% |
| 2003 | -- | $225,130 +5.8% |
| 2002 | -- | $212,746 +6.2% |
| 2001 | -- | $200,363 |
Find assessor info on the county website
Neighborhood: Tuscany-Canterbury
Nearby homes
- $765,0004 bd3 ba2.8k sqft3923 Canterbury Rd, Baltimore, MD 21218Sold
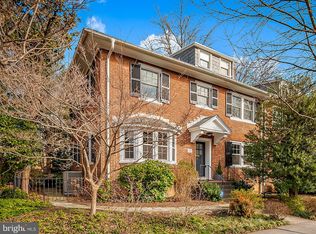
- $541,200-- bd2 ba2.8k sqft3927 Canterbury Rd, Baltimore, MD 21218Off Market
- $482,100-- bd2 ba2.3k sqft3928 Cloverhill Rd, Baltimore, MD 21218Off Market
- $528,2006 bd3 ba2.2k sqft3930 Cloverhill Rd, Baltimore, MD 21218Off Market
- $685,5005 bd4 ba2.8k sqft3921 Canterbury Rd, Baltimore, MD 21218Off Market
- $682,800-- bd2 ba2.3k sqft3929 Canterbury Rd, Baltimore, MD 21218Off Market
- $553,1005 bd2 ba2.9k sqft3926 Cloverhill Rd, Baltimore, MD 21218Off Market
- $630,0005 bd3 ba2.3k sqft3932 Cloverhill Rd, Baltimore, MD 21218Sold
Nearby schools
GreatSchools rating
- 7/10Roland Park Elementary/Middle SchoolGrades: PK-8Distance: 1.6 mi
- 3/10Academy For College And Career ExplorationGrades: 6-12Distance: 1 mi
- 2/10Stadium SchoolGrades: 6-8Distance: 1.4 mi
Schools provided by the listing agent
- District: Baltimore City Public Schools
Source: Bright MLS. This data may not be complete. We recommend contacting the local school district to confirm school assignments for this home.
Get a cash offer in 3 minutes
Find out how much your home could sell for in as little as 3 minutes with a no-obligation cash offer.
Estimated market value
$616,200
Get a cash offer in 3 minutes
Find out how much your home could sell for in as little as 3 minutes with a no-obligation cash offer.
Estimated market value
$616,200
- Maryland
- Baltimore City
- Baltimore
- 21218
- Tuscany-Canterbury
- 3925 Canterbury Rd
