Skip main navigation
Closed
  • $539,900

    3925 Charlemagne Way SW, Marietta, GA 30064

    6beds
    3,729sqft
    Single Family Residence
    Built in 1997
    0.58 Acres Lot
    $541,700 Zestimate®
    $145/sqft
    $3,513 Estimated rent

    Home value

    $541,700

    $504,000 - $580,000

    $3,513/mo

    Zestimate® history
    Loading
    Loading...

    Owner options

    List your home for rent

    $3,513/mo

    Rent Zestimate®

    Find your next renter with Zillow Rental Manager. Plus, with online applications, you can quickly screen prospective tenants – for free.

    Learn more

    $3,513/mo

    Rent Zestimate®

    Refinance and save

    $3,876/mo

    Est. payment

    Refinancing to a lower rate could help reduce your monthly payments and save thousands over the life of the loan.

    See today's rates

    $3,876/mo

    Est. payment

    Explore your selling options

    Work with a Zillow partner agent

    Leverage their expertise and Zillow's premium Showcase listings to get your home seen by more buyers.

    Get started

    List with your own agent

    Get your home in front of millions of buyers by listing it on Zillow.

    Learn how to do it

    Sell it yourself

    Take full control of how buyers see your home on Zillow by listing For Sale by Owner (FSBO).

    List your home

    What's special

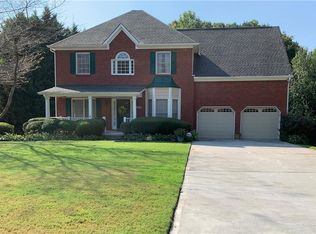
    Large private backyardSpacious dining roomQuiet cul-de-sacSubway tile backsplashThree secondary bedrooms upstairsJust-painted interiorQuartzite countertops
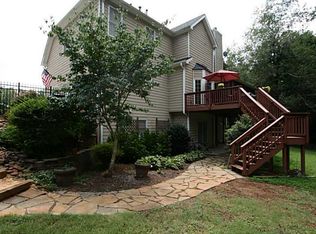
    Tucked away on a quiet cul-de-sac in the desirable Essex Park subdivision and sought-after Hillgrove High School district, this beautiful, meticulously maintained two-story home is move-in ready and checks every box. The home features recently installed luxury vinyl flooring, just-painted interior, and 9-foot ceilings on the main level, creating a bright and airy feel throughout. The large great room opens to the newly renovated chef's kitchen, complete with subway tile backsplash, soft-close cabinets, and quartzite countertops, and flows into a spacious dining room, creating an ideal layout for both everyday living and entertaining. The main level also opens to a large, private backyard, perfect for relaxing or hosting gatherings. Upstairs features a spacious primary suite with a sitting room, offering a comfortable retreat. In addition, there are three secondary bedrooms upstairs, providing plenty of space for family, guests, or a home office. The finished basement adds incredible flexibility with two bedrooms, a full bath, and a large great room, perfect for guests, multi-generational living, or a private living space. One of the bedrooms could easily serve as a second primary suite. Conveniently located close to shopping, dining, and entertainment, this home truly has it all. Seller is a mortgage lender for Edge Home Finance. Seller will offer interest rates at the actual wholesale cost with only $1,000 in lender origination fees.

    Zillow last checked:

    Listing updated:

    Listed by:

    Chad Schernikau 678-570-8123,

    Keller Williams Realty Cityside

    Bought with:

    Susan Bryja, 295076

    Harry Norman Realtors

    Source: GAMLS,MLS#: 10709207MLS Logo

    Facts & features

    Interior

    Bedrooms & bathrooms
    • Bedrooms: 6
    • Bathrooms: 4
    • Full bathrooms: 3
    • 1/2 bathrooms: 1
    Rooms
    • Room types: Family Room, Other
    Dining room
    • Features: Separate Room
    Kitchen
    • Features: Breakfast Bar, Breakfast Room
    Heating
    • Central, Forced Air, Natural Gas, Zoned
    Cooling
    • Ceiling Fan(s), Central Air, Electric, Zoned
    Appliances
    • Included: Dishwasher, Disposal, Gas Water Heater, Microwave, Other, Refrigerator
    • Laundry: In Hall, Other, Upper Level
    Features
    • Other, Tray Ceiling(s), Walk-In Closet(s)
    • Flooring: Carpet, Other, Vinyl
    • Basement: Daylight,Exterior Entry,Finished,Full,Interior Entry
    • Attic: Pull Down Stairs
    • Number of fireplaces: 1
    • Fireplace features: Factory Built, Gas Log
    • Common walls with other units/homes: No Common Walls
    Interior area
    • Total structure area: 3,729
    • Total interior livable area: 3,729 sqft
    • Finished area above ground: 3,729
    • Finished area below ground: 0

    Property

    Parking
    • Total spaces: 6
    • Parking features: Attached, Garage, Garage Door Opener, Kitchen Level
    • Has attached garage: Yes
    Features
    • Levels: Three Or More
    • Stories: 3
    • Patio & porch: Deck, Patio
    • Exterior features: Other
    • Fencing: Back Yard,Fenced,Front Yard,Wood
    Lot
    • Size: 0.58 Acres
    • Features: Cul-De-Sac, Level, Other, Private, Sloped
    Details
    • Parcel number: 19009000120

    Construction

    Type & style
    • Home type: SingleFamily
    • Architectural style: Other,Traditional
    • Property subtype: Single Family Residence
    Materials
    • Brick
    • Roof: Composition,Other
    Condition
    • Resale
    • New construction: No
    • Year built: 1997

    Utilities & green energy

    • Sewer: Public Sewer
    • Water: Public
    • Utilities for property: Cable Available, Electricity Available, Natural Gas Available, Phone Available, Sewer Available, Underground Utilities, Water Available

    Community & HOA

    Community
    • Features: Pool, Tennis Court(s)
    • Security: Smoke Detector(s)
    • Subdivision: Essex Park
    HOA
    • Has HOA: Yes
    • Services included: Swimming, Tennis
    • HOA fee: $526 annually
    Location
    • Region: Marietta

    Financial & listing details

    • Price per square foot: $145/sqft
    • Tax assessed value: $439,000
    • Annual tax amount: $4,085
    • Date on market: 3/19/2026
    • Cumulative days on market: 20 days
    • Listing agreement: Exclusive Right To Sell
    • Listing terms: Conventional
    • Electric utility on property: Yes

    Price history

    DateEventPrice
    5/6/2026Sold$539,900$145/sqft
    Source: GAMLS #10709207 Report a problem
    4/8/2026Pending sale$539,900$145/sqft
    Source: FMLS GA #7732474 Report a problem
    3/26/2026Price change$539,900-1.8%$145/sqft
    Source: FMLS GA #7732474 Report a problem
    3/19/2026Listed for sale$549,900+239.4%$147/sqft
    Source: GAMLS #10709207 Report a problem
    8/5/1998Sold$162,000+6.6%$43/sqft
    Source: Public Record Report a problem
    12/9/1996Sold$151,900$41/sqft
    Source: Public Record Report a problem

    Public tax history

    YearProperty taxesTax assessment
    2024$4,089 +6.6%$175,600 -7%
    2023$3,834 +2.7%$188,868 +19.7%
    2022$3,733 +18%$157,820 +19.7%
    2021$3,163 +6.2%$131,800 +6.8%
    2020$2,978 $123,352
    2019$2,978 +9%$123,352 +10%
    2018$2,732 $112,112
    2017$2,732 +2.9%$112,112
    2016$2,655 +26%$112,112 +31.6%
    2015$2,107 -0.7%$85,180
    2014$2,122 -0.7%$85,180
    2013$2,137 -0.7%$85,180
    2012$2,152 -0.2%$85,180
    2011$2,157 +4.9%$85,180
    2010$2,055 -13%$85,180 -14.1%
    2009$2,363 +38.5%$99,212 +30.1%
    2006$1,706 -0.4%$76,276
    2005$1,713 $76,276
    2004$1,713 +17.5%$76,276 +17%
    2003$1,458 -0.1%$65,192
    2002$1,459 -5.6%$65,192
    2001$1,546 -0.9%$65,192
    2000$1,561 $65,192
    Find assessor info on the county website

    Neighborhood: 30064

    Nearby schools

    GreatSchools rating
    Schools provided by the listing agent
    • Elementary: Still
    • Middle: Lovinggood
    • High: Hillgrove

    Source: GAMLS. This data may not be complete. We recommend contacting the local school district to confirm school assignments for this home.

    Get a cash offer in 3 minutes
    Find out how much your home could sell for in as little as 3 minutes with a no-obligation cash offer.
    Estimated market value
    $541,700
    Get a cash offer in 3 minutes
    Find out how much your home could sell for in as little as 3 minutes with a no-obligation cash offer.
    Estimated market value
    $541,700