OPEN HOUSE FEB 15th 12-3pm! Located in the highly sought-after Hill Country Retreat, a premier active adult community in Alamo Ranch, this beautifully maintained 3-bedroom, 3.5-bath home with an office offers the perfect blend of elegance, functionality, and resort-style living. Nestled on a wooded greenbelt lot, this home provides both privacy and stunning natural views, with direct access to the community walking trail. Step inside to discover an open-concept floor plan designed for seamless living. The spacious living room, complete with a cozy gas fireplace, flows effortlessly into the gourmet kitchen, which is a chef's dream. This kitchen features built-in stainless appliances, gorgeous granite countertops, custom pull-out drawers in the cabinets, an island, and a breakfast bar-ideal for entertaining. The private Owner's Retreat offers a tranquil escape, featuring an en-suite bath with thoughtfully designed finishes. Each additional bedroom has its own full bath, providing ultimate convenience for guests. A dedicated office space offers flexibility, whether for work, hobbies, or a quiet retreat. One of the standout features of this home is the oversized covered patio, perfect for outdoor relaxation while enjoying the serene greenbelt backdrop. The nearly four-car garage offers extensive 3 hanging storage racks and ample space for vehicles or a workshop. This home is also energy-efficient, featuring solar screens significantly reducing monthly electricity costs. Additional upgrades include Plantation Shutters, Grab bars in master bath, a new water heater (2020), a roof replacement (2023), offering worry-free maintenance for years to come. Living in Hill Country Retreat means access to an incredible array of resort-style amenities. Residents enjoy multiple indoor and outdoor pools, hot tubs, a state-of-the-art fitness center, an indoor track, pickleball and tennis courts, a library, billiards, a grand ballroom, scenic walking trails, and a full calendar of community-organized events, including wine nights and game nights. The friendly, welcoming atmosphere makes it easy to connect and enjoy an active lifestyle. As the only resort-style community of its kind in San Antonio, this home presents a rare opportunity to enjoy luxury living in a vibrant, social setting. Don't miss your chance to experience this exceptional home-schedule a showing today!
Sold
Price Unknown
3925 CLARET CUP, San Antonio, TX 78253
3beds
2,678sqft
Single Family Residence
Built in 2013
8,712 Square Feet Lot
$469,200 Zestimate®
$--/sqft
$2,454 Estimated rent
Home value
$469,200
$432,000 - $507,000
$2,454/mo
Zestimate® history
Owner options
List your home for rent
$2,454/mo
Rent Zestimate®
Find your next renter with Zillow Rental Manager. Plus, with online applications, you can quickly screen prospective tenants – for free.
$2,454/mo
Rent Zestimate®
Refinance and save
$505/mo
Est. payment
Refinancing to a lower rate could help reduce your monthly payments and save thousands over the life of the loan.
$505/mo
Est. payment
Explore your selling options
Work with a Zillow partner agent
Leverage their expertise and Zillow's premium Showcase listings to get your home seen by more buyers.
Get startedList with your own agent
Get your home in front of millions of buyers by listing it on Zillow.
Learn how to do itSell it yourself
Take full control of how buyers see your home on Zillow by listing For Sale by Owner (FSBO).
List your homeWhat's special
Cozy gas fireplaceDedicated office spaceWooded greenbelt lotOpen-concept floor planOversized covered patioBuilt-in stainless appliancesGorgeous granite countertops
Zillow last checked:
Listing updated:
Listed by:
Chelsie Franz TREC #658566 (210) 771-4720,
Keller Williams Heritage
Source: LERA MLS,MLS#: 1842271
Facts & features
Interior
Bedrooms & bathrooms
- Bedrooms: 3
- Bathrooms: 4
- Full bathrooms: 3
- 1/2 bathrooms: 1
Primary bedroom
- Features: Split, Walk-In Closet(s), Ceiling Fan(s), Full Bath
- Area: 240
- Dimensions: 16 x 15
Bedroom
- Area: 154
- Dimensions: 14 x 11
Bedroom 2
- Area: 156
- Dimensions: 13 x 12
Primary bathroom
- Features: Tub/Shower Separate, Double Vanity, Soaking Tub
- Area: 126
- Dimensions: 14 x 9
Dining room
- Area: 154
- Dimensions: 14 x 11
Kitchen
- Area: 210
- Dimensions: 15 x 14
Living room
- Area: 272
- Dimensions: 17 x 16
Office
- Area: 154
- Dimensions: 14 x 11
Heating
- Central, Natural Gas
Cooling
- Ceiling Fan(s), Central Air
Appliances
- Included: Washer, Dryer, Built-In Oven, Self Cleaning Oven, Microwave, Gas Cooktop, Disposal, Dishwasher, Plumbed For Ice Maker, Water Softener Owned, Vented Exhaust Fan, Gas Water Heater
- Laundry: Laundry Room, Washer Hookup, Dryer Connection
Features
- Separate Dining Room, Two Eating Areas, Kitchen Island, Breakfast Bar, Pantry, Study/Library, Utility Room Inside, 1st Floor Lvl/No Steps, Open Floorplan, High Speed Internet, Walk-In Closet(s), Master Downstairs, Ceiling Fan(s)
- Flooring: Carpet, Ceramic Tile, Wood
- Doors: Storm Door(s)
- Windows: Solar Screens, Window Coverings
- Has basement: No
- Attic: Pull Down Storage
- Number of fireplaces: 1
- Fireplace features: One, Living Room, Gas
Interior area
- Total structure area: 2,678
- Total interior livable area: 2,678 sqft
Property
Parking
- Total spaces: 2
- Parking features: Two Car Garage, Attached, Golf Cart Garage, Oversized, Tandem, Garage Door Opener
- Attached garage spaces: 2
Features
- Levels: One
- Stories: 1
- Patio & porch: Covered, Deck
- Exterior features: Sprinkler System, Rain Gutters
- Pool features: None, Community
Lot
- Size: 8,712 Square Feet
- Features: Cul-De-Sac
- Residential vegetation: Mature Trees
Details
- Parcel number: 044001510170
Construction
Type & style
- Home type: SingleFamily
- Architectural style: Traditional
- Property subtype: Single Family Residence
Materials
- 4 Sides Masonry, Stone
- Foundation: Slab
- Roof: Composition
Condition
- Pre-Owned
- New construction: No
- Year built: 2013
Details
- Builder name: Pulte Homes
Utilities & green energy
- Electric: CPS
- Gas: Grey Forest
- Sewer: SAWS, Sewer System
- Water: SAWS, Water System
- Utilities for property: Cable Available
Green energy
- Indoor air quality: Integrated Pest Management
Community & HOA
Community
- Features: Tennis Court(s), Clubhouse, Jogging Trails, Sports Court
- Security: Smoke Detector(s), Security System Owned, Controlled Access
- Senior community: Yes
- Subdivision: Hill Country Retreat
HOA
- Has HOA: Yes
- HOA fee: $505 quarterly
- HOA name: HILL COUNTRY RETREAT
Location
- Region: San Antonio
Financial & listing details
- Tax assessed value: $513,050
- Annual tax amount: $9,602
- Date on market: 9/11/2025
- Cumulative days on market: 257 days
- Listing terms: Conventional,FHA,VA Loan,TX Vet,Cash
Price history
| Date | Event | Price |
|---|---|---|
| 3/26/2025 | Sold | -- |
Source:  LERA MLS #1842271 Report a problem LERA MLS #1842271 Report a problem | ||
| 3/14/2025 | Pending sale | $489,000$183/sqft |
Source: LERA MLS #1842271 Report a problem | ||
| 2/26/2025 | Contingent | $489,000$183/sqft |
Source: LERA MLS #1842271 Report a problem | ||
| 2/14/2025 | Listed for sale | $489,000-2%$183/sqft |
Source: LERA MLS #1842271 Report a problem | ||
| 12/4/2024 | Listing removed | $499,000$186/sqft |
Source: LERA MLS #1815403 Report a problem | ||
| 10/11/2024 | Listed for sale | $499,000$186/sqft |
Source: LERA MLS #1815403 Report a problem | ||
| 8/26/2024 | Listing removed | $499,000$186/sqft |
Source: LERA MLS #1759694 Report a problem | ||
| 8/15/2024 | Price change | $499,000-3.7%$186/sqft |
Source: LERA MLS #1759694 Report a problem | ||
| 7/23/2024 | Price change | $518,000-3.2%$193/sqft |
Source: LERA MLS #1759694 Report a problem | ||
| 6/27/2024 | Price change | $535,000-2.7%$200/sqft |
Source: LERA MLS #1759694 Report a problem | ||
| 5/26/2024 | Listed for sale | $550,000$205/sqft |
Source: LERA MLS #1759694 Report a problem | ||
Public tax history
| Year | Property taxes | Tax assessment |
|---|---|---|
| 2025 | $922 -75.9% | $513,050 -0.9% |
| 2024 | $3,829 -1.9% | $517,600 +8.1% |
| 2023 | $3,905 -33.1% | $478,688 +10% |
| 2022 | $5,836 | $435,171 +10% |
| 2021 | -- | $395,610 +2.4% |
| 2020 | -- | $386,320 +1.4% |
| 2019 | $5,738 | $380,850 +5.7% |
| 2018 | $5,738 +1.7% | $360,360 +1.9% |
| 2017 | $5,643 +0% | $353,610 +0.8% |
| 2016 | $5,641 -0.1% | $350,800 +4.9% |
| 2015 | $5,645 | $334,460 +8.4% |
| 2014 | $5,645 | $308,460 +781.3% |
| 2013 | -- | $35,000 +6.1% |
| 2012 | -- | $33,000 |
Find assessor info on the county website
Neighborhood: 78253
Nearby homes
- $444,2002 bd2 ba2.3k sqft3921 Claret Cup, San Antonio, TX 78253Off Market
- $446,9002 bd2 ba2.3k sqft3929 Claret Cup, San Antonio, TX 78253Off Market
- $--3 bd3 ba2.6k sqft3917 Claret Cup, San Antonio, TX 78253Sold
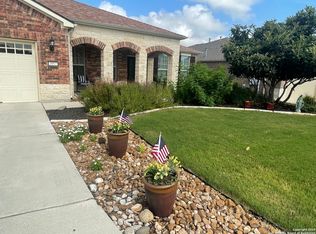
- $505,6003 bd2 ba2.5k sqft3933 Claret Cup, San Antonio, TX 78253Off Market
- $436,8003 bd3 ba2.5k sqft12713 Canyon Bay, San Antonio, TX 78253Off Market
- $448,6003 bd3 ba2.5k sqft12713 Canyon Bay, San Antonio, TX 78253Off Market
- $--3 bd3 ba2.5k sqft3928 Claret Cup, San Antonio, TX 78253Sold
- $448,3002 bd2 ba2.3k sqft3913 Claret Cup, San Antonio, TX 78253Off Market
Nearby schools
GreatSchools rating
- 8/10Cole Elementary SchoolGrades: PK-5Distance: 1.2 mi
- 7/10Briscoe Middle SchoolGrades: 6-8Distance: 1.1 mi
- 6/10Taft High SchoolGrades: 9-12Distance: 2.4 mi
Schools provided by the listing agent
- Elementary: Cole
- Middle: Briscoe
- High: Taft
- District: Northside
Source: LERA MLS. This data may not be complete. We recommend contacting the local school district to confirm school assignments for this home.
Get a cash offer in 3 minutes
Find out how much your home could sell for in as little as 3 minutes with a no-obligation cash offer.
Estimated market value
$469,200
Get a cash offer in 3 minutes
Find out how much your home could sell for in as little as 3 minutes with a no-obligation cash offer.
Estimated market value
$469,200
- Texas
- Bexar County
- San Antonio
- 78253
- 3925 CLARET CUP
Nearby cities
Nearby neighborhoods
Nearby zip codes
Other San Antonio Topics
