Folks! If you are looking for a beautiful place in the country to call your own, this is the one for you! This very nice 98+ ac that is situated a few miles NW of of the small community of San Saba. This property checks all the boxes. This nice ranch offers great elevation change, ranging from high hills to low creek bottom land. Offering Awesome far off views, to soils ranging from clay to sandy loam types. There is great native grasses, plus lots of tree cover, being Post Oak, Live Oak, Elm, Pecan, Mesquite, Cedar, and even has a young Pecan orchard in place (varieties being Lakota, Kanza, Lipan, Caddo), and other brush and browse, for the abundant wildlife! Wildlife consist of Deer, Dove, Turkey, Quail, Hogs, and varmints! There are 2 good tanks (1 stocked), plus a seasonal creek meandering through property. There is an approx 25 ac cleared pasture. Improvements include an approx 128 sf shed with cattle pens, a 160 sf storage bldg, and a 40 ft sea container, with the most important improvement being the approx 1200 sf (per seller) almost new metal home, with 1 full sized downstairs bedroom, and 2 loft bedrooms, sitting up on the hill. Great fencing and cross-fencing, with road frontage on 2 sides, ag exemption being in place, completes this property! Don't let your chance to own this prime property, slip away!
For sale
$899,750
3925 County Road 216, San Saba, TX 76877
1beds
1,200sqft
Farm, Single Family Residence
Built in 2025
98.99 Acres Lot
$-- Zestimate®
$750/sqft
$-- HOA
What's special
Awesome far off viewsGreat native grassesGreat fencing and cross-fencing
- 191 days
- 88
- 7
Zillow last checked:
Listing updated:
Listed by:
Jeff Hibbs 0466147 325-646-1547,
Coldwell Banker - Mark Campbell & Assc 325-646-1547
Source: NTREIS,MLS#: 21236627
Facts & features
Interior
Bedrooms & bathrooms
- Bedrooms: 1
- Bathrooms: 1
- Full bathrooms: 1
Primary bedroom
- Features: Ceiling Fan(s), Split Bedrooms, Walk-In Closet(s)
- Level: First
- Dimensions: 14 x 16
Living room
- Features: Ceiling Fan(s), Fireplace
- Level: First
- Dimensions: 14 x 16
Heating
- Central, Electric
Cooling
- Central Air, Ceiling Fan(s), Electric
Appliances
- Included: Dryer, Dishwasher, Electric Range, Electric Water Heater, Ice Maker, Microwave, Refrigerator, Vented Exhaust Fan, Washer
- Laundry: Washer Hookup, Dryer Hookup, Laundry in Utility Room
Features
- Eat-in Kitchen, Granite Counters, High Speed Internet, Kitchen Island, Loft, Vaulted Ceiling(s), Walk-In Closet(s)
- Flooring: Concrete
- Windows: Window Coverings
- Has basement: No
- Number of fireplaces: 1
- Fireplace features: Living Room, Stone, Wood Burning
Interior area
- Total interior livable area: 1,200 sqft
Video & virtual tour
Property
Parking
- Parking features: Open, Outside
- Has uncovered spaces: Yes
Features
- Levels: Two
- Stories: 2
- Patio & porch: Covered
- Exterior features: Dock, Storage
- Pool features: None
- Fencing: Barbed Wire
Lot
- Size: 98.99 Acres
- Features: Acreage, Cleared, Hardwood Trees, Pasture, Pond on Lot, Rolling Slope, Many Trees, Wooded
- Topography: Hill
- Residential vegetation: Cleared, Grassed, Heavily Wooded, Brush
Details
- Additional structures: Corral(s), Outbuilding, Shed(s), Storage
- Parcel number: 4501
Construction
Type & style
- Home type: SingleFamily
- Architectural style: Barndominium,Farmhouse
- Property subtype: Farm, Single Family Residence
- Attached to another structure: Yes
Materials
- Metal Siding
- Foundation: Slab
- Roof: Metal
Condition
- Year built: 2025
Utilities & green energy
- Sewer: Septic Tank
- Water: Community/Coop, Rural
- Utilities for property: Electricity Connected, Overhead Utilities, Septic Available, Water Available
Community & HOA
Community
- Subdivision: 0
HOA
- Has HOA: No
Location
- Region: San Saba
Financial & listing details
- Price per square foot: $750/sqft
- Annual tax amount: $117
- Date on market: 4/11/2026
- Cumulative days on market: 176 days
- Listing terms: Cash,Conventional,Federal Land Bank
- Electric utility on property: Yes
- Road surface type: Gravel
Estimated market value
Not available
Estimated sales range
Not available
Not available
Price history
| Date | Event | Price |
|---|---|---|
| 4/11/2026 | Listed for sale | $899,750$750/sqft |
Source: NTREIS #21236627 Report a problem | ||
Public tax history
Tax history is unavailable.
Monthly payment
Est. payment
Payment breakdown
Explore the cost of this home by adjusting the details. Changes won't be saved.Climate risks
Neighborhood: 76877
Nearby schools
Schools provided by the listing agent
- Elementary: San Saba
- Middle: San Saba
- High: San Saba
- District: San Saba ISD
Source: NTREIS. This data may not be complete. We recommend contacting the local school district to confirm school assignments for this home.

Similar homes
- $850,0002 bd1 ba1.2k sqft2254 CR 228, San Saba, TX 76877For Sale
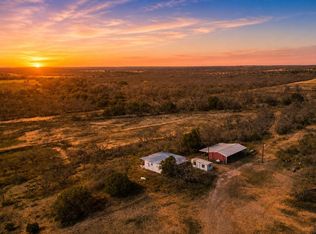
 MLS ID #171884, Michael Bacon, Texas Ranch Brokers LLC. HLMLS as distributed by MLS GRID
 - $765,0002 bd2 ba1k sqft4692 County Road 249, Rochelle, TX 76872For Sale
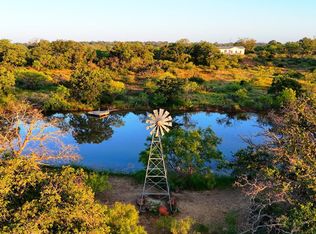 MLS ID #14301980, Kate Johnson, RE/MAX ONE. HAR
 - $675,0002 bd1 ba1.1k sqft342 County Road 433, Mullin, TX 76864For Sale
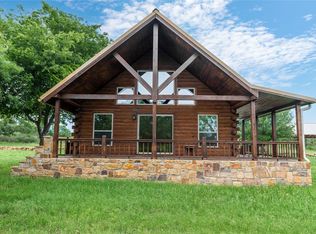 MLS ID #21282001, Vann Stanford. NTREIS
 - $550,0002 bd2 ba1.4k sqft1400 Fm 574 W, Mullin, TX 76864For Sale
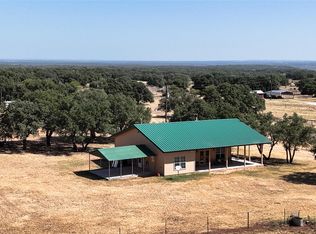 MLS ID #21388639, Brian Clark. NTREIS
