Charming home on large corner lot in well-established neighborhood with NO HOA! This home exudes warmth & comfort the minute you enter the spacious living room with fireplace & built-in wet bar. Kitchen offers ample cabinets & countertop space, perfect for culinary creativity. In addition to a cozy casual dining area, a separate second dining space is at your disposal for those special occasions. Generously appointed bedrooms boasting walk-in closets. Upstairs loft perfect for office or 2nd living. Wood laminate flooring throughout. Step outside to covered patio & generously proportioned deck overlooking in-ground pool & spa ready to be transformed into your personal oasis. The oversized garage with built-in workbench offers the ideal workspace for projects. A large carport & extended driveway provide parking options for you & your guests. Conveniently located near highways, dining, entertainment & shopping. Make this your next home or cash flowing property.
Sold
Price Unknown
3925 David Dr, Rowlett, TX 75088
3beds
1,815sqft
Single Family Residence
Built in 1986
6,882 Square Feet Lot
$339,400 Zestimate®
$--/sqft
$2,676 Estimated rent
Home value
$339,400
$322,000 - $356,000
$2,676/mo
Zestimate® history
Owner options
List your home for rent
$2,676/mo
Rent Zestimate®
Find your next renter with Zillow Rental Manager. Plus, with online applications, you can quickly screen prospective tenants – for free.
$2,676/mo
Rent Zestimate®
Refinance and save
Refinancing to a lower rate could help reduce your monthly payments and save thousands over the life of the loan.
Explore your selling options
Work with a Zillow partner agent
Leverage their expertise and Zillow's premium Showcase listings to get your home seen by more buyers.
Get startedList with your own agent
Get your home in front of millions of buyers by listing it on Zillow.
Learn how to do itSell it yourself
Take full control of how buyers see your home on Zillow by listing For Sale by Owner (FSBO).
List your homeWhat's special
Oversized garageWalk-in closetsLarge carportLarge corner lotBuilt-in wet barCharming homeExtended driveway
Zillow last checked:
Listing updated:
Listed by:
Kirk Iverson Iverson 0632400 469-467-7755,
Keller Williams Central 469-467-7755,
Cindy Iverson 0546112 214-708-2528,
Keller Williams Central
Bought with:
Angela Knapp
Artistic Real Estate Group
Source: NTREIS,MLS#: 20426718
Facts & features
Interior
Bedrooms & bathrooms
- Bedrooms: 3
- Bathrooms: 3
- Full bathrooms: 2
- 1/2 bathrooms: 1
Primary bedroom
- Features: Closet Cabinetry, En Suite Bathroom, Walk-In Closet(s)
- Level: Second
- Dimensions: 12 x 16
Bedroom
- Features: Ceiling Fan(s), Walk-In Closet(s)
- Level: Second
- Dimensions: 10 x 11
Bedroom
- Features: Ceiling Fan(s)
- Level: Second
- Dimensions: 10 x 11
Primary bathroom
- Features: En Suite Bathroom, Garden Tub/Roman Tub, Linen Closet, Separate Shower
- Level: Second
- Dimensions: 7 x 12
Breakfast room nook
- Features: Eat-in Kitchen
- Level: First
- Dimensions: 8 x 10
Dining room
- Level: First
- Dimensions: 12 x 13
Other
- Features: Solid Surface Counters
- Level: Second
- Dimensions: 5 x 8
Half bath
- Level: First
- Dimensions: 5 x 5
Kitchen
- Features: Built-in Features, Pantry
- Level: First
- Dimensions: 12 x 10
Laundry
- Features: Built-in Features
- Level: First
- Dimensions: 6 x 5
Living room
- Features: Built-in Features, Fireplace
- Level: First
- Dimensions: 14 x 17
Loft
- Level: Second
- Dimensions: 11 x 9
Heating
- Central, Natural Gas
Cooling
- Central Air, Ceiling Fan(s), Electric
Appliances
- Included: Dishwasher, Electric Oven, Gas Cooktop, Disposal, Gas Water Heater, Microwave, Refrigerator
- Laundry: Washer Hookup, Electric Dryer Hookup, Laundry in Utility Room
Features
- Decorative/Designer Lighting Fixtures, Eat-in Kitchen, High Speed Internet, Pantry, Cable TV, Walk-In Closet(s)
- Flooring: Laminate
- Windows: Bay Window(s), Window Coverings
- Has basement: No
- Number of fireplaces: 1
- Fireplace features: Gas Log, Living Room, Masonry, Raised Hearth
Interior area
- Total interior livable area: 1,815 sqft
Property
Parking
- Total spaces: 4
- Parking features: Alley Access, Carport, Garage, Garage Door Opener, Garage Faces Rear
- Attached garage spaces: 2
- Carport spaces: 2
- Covered spaces: 4
Features
- Levels: Two
- Stories: 2
- Patio & porch: Deck, Covered
- Pool features: Gunite, In Ground, Pool, Pool/Spa Combo
- Fencing: High Fence,Wood
Lot
- Size: 6,882 Square Feet
- Features: Corner Lot, Landscaped, Subdivision
Details
- Parcel number: 44023680070170000
Construction
Type & style
- Home type: SingleFamily
- Architectural style: Traditional,Detached
- Property subtype: Single Family Residence
Materials
- Brick
- Foundation: Slab
- Roof: Composition
Condition
- Year built: 1986
Utilities & green energy
- Sewer: Public Sewer
- Water: Public
- Utilities for property: Electricity Connected, Natural Gas Available, Sewer Available, Separate Meters, Underground Utilities, Water Available, Cable Available
Community & HOA
Community
- Features: Curbs, Sidewalks
- Subdivision: Westwood Estates
HOA
- Has HOA: No
Location
- Region: Rowlett
Financial & listing details
- Tax assessed value: $320,000
- Annual tax amount: $7,635
- Date on market: 9/11/2023
- Cumulative days on market: 5 days
- Listing terms: Cash,Conventional,FHA,VA Loan
- Electric utility on property: Yes
Price history
| Date | Event | Price |
|---|---|---|
| 10/25/2023 | Sold | -- |
Source: NTREIS #20426718 Report a problem | ||
| 9/18/2023 | Pending sale | $305,000$168/sqft |
Source: NTREIS #20426718 Report a problem | ||
| 9/15/2023 | Contingent | $305,000$168/sqft |
Source: NTREIS #20426718 Report a problem | ||
| 9/11/2023 | Listed for sale | $305,000+79.9%$168/sqft |
Source: NTREIS #20426718 Report a problem | ||
| 10/3/2016 | Listing removed | $169,500$93/sqft |
Source: Virginia Cook, REALTORS #13432469 Report a problem | ||
| 8/13/2016 | Pending sale | $169,500$93/sqft |
Source: Virginia Cook, REALTORS #13432469 Report a problem | ||
| 8/9/2016 | Listed for sale | $169,500+27.5%$93/sqft |
Source: Virginia Cook, REALTORS #13432469 Report a problem | ||
| 8/16/2012 | Sold | -- |
Source: Agent Provided Report a problem | ||
| 7/18/2012 | Listed for sale | $132,900$73/sqft |
Source: Ebby Halliday Realtors #11806520 Report a problem | ||
| 2/8/2010 | Sold | -- |
Source: Agent Provided Report a problem | ||
Public tax history
| Year | Property taxes | Tax assessment |
|---|---|---|
| 2025 | $4,294 +3% | $320,000 |
| 2024 | $4,169 +22.4% | $320,000 +1.6% |
| 2023 | $3,406 +10.2% | $315,080 |
| 2022 | $3,089 +1.8% | $315,080 +26.3% |
| 2021 | $3,034 +8.5% | $249,520 +10.7% |
| 2020 | $2,797 -1.4% | $225,490 |
| 2019 | $2,836 +2.8% | $225,490 +15.6% |
| 2018 | $2,758 -51.2% | $195,060 |
| 2017 | $5,645 +41.6% | $195,060 +11.2% |
| 2016 | $3,988 +3.5% | $175,480 +21.8% |
| 2015 | $3,854 | $144,090 +1.1% |
| 2014 | $3,854 | $142,510 |
| 2013 | -- | -- |
| 2012 | -- | -- |
| 2011 | -- | -- |
| 2010 | -- | -- |
| 2009 | -- | -- |
| 2008 | -- | -- |
| 2007 | -- | -- |
| 2005 | -- | -- |
| 2004 | -- | -- |
| 2003 | -- | -- |
| 2002 | -- | -- |
| 2001 | -- | -- |
Find assessor info on the county website
Neighborhood: Westwood Estates
Nearby homes
- $275,5003 bd2 ba1.2k sqft4001 David Dr, Rowlett, TX 75088Off Market

- $251,5003 bd2 ba1.2k sqft4005 David Dr, Rowlett, TX 75088Off Market
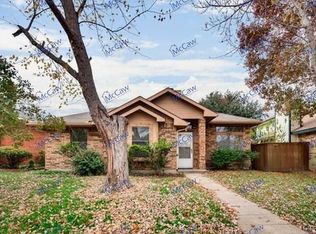
- $315,6004 bd2 ba2.1k sqft3912 Lois Cir, Rowlett, TX 75088Off Market

- $277,8003 bd2 ba1.5k sqft3114 Lois Ln, Rowlett, TX 75088Off Market

- $309,5003 bd2 ba1.8k sqft3110 Lois Ln, Rowlett, TX 75088Off Market
- $292,7003 bd2 ba1.9k sqft3916 Lois Cir, Rowlett, TX 75088Off Market
- $303,8003 bd2 ba1.7k sqft3118 Lois Ln, Rowlett, TX 75088Off Market
- $308,9004 bd2 ba2.1k sqft3926 David Dr, Rowlett, TX 75088Off Market
Nearby schools
GreatSchools rating
- 5/10Rowlett Elementary SchoolGrades: PK-5Distance: 0.4 mi
- NACoyle Middle SchoolGrades: 7-8Distance: 0.7 mi
- 4/10Rowlett High SchoolGrades: 9-12Distance: 1.2 mi
Schools provided by the listing agent
- District: Garland ISD
Source: NTREIS. This data may not be complete. We recommend contacting the local school district to confirm school assignments for this home.
Get a cash offer in 3 minutes
Find out how much your home could sell for in as little as 3 minutes with a no-obligation cash offer.
Estimated market value
$339,400
Get a cash offer in 3 minutes
Find out how much your home could sell for in as little as 3 minutes with a no-obligation cash offer.
Estimated market value
$339,400
- Texas
- Dallas County
- Rowlett
- 75088
- Westwood Estates
- 3925 David Dr
