Located in the highly desirable Bridges at Gilbert community, this beautifully maintained single-story home offers 4 bedrooms, 2 bathrooms, and 1,800 square feet of thoughtfully designed living space.Inside, you'll love the bright and open floor plan, ideal for both everyday living and entertaining. The main living areas feature stylish wood-planked tile flooring, while the bedrooms offer the comfort of plush carpet. The spacious kitchen overlooks the heart of the home and flows seamlessly into the living area, making it easy to stay connected whether hosting guests or enjoying a quiet night in. The private primary suite is a true retreat, featuring a barn door entry into the bathroom, dual vanities, an oversized shower and a generous walk-in closet. Additional highlights include an epoxy-coated garage floor, overhead storage racks, water softener, and a low-maintenance backyard designed for easy upkeep and more time to enjoy the Arizona lifestyle. Situated in the sought-after Bridges community, residents enjoy scenic lakes, parks, playgrounds, walking paths, and an award-winning elementary school nearby. Gilbert Regional Park is just moments away, along with convenient access to shopping, dining, entertainment, and everything the East Valley has to offer.
For sale
Price cut: $5K (6/28)
$520,000
3925 E NARROWLEAF Drive, Gilbert, AZ 85298
4beds
1,800sqft
Single Family Residence
Built in 2015
5,312 Square Feet Lot
$-- Zestimate®
$289/sqft
$135/mo HOA
What's special
Epoxy-coated garage floorGenerous walk-in closetStylish wood-planked tile flooringDual vanitiesOversized shower
- 133 days
- 423
- 31
Zillow last checked:
Listing updated:
Listed by:
Ryan Hatcher 660-341-6688,
Keller Williams Integrity First Realty,
Janine M. Igliane 480-298-0910,
Keller Williams Integrity First Realty
Source: ARMLS,MLS#: 7017252
Facts & features
Interior
Bedrooms & bathrooms
- Bedrooms: 4
- Bathrooms: 2
- Full bathrooms: 2
Heating
- Natural Gas
Cooling
- Central Air, Ceiling Fan(s)
Appliances
- Included: Dryer, Washer, Water Softener Owned, Refrigerator, Dishwasher, Disposal, Gas Range
Features
- Double Vanity, 9+ Flat Ceilings, Pantry, Bidet, Full Bth Master Bdrm, Laminate Counters
- Flooring: Carpet, Tile
- Has basement: No
- Has fireplace: No
Interior area
- Total structure area: 1,800
- Total interior livable area: 1,800 sqft
Property
Parking
- Total spaces: 4
- Parking features: Garage, Open
- Garage spaces: 2
- Uncovered spaces: 2
Features
- Stories: 1
- Spa features: None
- Fencing: Block
Lot
- Size: 5,312 Square Feet
- Features: Desert Front, Gravel/Stone Back
Details
- Parcel number: 30473528
Construction
Type & style
- Home type: SingleFamily
- Property subtype: Single Family Residence
Materials
- Stucco, Wood Frame, Painted
- Roof: Tile
Condition
- Year built: 2015
Details
- Builder name: LENNAR HOMES
Utilities & green energy
- Sewer: Public Sewer
- Water: City Water
Community & HOA
Community
- Features: Lake, Playground, Biking/Walking Path
- Subdivision: BRIDGES EAST PARCEL 3-3
HOA
- Has HOA: Yes
- Services included: Other (See Remarks)
- HOA fee: $405 quarterly
- HOA name: Bridges at Gilbert
- HOA phone: 480-813-6788
Location
- Region: Gilbert
Financial & listing details
- Price per square foot: $289/sqft
- Tax assessed value: $430,500
- Annual tax amount: $1,720
- Date on market: 5/6/2026
- Cumulative days on market: 120 days
- Listing terms: Cash,Conventional,FHA,VA Loan
- Ownership: Fee Simple
Estimated market value
Not available
Estimated sales range
Not available
Not available
Price history
| Date | Event | Price |
|---|---|---|
| 6/28/2026 | Price change | $520,000-1%$289/sqft |
Source:  ARMLS #7017252 Report a problem ARMLS #7017252 Report a problem | ||
| 5/6/2026 | Listed for sale | $525,000+90.2%$292/sqft |
Source: ARMLS #7017252 Report a problem | ||
| 8/17/2016 | Sold | $275,990$153/sqft |
Source: Public Record Report a problem | ||
Public tax history
| Year | Property taxes | Tax assessment |
|---|---|---|
| 2025 | $1,690 -6.5% | $43,050 -8.3% |
| 2024 | $1,807 -0.6% | $46,970 +121.8% |
| 2023 | $1,817 +3.1% | $21,177 -28.6% |
| 2022 | $1,763 -4.6% | $29,650 +9.3% |
| 2021 | $1,848 +3.2% | $27,120 +4.5% |
| 2020 | $1,790 +3.6% | $25,950 +10.6% |
| 2019 | $1,728 | $23,470 +6.4% |
| 2018 | $1,728 +3.4% | $22,060 +4.7% |
| 2017 | $1,671 +145.4% | $21,070 +187.3% |
| 2016 | $681 +4.7% | $7,335 +25.9% |
| 2015 | $651 | $5,824 +3.1% |
| 2014 | -- | $5,648 +626% |
| 2013 | -- | $778 |
Find assessor info on the county website
Monthly payment
Est. payment
Payment breakdown
Explore the cost of this home by adjusting the details. Changes won't be saved.Climate risks
Neighborhood: Bridges at Gilbert
Nearby schools
Schools provided by the listing agent
- Elementary: Bridges Elementary School
- Middle: Sossaman Middle School
- High: Higley High School
- District: Higley Unified School District
Source: ARMLS. This data may not be complete. We recommend contacting the local school district to confirm school assignments for this home.


Similar homes
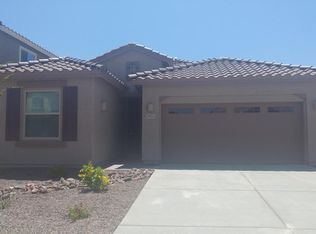
- $515,0004 bd2 ba1.6k sqft2877 E CRESCENT Way, Gilbert, AZ 85298For Sale
 MLS ID #7069259, Lisa Miguel, West USA Realty. ARMLS
 - $515,0004 bd3 ba2.1k sqft4086 E RUSTLER Way, Gilbert, AZ 85297For Sale
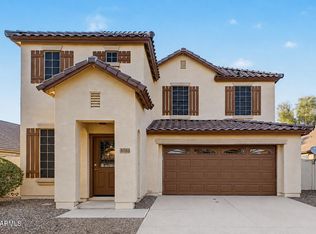 MLS ID #7075640, Kelly Saggione, Real Broker. ARMLS
 - $648,9005 bd3 ba2.5k sqft5515 S JOSHUA TREE Lane, Gilbert, AZ 85298For Sale
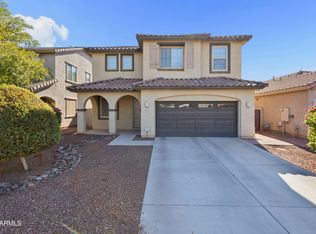 MLS ID #7074578, Michelle Lynn Nelson, ProSmart Realty. ARMLS
 - $529,0002 bd2 ba1.6k sqft4284 E SOURWOOD Drive, Gilbert, AZ 85298For Sale
 MLS ID #7068074, Richard Johnson, Coldwell Banker Realty. ARMLS
