Skip main navigation
Off market
  • $234,100

    3925 E Sandalwood Ave, Terre Haute, IN 47805

    3beds
    1,436sqft
    SingleFamily
    Built in 2001
    10,454 Square Feet Lot
    $234,100 Zestimate®
    $163/sqft
    $1,726 Estimated rent

    Home value

    $234,100

    $220,000 - $248,000

    $1,726/mo

    Zestimate® history
    Loading
    Loading...

    Owner options

    List your home for rent

    $1,726/mo

    Rent Zestimate®

    Find your next renter with Zillow Rental Manager. Plus, with online applications, you can quickly screen prospective tenants – for free.

    Learn more

    $1,726/mo

    Rent Zestimate®

    Refinance and save

    $1,504/mo

    Est. payment

    Refinancing to a lower rate could help reduce your monthly payments and save thousands over the life of the loan.

    See today's rates

    $1,504/mo

    Est. payment

    Explore your selling options

    Work with a Zillow partner agent

    Leverage their expertise and Zillow's premium Showcase listings to get your home seen by more buyers.

    Get started

    List with your own agent

    Get your home in front of millions of buyers by listing it on Zillow.

    Learn how to do it

    Sell it yourself

    Take full control of how buyers see your home on Zillow by listing For Sale by Owner (FSBO).

    List your home

    What's special

    Vaulted great roomDouble sinksLong range viewsFrench doorsLarge dining room spaceSkylight windowsDeep soaking tub

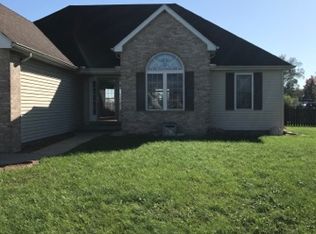
    For Sale by Owner: Call us at (317) 383-9435 or (317) 619-0949 Make us an offer. We are asking $239,000 because the z-estimate does not know about the screen room that has been added. However, we are open to offers and working with your realtor, if you already have one. Come look at this lovely home, seeing it firsthand is much better than the pictures. Shown by appointment only. Serious lookers only please and with pre-approval bank papers. When a house is for sale by owner, you can rest in the fact that your bank (if you need one), and the title company you choose or the title company your bank chooses, does all the paperwork and choses when closing is at the title company office. If you choose you can have an inspection on the house. With this house we will be amazed if the inspector finds anything that needs attention. It is a well taken care of house. Come take a look at this lovely 3 bedroom, 2 bath, one level home with a vaulted Great Room and three skylight windows. You can open the French Doors which take you into the newly built Screen Room. It's like bringing the outdoors inside. Around 3 1/2 years ago, the house received all - new flooring and paint throughout, Whirlpool stainless-steel appliances, a Moen stainless-steel kitchen sink and faucet, with attached reverse osmosis water system, an efficient Rheem HVAC furnace with a heat pump, and a new water heater and water softener, and the French Doors. - Has a Foyer entry, and laundry room. - A Master Suite with a tray ceiling, bath with separate shower, double sinks, and deep soaking tub, and a walk-in-closet. - The Kitchen has tons of storage, and a large dining room space, and an office desk with another storage area. - The house is well insulated. Budget billing this year is only $123 for Duke electric which includes heat. - The house was built in 2001, and the roof is not the original one, but we are not sure when they replaced it. -There are no unsightly utility wires outside because all the lines are underground. - This is not a stick home! It is a well-built home, complete with solid wood 6-panel interior doors. - It is not on a slab but on a crawl space that has been encapsulated. The entrance to the crawl space is conveniently placed in the 2-car garage. - Four additional parking places are on the concrete drive for your guests. - There is expansive stand-up storage in the attic above the garage with a convenient pull-down staircase. - You can relax and enjoy your fully fenced backyard in your newly built large screen room addition, with long range views facing a farm field, and a 10 x 12 storage barn for your mower and lawn equipment, etc. - There is an upfront $500 HOA fee and then it is only $100 a year. This is well worth it because it helps keep the neighborhood nice. - This is a greatly desired community where all the neighbors are kind and caring. - The house is surrounded by beautiful landscaping. - There is also a nearby fire hydrant which should help lower insurance costs. - This home is in a sought-after subdivision. Great Room 21'3" x 15' Screen Room 15' x 13'8" (not added into the house square footage) Kitchen 16'10" x 10.8" Dining Room 16'10" x 10.8" Bathroom 7'8" x 4'9" Bedroom 11' x 10'4" Bedroom 10'8" x 9'10" Master Bedroom 14'10" x 11'9" Master Bathroom 8'2" x 5'5" Master Walk-In Closet 8'2" x 5'5" Garage 25' x 19'5" (not added into the house square footage) Storage barn 10' x 12' (with two lofts) - Foundation: Crawl/Raised and encapsulated - Fenced Back Yard - Has a beautiful view Call us at (317) 383-9435 or (317) 619-0949 Shown by appointment only. Serious lookers only please and with pre-approval bank papers.

    This property is not currently displayed as for sale or rent on Zillow. This may be different from what's on other websites or public sources.
    Facts & features

    Interior

    Bedrooms & bathrooms
    • Bedrooms: 3
    • Bathrooms: 2
    • Full bathrooms: 2
    Heating
    • Forced air, Heat pump, Electric
    Cooling
    • Central
    Appliances
    • Included: Dishwasher, Garbage disposal, Microwave, Range / Oven, Refrigerator
    Features
    • Flooring: Carpet, Laminate
    • Basement: None
    Interior area
    • Total interior livable area: 1,436 sqft

    Property

    Parking
    • Total spaces: 6
    • Parking features: Garage - Attached
    Features
    • Exterior features: Vinyl, Brick
    • Has view: Yes
    • View description: Territorial
    Lot
    • Size: 10,454 Square Feet
    Details
    • Parcel number: 840225205023000013

    Construction

    Type & style
    • Home type: SingleFamily
    Materials
    • Wood
    • Foundation: Crawl/Raised
    • Roof: Asphalt
    Condition
    • Year built: 2001

    Community & HOA

    Location
    • Region: Terre Haute

    Financial & listing details

    • Price per square foot: $163/sqft
    • Tax assessed value: $209,400
    • Annual tax amount: $1,673

    Price history

    DateEventPrice
    7/26/2025Listing removed--
    Source: Owner Report a problem
    5/7/2025Pending sale$239,000$166/sqft
    Source: Owner Report a problem
    4/29/2025Listed for sale$239,000+9.9%$166/sqft
    Source: Owner Report a problem
    11/7/2021Listing removed--
    Source: Owner Report a problem
    8/10/2021Pending sale$217,500$151/sqft
    Source: Owner Report a problem
    8/5/2021Price change$217,500-0.2%$151/sqft
    Source: Owner Report a problem
    7/22/2021Price change$217,900-7.2%$152/sqft
    Source: Owner Report a problem
    7/8/2021Listed for sale$234,900$164/sqft
    Source: Owner Report a problem

    Public tax history

    YearProperty taxesTax assessment
    2025$1,673 +2.3%$209,400 +31.2%
    2024$1,636 +11.4%$159,600 +1.5%
    2023$1,468 +3.9%$157,300 +10.2%
    2022$1,413 +5.2%$142,700 +5.7%
    2021$1,344 -1.8%$135,000 -3.3%
    2020$1,368 +7.8%$139,600 -0.1%
    2019$1,268 +11.8%$139,800 +3.6%
    2018$1,134 -2.3%$135,000 +4.9%
    2017$1,161 +1.7%$128,700 +3%
    2016$1,142 +8.2%$125,000 +4.2%
    2014$1,055 -0.4%$120,000 -2.2%
    2013$1,059 +0.2%$122,700 -1.9%
    2011$1,058 +9%$125,100
    2010$970 -11.5%$125,100 -7%
    2009$1,096 +35.6%$134,500 +5.3%
    2007$808 $127,700
    Find assessor info on the county website

    Neighborhood: 47805

    Nearby schools

    GreatSchools rating
    Get pre-qualified for a loan
    At Zillow Home Loans, we can pre-qualify you in as little as 5 minutes with no impact to your credit score.

    An equal housing lender. NMLS #10287.
