Skip main navigation
Off market
  • $941,900

    3925 Eagleflight Ln, Land O Lakes, FL 34639

    4beds
    2,984sqft
    SingleFamily
    Built in 2002
    0.91 Acres Lot
    $941,900 Zestimate®
    $316/sqft
    $4,844 Estimated rent

    Home value

    $941,900

    $876,000 - $1.02M

    $4,844/mo

    Zestimate® history
    Loading
    Loading...

    Owner options

    List your home for rent

    $4,844/mo

    Rent Zestimate®

    Find your next renter with Zillow Rental Manager. Plus, with online applications, you can quickly screen prospective tenants – for free.

    Learn more

    $4,844/mo

    Rent Zestimate®

    Refinance and save

    $6,501/mo

    Est. payment

    Refinancing to a lower rate could help reduce your monthly payments and save thousands over the life of the loan.

    See today's rates

    $6,501/mo

    Est. payment

    Explore your selling options

    Work with a Zillow partner agent

    Leverage their expertise and Zillow's premium Showcase listings to get your home seen by more buyers.

    Get started

    List with your own agent

    Get your home in front of millions of buyers by listing it on Zillow.

    Learn how to do it

    Sell it yourself

    Take full control of how buyers see your home on Zillow by listing For Sale by Owner (FSBO).

    List your home

    What's special

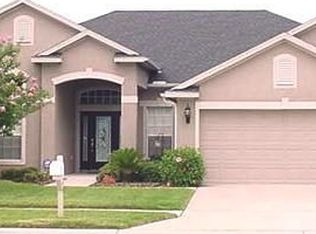
    Enjoy ski lake living in this David Weekley, gated community, ONE OWNER lake home. Conveniently located 30 min north of Tampa in Land O Lakes. 4 bedrooms, 3 baths, 3 car garage, chill pool, portable spa, dock & more!! East Lake is a 100 acre, clear ski lake. Your new home has 80ft of lake frontage. Watch sunsets from your lanai, pool or dock. Open kitchen features 42" cherry cabinets, stainless appliances, Corian counters, an island, breakfast area & bar all overlooking the family room, fireplace, pool & lake. Ceiling fans in almost all rooms. Beautiful ceramic tile in main areas & carpet in bedrooms. The large master bedroom overlooks lanai & lake & has sitting area that can be used as a library, office or gym. Master bath has garden tub, separate shower, dual sinks & large walk in closet. See attachments for all the special upgrades. 2018 roof with underlayment, water heater 2014. All windows have 3M hurricane film, custom valances & blinds. Lanai has powered Sunsetter shades & hurricane protection. Hurricane garage doors. New paint outside. Stained glass entry & accents. Bryant heat pump HVAC 2009 has UV light for purifying the air. Whole house water softner. Reverse osmosis water in kitchen. Solar heated pool. Solar vented attic. Dock is prewired for lift. Home includes portable generator & hook up & TV on lanai. All rooms surround sound prewired. TAKE VIRTUAL TOUR OF THE HOME, LINK 1. NO SHOWINGS BEFORE 1PM. NO FLOOD INS REQ. Call today & don't miss this rare opportunity for ski lake living!!

    This property is off market, which means it's not currently listed for sale or rent on Zillow. This may be different from what's available on other websites or public sources.

    Facts & features

    Interior

    Bedrooms & bathrooms
    • Bedrooms: 4
    • Bathrooms: 3
    • Full bathrooms: 3
    Heating
    • Forced air
    Cooling
    • Central
    Appliances
    • Laundry: Inside, Laundry Room
    Features
    • Ceiling Fans(s), High Ceiling(s), Master Bedroom Downstairs, Split Bedroom, Crown Molding, Walk-In Closet(s), Window Treatments, Open Floorplan, Solid Surface Counters, Solid Wood Cabinets, Eating Space In Kitchen, Kitchen/Family Room Combo, Thermostat
    • Flooring: Other, Carpet
    • Windows: Window Treatments, Rods, Shades, Insulated Windows
    • Has fireplace: Yes
    • Fireplace features: Family Room, Gas, Non Wood Burning
    Interior area
    • Total interior livable area: 2,984 sqft

    Property

    Parking
    • Parking features: Garage - Attached
    Features
    • Levels: One
    • Patio & porch: Covered, Porch, Screened, Rear Porch
    • Exterior features: Stucco
    • Pool features: Heated, Screen Enclosure, Solar Heat, In Ground, Gunite, Lighting, Pool Alarm
    • Spa features: Heated, Above Ground
    • Waterfront features: Lake
    • Body of water: EAST LAKE
    Lot
    • Size: 0.91 Acres
    • Features: Oversized Lot, In County, Street Paved, Street Private, Sidewalk
    • Residential vegetation: Fruit Trees, Mature Landscaping, Trees/Landscaped
    Details
    • Additional structures: Other
    • Parcel number: 1926190050000000070
    • Zoning: MPUD

    Construction

    Type & style
    • Home type: SingleFamily
    Materials
    • Concrete Block
    • Roof: Asphalt
    Condition
    • Completed
    • Year built: 2002
    Details
    • Builder name: David Weekley

    Utilities & green energy

    • Sewer: Public Sewer
    • Water: Public
    • Utilities for property: Cable Connected, Electricity Connected, Fire Hydrant, Underground Utilities, Sprinkler Recycled, Sewer Connected, Propane

    Community & neighborhood

    Security
    • Security features: Gated Community, Smoke Detector(s), Security System Leased
    Location
    • Region: Land O Lakes
    • Subdivision: LAKES AT SABLE RIDGE

    HOA & financial

    HOA
    • Has HOA: Yes
    • HOA fee: $106 monthly
    • Amenities included: Gated, Vehicle Restrictions, Dock
    • Services included: Private Road, Manager, Common Area Taxes

    Other

    Other facts
    • Appliances: Dishwasher, Dryer, Electric Water Heater, Refrigerator, Washer, Cooktop, Disposal, Microwave, Built-In Oven, Convection Oven, Kitchen Reverse Osmosis System, Water Softener, Water Filtration System
    • Association Amenities: Gated, Vehicle Restrictions, Dock
    • Association Fee Includes: Private Road, Manager, Common Area Taxes
    • Association Fee Requirement: Required
    • Community Features: Deed Restrictions, Gated Community, Water Access, Special Community Restrictions, No Truck/RV/Motorcycle Parking, Irrigation-Reclaimed Water, Sidewalk, Golf Carts OK, Waterfront
    • Construction Materials: Block
    • Cooling: Central Air
    • Exterior Features: Sliding Doors, Irrigation System, Rain Gutters, Outdoor Shower, Sidewalk, Gray Water System
    • Flooring: Carpet, Ceramic Tile
    • Foundation Details: Slab
    • Heating: Electric, Heat Pump, Central
    • Interior Features: Ceiling Fans(s), High Ceiling(s), Master Bedroom Downstairs, Split Bedroom, Crown Molding, Walk-In Closet(s), Window Treatments, Open Floorplan, Solid Surface Counters, Solid Wood Cabinets, Eating Space In Kitchen, Kitchen/Family Room Combo, Thermostat
    • Additional Rooms: Den/Library/Office, Family Room, Breakfast Room Separate, Formal Dining Room Separate, Formal Living Room Separate
    • Fireplace Features: Family Room, Gas, Non Wood Burning
    • Laundry Features: Inside, Laundry Room
    • Lot Features: Oversized Lot, In County, Street Paved, Street Private, Sidewalk
    • Levels: One
    • Parking Features: Oversized, Garage Door Opener
    • Vegetation: Fruit Trees, Mature Landscaping, Trees/Landscaped
    • Water Extras: Skiing Allowed, Dock - Open, Dock - Wood, Dock w/Electric
    • Association Fee Frequency: Annually
    • Patio And Porch Features: Covered, Porch, Screened, Rear Porch
    • Direction Faces: East
    • Roof: Shingle
    • Pets Allowed: Yes, Breed Restrictions, Number Limit, Size Limit
    • Property Type: Residential
    • Number Of Pets: 2
    • Security Features: Gated Community, Smoke Detector(s), Security System Leased
    • Window Features: Window Treatments, Rods, Shades, Insulated Windows
    • Pool Features: Heated, Screen Enclosure, Solar Heat, In Ground, Gunite, Lighting, Pool Alarm
    • Utilities: Cable Connected, Electricity Connected, Fire Hydrant, Underground Utilities, Sprinkler Recycled, Sewer Connected, Propane
    • View: Pool, Water
    • Water Access: Lake
    • Water View: Lake
    • Waterfront Features: Lake
    • Total Acreage: 1/2 Acre to 1 Acre
    • Pet Size: Medium (36-60 Lbs.)
    • Minimum Lease: 6 Months
    • Num Of Own Years Prior To Lse: 2
    • Additional Parcels YN: 0
    • Association Approval Required YN: 0
    • Available For Lease YN: 1
    • Other Exemptions YN: 0
    • Fireplace YN: 1
    • Pool Private YN: 1
    • Flood Zone Code: AE
    • Public Survey Range: 19
    • Public Survey Section: 19
    • Waterfront YN: 1
    • Water Access YN: 1
    • Water Extras YN: 1
    • Water View YN: 1
    • Room Count: 13
    • Stories Total: 1
    • Year Built: 2002
    • Zoning: MPUD
    • Waterfront Feet Total: 80
    • Flood Zone Panel: 12101C0404F
    • Tax Year: 2018
    • Water Frontage Feet Lake: 80
    • Living Area: 2984.00
    • Water Body Name: EAST LAKE
    • Builder Name: David Weekley
    • Garage Dimensions: 22x27
    • Attached Garage YN: 1
    • Garage YN: 1
    • New Construction YN: 0
    • DPRYN: 0
    • Association Fee: 1281.00
    • Spa Features: Heated, Above Ground
    • Additional Lease Restrictions: see hoa docs for specific restrictions.
    • Property Condition: Completed
    • Other Structures: Other
    • Furnished: Unfurnished
    • Water Source: Public
    • Sewer: Public Sewer
    • Exist Lse Tenant YN: 0
    • Homestead YN: 1
    • Num Timesper Year: 2
    • Lease Restrictions YN: 1
    • Flood Zone Date: 2014-09-26
    • Additional Water Information: Community Gazebo over water
    • Approval Process: Recording of deed makes buyer automatic member.
    • Complex Community Name NCCB: LAKES AT SABLE
    • Pet Restrictions: See HOA docs for specifics. No aggressive breeds
    • Pool Dimensions: 21X8
    • Association Name: Jaime Ballard, Rhonda Cay
    • Subdivision Name: LAKES AT SABLE RIDGE
    • Tax Annual Amount: 4658.00

    Price history

    DateEventPrice
    7/12/2024Listing removed$749,000-0.1%$251/sqft
    Source: Stellar MLS #T3303084 Report a problem
    8/31/2021Sold$750,000+0.1%$251/sqft
    Source: Public Record Report a problem
    5/5/2021Pending sale$749,000$251/sqft
    Source: Stellar MLS #T3303084 Report a problem
    4/30/2021Listed for sale$749,000+28.3%$251/sqft
    Source: Stellar MLS #T3303084 Report a problem
    9/28/2019Listing removed$584,000$196/sqft
    Source: Charles Rutenberg Realty, Inc. #T3178171 Report a problem
    8/24/2019Price change$584,000-0.8%$196/sqft
    Source: Charles Rutenberg Realty, Inc. #T3178171 Report a problem
    7/26/2019Price change$589,000-1%$197/sqft
    Source: CHARLES RUTENBERG REALTY INC #T3178171 Report a problem
    6/2/2019Listed for sale$595,000$199/sqft
    Source: CHARLES RUTENBERG REALTY INC #T3178171 Report a problem

    Public tax history

    YearProperty taxesTax assessment
    2024$11,034 +3.6%$679,500
    2023$10,651 +11%$679,500 +6.4%
    2022$9,598 +96.6%$638,884 +90.3%
    2021$4,881 +1.5%$335,770 +1.4%
    2020$4,807 +1.4%$331,140 +2.3%
    2019$4,741 $323,700 +1.9%
    2018$4,741 +1.8%$317,666
    2017$4,658 +0.3%$317,666 +4.2%
    2016$4,642 +0.4%$304,733 +0.7%
    2015$4,625 +2.7%$302,615 -6.6%
    2014$4,503 $323,946 +9.5%
    2013-- $295,776 +0.3%
    2012-- $294,756 -0.8%
    2011-- $297,008 +6.8%
    2010-- $278,167 -19.2%
    2009-- $344,396 -22.8%
    2008-- $445,888 -3.5%
    2007-- $462,003 +4.1%
    2006-- $443,832 +22.4%
    2005-- $362,596 +25%
    2004-- $290,042 +6.4%
    2003-- $272,629 +244.2%
    2002-- $79,218

    Find assessor info on the county website

    Neighborhood: Sable Ridge

    Nearby schools

    GreatSchools rating
    Schools provided by the listing agent
    • Elementary: Pine View Elementary-PO
    • Middle: Pine View Middle-PO
    • High: Land O' Lakes High-PO

    Source: The MLS. This data may not be complete. We recommend contacting the local school district to confirm school assignments for this home.

    Get a cash offer in 3 minutes
    Find out how much your home could sell for in as little as 3 minutes with a no-obligation cash offer.
    Estimated market value
    $941,900
    Get a cash offer in 3 minutes
    Find out how much your home could sell for in as little as 3 minutes with a no-obligation cash offer.
    Estimated market value
    $941,900