Skip main navigation
For sale
  • Price cut: $15K (7/2)
    $630,000

    3925 Fair Ridge Dr APT 201, Fairfax, VA 22033

    2beds
    1,526sqft
    : 
    Loading
    Get pre-qualified
    Condominium
    Built in 2022
    -- sqft lot
    $-- Zestimate®
    $413/sqft
    $486/mo HOA

    What's special

    Separate kiddie poolPrivate covered balconyJogging and walking pathsPrime corner locationPrivate ensuite bathStainless farm sinkFlooded with natural light
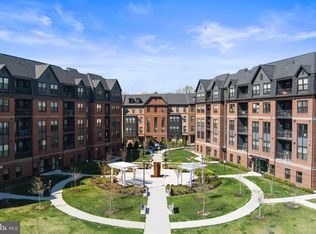
    Welcome Home! Rarely available builder's model home, The Elsdon, with 1,526 sq ft in a prime corner location! 2 bed/2 bath with additional office/flex space. The whole home is flooded with natural light and large windows. Prepare to fall in love with this extremely upgraded home, $32,000 in builder options and immaculatley maintained. Luxury vinyl wood plank on all main living areas, the kitchen is a true chef's dream with white wood cabinetry, quartz countertops and dramatic quartz backsplash, stainless farm sink in the large entertainer's island, stainless vent hood over the gas stove and gorgeous french door refrigerator, with matching dishwasher and undermount microwave completes the kitchen area and commands to be the focal point of this contemprary living and dining space in the main living area. This great corner unit boasts additional windows that keep the home flooded with light throughout the day. Just off the main living area, there is a private covered balcony that offers a great spot to relax and unwind. The spacious primary suite includes two walk in closets and a private ensuite bath with dual vanities and an oversized walk-in shower. The second bedroom is also generous in size with a large double door closet, and sits conveniently near the second full bathroom. Both baths feature upgraded cabinetry, fixtures, counter tops and ceramic tile. The den provides flexible space that can easily function as a home office, workout area, craft or game room. The Flats at Pender Oak is a conveniently planned community walkable to shops, restaurants and a Grocery Store. The beautiful secure building includes key fob entry, phone entry on a private app, main level mail room and comfortable modern gathering area in the entry, an elevator, secure and gated garage parking (spot #7), and a locked climate-controlled storage (unit#38), trash chutes on every floor and a mud room/dog washing station that exits to the garage or the outdoors. The community amenities include a large pool with dedicated lap lanes and a separate kiddie pool, playground, common areas, jogging and walking paths, reservable common spaces for gatherings and parties, and various EV car charging stations. This lovely enclave of town homes and condos is nestled off Route 50 near Fairfax Corner, Fairfax Town Center, Chantilly, Dulles Airport, Metro and a short jump onto I 66 and Fairfax County Parkway. What a wonderful place to call home!
    53 days
    |
    333
    |
    8
    |

    Zillow last checked:

    Listing updated:

    Listed by:

    Juliet Mayers 703-232-3917,

    LPT Realty, LLC,

    Co-Listing Agent: Jason Mayers 571-409-4049,

    LPT Realty, LLC

    Source: Bright MLS,MLS#: VAFX2311646MLS Logo

    Loading...

      Facts & features

      Interior

      Bedrooms & bathrooms
      • Bedrooms: 2
      • Bathrooms: 2
      • Full bathrooms: 2
      • Main level bathrooms: 2
      • Main level bedrooms: 2
      Basement
      • Area: 0
      Heating
      • Forced Air, Natural Gas
      Cooling
      • Central Air, Electric
      Appliances
      • Included: Microwave, Dishwasher, Disposal, Oven/Range - Gas, Stainless Steel Appliance(s), Range Hood, Dryer, Washer, Water Heater, Gas Water Heater
      • Laundry: Dryer In Unit, Washer In Unit, In Unit
      Features
      • Ceiling Fan(s), Combination Kitchen/Living, Combination Kitchen/Dining, Elevator, Open Floorplan, Kitchen - Gourmet, Kitchen Island, Walk-In Closet(s), Dry Wall, 9'+ Ceilings
      • Doors: Insulated
      • Windows: Energy Efficient, Vinyl Clad
      • Has basement: No
      • Has fireplace: No
      Interior area
      • Total structure area: 1,526
      • Total interior livable area: 1,526 sqft
      • Finished area above ground: 1,526
      • Finished area below ground: 0

      Property

      Parking
      • Total spaces: 1
      • Parking features: Inside Entrance, Storage, Covered, Assigned, Lighted, Parking Space Conveys, Garage, Parking Lot, On Street
      • Garage spaces: 1
      • Has uncovered spaces: Yes
      • Details: Assigned Parking, Assigned Space #: 7
      Accessibility
      • Accessibility features: None
      Features
      • Levels: One
      • Stories: 1
      • Exterior features: Lighting, Storage, Sidewalks, Street Lights, Play Area, Balcony
      • Pool features: Community
      • Has view: Yes
      • View description: Trees/Woods
      Details
      • Additional structures: Above Grade, Below Grade
      • Parcel number: 0463 28 0201
      • Zoning: 312
      • Special conditions: Standard

      Construction

      Type & style
      • Home type: Condo
      • Architectural style: Contemporary
      • Property subtype: Condominium
      • Attached to another structure: Yes
      Materials
      • Other
      Condition
      • Excellent
      • New construction: No
      • Year built: 2022
      Details
      • Builder model: Elsdon

      Utilities & green energy

      • Sewer: Public Sewer
      • Water: Public
      • Utilities for property: Underground Utilities, Fiber Optic

      Community & HOA

      Community
      • Features: Pool
      • Security: Main Entrance Lock, Security System
      • Condo and coop fee: $335 monthly
      • Subdivision: Pender Oaks
      HOA
      • Has HOA: Yes
      • Amenities included: Common Grounds, Community Center, Elevator(s), Storage, Game Room, Jogging Path, Meeting Room, Party Room, Pool, Reserved/Assigned Parking, Storage Bin, Tot Lots/Playground
      • Services included: Maintenance Structure, Common Area Maintenance, Insurance, Maintenance Grounds, Management, Pool(s), Road Maintenance, Sewer, Snow Removal, Trash, Water
      • HOA fee: $151 monthly
      • HOA name: PENDER OAKS HOA
      • Second HOA name: Pender Oaks Condo
      Location
      • Region: Fairfax

      Financial & listing details

      • Price per square foot: $413/sqft
      • Tax assessed value: $596,110
      • Annual tax amount: $6,690
      • Date on market: 5/15/2026
      • Listing agreement: Exclusive Right To Sell
      • Listing terms: Conventional,VA Loan,Cash,Private Financing Available
      • Ownership: Condominium

        Estimated market value

        Not available

        Estimated sales range

        Not available

        Not available

        Price history

        DateEventPrice
        7/2/2026Price change$630,000-2.3%$413/sqft
        Source: Bright MLS #VAFX2311646 Report a problem
        5/15/2026Listed for sale$645,000+7.6%$423/sqft
        Source: Bright MLS #VAFX2311646 Report a problem
        11/1/2024Sold$599,180$393/sqft
        Source: Public Record Report a problem

        Public tax history

        YearProperty taxesTax assessment
        2025$6,690 +8.8%$578,750 +9%
        2024$6,151 +2.7%$530,960
        2023$5,992 +121.9%$530,960 -23.3%
        2022$2,701 $692,640

        Find assessor info on the county website

        Monthly payment

        Est. payment

        Payment breakdown

        Explore the cost of this home by adjusting the details. Changes won't be saved.
        All calculations are estimates and provided by Zillow, Inc. for informational purposes only. Actual amounts may vary.
        HOA fees may include property taxes on listings classified as Co-Ops. Contact the listing agent and/or owner for fee details.
        Mortgage interest rates are dependent on a number of factors, including credit score, down payment, and repayment length. Interest rate data provided by Zillow Group Marketplace, Inc. as of 1/1/1970 from various mortgage lenders with which we have lead or other similar arrangements; the Estimated Payment is an average of those rates.
        See how much you could borrow to make a competitive offer.

        Climate risks

        Neighborhood: Fair Oaks

        Getting around

        64 / 100
        Somewhat Walkable
        37 / 100
        Some Transit
        63 / 100
        Bikeable

        Nearby schools

        GreatSchools rating
        Schools provided by the listing agent
        • Elementary: Navy
        • Middle: Franklin
        • High: Oakton
        • District: Fairfax County Public Schools

        Source: Bright MLS. This data may not be complete. We recommend contacting the local school district to confirm school assignments for this home.

        A local agent can set up tours, give advice and negotiate with sellers.

        Browse local experts

        Similar homes

        Skip to the end of the carouselSkip to the beginning of the carousel