Welcome to your perfect luxury custom home located in the prestigious Lyons Crest neighborhood in Garland, TX. This beautiful two-story residence exudes elegance and charm at every corner. As you step inside, you are greeted by a spacious and inviting study, perfect for those who work from home or enjoy quiet reading time. The formal dining area sets the stage for memorable gatherings with friends and family. The large family room is open to the breakfast room and island kitchen, offering an open concept layout that is both functional and stylish. The primary suite is a true retreat, featuring an in-suite bath with dual vanities and a generous walk-in closet. A secondary bedroom downstairs provides flexibility and convenience. Upstairs, you'll find three additional bedrooms and a game room, perfect for creating fun and relaxing atmospheres for all ages. This home is designed to be your own piece of paradise. Expected completion is June 2025.
Sold
Price Unknown
3925 Henley Ln, Garland, TX 75043
5beds
3,227sqft
Single Family Residence
Built in 2025
7,261 Square Feet Lot
$565,300 Zestimate®
$--/sqft
$3,886 Estimated rent
Home value
$565,300
$509,000 - $627,000
$3,886/mo
Zestimate® history
Owner options
List your home for rent
$3,886/mo
Rent Zestimate®
Find your next renter with Zillow Rental Manager. Plus, with online applications, you can quickly screen prospective tenants – for free.
$3,886/mo
Rent Zestimate®
Refinance and save
$650/mo
Est. payment
Refinancing to a lower rate could help reduce your monthly payments and save thousands over the life of the loan.
$650/mo
Est. payment
Explore your selling options
Work with a Zillow partner agent
Leverage their expertise and Zillow's premium Showcase listings to get your home seen by more buyers.
Get startedList with your own agent
Get your home in front of millions of buyers by listing it on Zillow.
Learn how to do itSell it yourself
Take full control of how buyers see your home on Zillow by listing For Sale by Owner (FSBO).
List your homeWhat's special
Formal dining areaLarge family roomGenerous walk-in closetGame roomSecondary bedroom downstairsThree additional bedroomsPrimary suite
Zillow last checked:
Listing updated:
Listed by:
Wesley Bryant 713-937-1121,
Partners In Building 713-937-1121
Bought with:
Binu Varghese
Beam Real Estate, LLC
Source: NTREIS,MLS#: 20851039
Facts & features
Interior
Bedrooms & bathrooms
- Bedrooms: 5
- Bathrooms: 4
- Full bathrooms: 4
Primary bedroom
- Features: Ceiling Fan(s), Dual Sinks, Double Vanity, En Suite Bathroom, Separate Shower, Walk-In Closet(s)
- Level: First
- Dimensions: 13 x 15
Bedroom
- Features: Ceiling Fan(s)
- Level: First
- Dimensions: 11 x 13
Bedroom
- Features: Ceiling Fan(s), Walk-In Closet(s)
- Level: Second
- Dimensions: 11 x 12
Bedroom
- Features: Ceiling Fan(s), Walk-In Closet(s)
- Level: Second
- Dimensions: 11 x 13
Bedroom
- Features: Ceiling Fan(s), Walk-In Closet(s)
- Level: Second
- Dimensions: 10 x 14
Breakfast room nook
- Level: First
- Dimensions: 10 x 13
Dining room
- Level: First
- Dimensions: 18 x 12
Family room
- Level: First
- Dimensions: 15 x 21
Game room
- Level: Second
- Dimensions: 13 x 16
Kitchen
- Features: Built-in Features, Eat-in Kitchen, Kitchen Island, Pantry
- Level: First
- Dimensions: 12 x 16
Office
- Features: Ceiling Fan(s)
- Level: First
- Dimensions: 12 x 13
Heating
- Central, Natural Gas, Zoned
Cooling
- Central Air, Ceiling Fan(s), Electric, Zoned
Appliances
- Included: Dishwasher, Gas Cooktop, Disposal, Gas Oven, Microwave
Features
- Built-in Features, Decorative/Designer Lighting Fixtures, Double Vanity, Eat-in Kitchen, Granite Counters, Kitchen Island, Open Floorplan, Walk-In Closet(s)
- Flooring: Carpet, Tile
- Has basement: No
- Has fireplace: No
Interior area
- Total interior livable area: 3,227 sqft
Property
Parking
- Total spaces: 3
- Parking features: Covered, Garage, Garage Door Opener, Inside Entrance
- Attached garage spaces: 3
Features
- Levels: Two
- Stories: 2
- Patio & porch: Covered
- Exterior features: Private Yard, Rain Gutters
- Pool features: None
- Fencing: Back Yard,Wood
Lot
- Size: 7,261 Square Feet
- Features: Cleared, Subdivision, Sprinkler System
Details
- Parcel number: 26318580030160000
Construction
Type & style
- Home type: SingleFamily
- Architectural style: Contemporary/Modern,Traditional,Detached
- Property subtype: Single Family Residence
Materials
- Brick
- Foundation: Slab
- Roof: Composition
Condition
- New construction: Yes
- Year built: 2025
Utilities & green energy
- Sewer: Public Sewer
- Water: Public
- Utilities for property: Electricity Available, Sewer Available, Water Available
Green energy
- Energy efficient items: Appliances, Doors, HVAC, Insulation, Lighting, Roof, Thermostat, Windows
Community & HOA
Community
- Features: Curbs, Sidewalks
- Security: Prewired, Carbon Monoxide Detector(s), Fire Alarm, Smoke Detector(s)
- Subdivision: Lyons Crest Estates
HOA
- Has HOA: Yes
- Services included: Electricity, Gas, Maintenance Grounds, Sewer, Utilities, Water
- HOA fee: $650 annually
- HOA name: Neighborhood Management Inc
Location
- Region: Garland
Financial & listing details
- Date on market: 2/21/2025
- Cumulative days on market: 64 days
- Listing terms: Cash,Conventional,FHA,Other,VA Loan
- Electric utility on property: Yes
Price history
| Date | Event | Price |
|---|---|---|
| 6/12/2025 | Sold | -- |
Source: NTREIS #20851039 Report a problem | ||
| 4/27/2025 | Pending sale | $615,250$191/sqft |
Source: NTREIS #20851039 Report a problem | ||
| 2/21/2025 | Listed for sale | $615,250$191/sqft |
Source: NTREIS #20851039 Report a problem | ||
Public tax history
Tax history is unavailable.
Neighborhood: 75043
Nearby homes
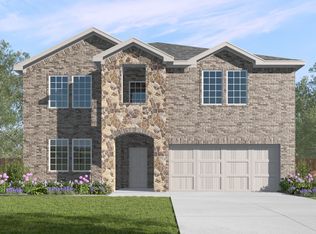
- $--4 bd3 ba2.9k sqft7329 Farmhouse Dr, Garland, TX 75043Sold
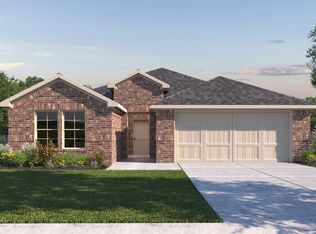
- $--4 bd2 ba1.9k sqft8414 Slowburn Dr, Garland, TX 75043Sold
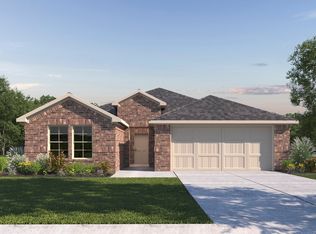
- $--4 bd2 ba1.9k sqft7326 Farmhouse Dr, Garland, TX 75043Sold
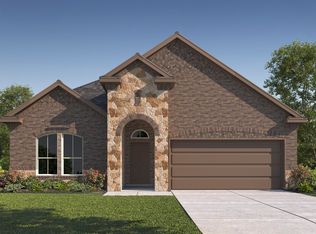
- $--4 bd3 ba2k sqft6978 Ranch Oak Ln, Garland, TX 75043Sold
- $--4 bd3 ba2.9k sqft8401 Rockhopper Ln, Garland, TX 75043Sold
- $--4 bd3 ba2.3k sqft7057 Birdwatch Dr, Garland, TX 75043Sold
- $--4 bd3 ba2.4k sqft7053 Split Rail Dr, Garland, TX 75043Sold
- $--4 bd3 ba2.5k sqft7078 Lake Cabin Ln, Garland, TX 75043Sold
Nearby schools
GreatSchools rating
- 4/10Shugart Elementary SchoolGrades: PK-5Distance: 0.2 mi
- NALyles Middle SchoolGrades: 8Distance: 0.3 mi
- 6/10Lakeview Centennial High SchoolGrades: 9-12Distance: 1 mi
Schools provided by the listing agent
- District: Garland ISD
Source: NTREIS. This data may not be complete. We recommend contacting the local school district to confirm school assignments for this home.
Get a cash offer in 3 minutes
Find out how much your home could sell for in as little as 3 minutes with a no-obligation cash offer.
Estimated market value
$565,300
Get a cash offer in 3 minutes
Find out how much your home could sell for in as little as 3 minutes with a no-obligation cash offer.
Estimated market value
$565,300
- Texas
- Dallas County
- Garland
- 75043
- 3925 Henley Ln
