Beautiful 2story home is located in The Preserve neighborhood & boasts spacious corner lot w/picturesque mountain views.Home has been meticulously maintained & exude sense of pride of ownership. Main floor features open concept living space, accentuated by vaulted ceilings that flood area w/natural light.Heart of the home is gourmet chef's kitchen,equipped w/gas-range,elegant quartz countertops, & custom tilebacksplash.Kitchen has double oven,large cabinets w/handles,5-burner gas stove, & dining area. A cozy office w/ French doors, offering private space for work/study/bedroom. Adjacent to office is great room w/its impressive vaulted ceiling & large windows, providing perfect gathering space for family & friends.Primary bedroom features tray ceiling, & luxurious 5piece bathroom. Bathroom is adorned w/beautiful travertine tile, double sink, & spacious walk in closet.2other sunny bedrooms,each w/large closets,bathroom w/tiledshower&double sink. Convenience of separate laundry room w/sink is located on the upper floor.Basement awaits your personal touch & offers oversized windows & 9 foot ceiling,providing great potential for additional living/recreational space.Outside, home's private backyard is beautifully landscaped w/mature trees & fruit trees, full grown blooming shrubs adorn the yard throughout the seasons & several irrigated garden boxes.Patio perfect spot for entertaining guests/hosting summer BBQs. Notable feature of this home is dual furnace &dual A/C system upgraded plumbing, which is not common in most houses in the neighborhood.Main furnace is even equipped w/built-in humidifier.Moreover, spray foam insulation ensures the home remains comfortable during both summer & winter seasons. Great room includes gas fireplace w/blower, providing additional heatsource. Property offers large 3 car garage,providing ample space for storage of tools & recreational equipment.Location is fantastic. LOW TAXES,
Sold for $575,000
$575,000
3925 Horiuchi St, Brighton, CO 80601
4beds
3,090sqft
Single Family Residence
Built in 2011
7,914 Square Feet Lot
$559,400 Zestimate®
$186/sqft
$2,933 Estimated rent
Home value
$559,400
$531,000 - $587,000
$2,933/mo
Zestimate® history
Owner options
List your home for rent
$2,933/mo
Rent Zestimate®
Find your next renter with Zillow Rental Manager. Plus, with online applications, you can quickly screen prospective tenants – for free.
$2,933/mo
Rent Zestimate®
Refinance and save
$3,418/mo
Est. payment
Refinancing to a lower rate could help reduce your monthly payments and save thousands over the life of the loan.
$3,418/mo
Est. payment
Explore your selling options
Work with a Zillow partner agent
Leverage their expertise and Zillow's premium Showcase listings to get your home seen by more buyers.
Get startedList with your own agent
Get your home in front of millions of buyers by listing it on Zillow.
Learn how to do itSell it yourself
Take full control of how buyers see your home on Zillow by listing For Sale by Owner (FSBO).
List your homeWhat's special
Zillow last checked:
Listing updated:
Listed by:
Rena Wallingford 970-667-2707,
Coldwell Banker Realty-NOCO
Bought with:
Jodi Wilson
RE/MAX Alliance-Wadsworth
Source: IRES as distributed by MLS GRID,MLS#: 1001088
Facts & features
Interior
Bedrooms & bathrooms
- Bedrooms: 4
- Bathrooms: 3
- Full bathrooms: 2
- 1/2 bathrooms: 1
- Main level bathrooms: 1
Primary bedroom
- Description: Carpet
- Features: Full Primary Bath, 5 Piece Primary Bath
- Level: Upper
- Area: 210 Square Feet
- Dimensions: 15 x 14
Bedroom 2
- Description: Carpet
- Level: Upper
- Area: 121 Square Feet
- Dimensions: 11 x 11
Bedroom 3
- Description: Carpet
- Level: Upper
- Area: 120 Square Feet
- Dimensions: 10 x 12
Bedroom 4
- Description: Carpet
- Level: Main
- Area: 120 Square Feet
- Dimensions: 10 x 12
Kitchen
- Description: Wood
- Level: Main
- Area: 242 Square Feet
- Dimensions: 22 x 11
Laundry
- Description: Tile
- Level: Upper
- Area: 60 Square Feet
- Dimensions: 10 x 6
Living room
- Description: Carpet
- Level: Main
- Area: 224 Square Feet
- Dimensions: 14 x 16
Heating
- Forced Air
Cooling
- Central Air, Ceiling Fan(s)
Appliances
- Included: Gas Range, Dishwasher, Washer, Dryer, Microwave, Freezer, Disposal
- Laundry: Washer/Dryer Hookup
Features
- Eat-in Kitchen, Cathedral Ceiling(s), Open Floorplan, Walk-In Closet(s), Kitchen Island
- Windows: Window Coverings
- Basement: Full,Unfinished
- Has fireplace: Yes
- Fireplace features: Gas, Gas Log, Family Room
Interior area
- Total structure area: 2,257
- Total interior livable area: 3,090 sqft
- Finished area above ground: 2,257
Property
Parking
- Total spaces: 3
- Parking features: Garage Door Opener
- Attached garage spaces: 3
- Details: Attached
Accessibility
- Accessibility features: Level Lot
Features
- Levels: Two
- Stories: 2
- Patio & porch: Patio
- Exterior features: Sprinkler System
- Fencing: Fenced,Wood
Lot
- Size: 7,914 Square Feet
- Features: Corner Lot, Deciduous Trees, Level, Paved, Curbs, Gutters, Sidewalks, Street Light
Details
- Parcel number: R0137321
- Zoning: RES
- Special conditions: Private Owner
- Other equipment: Satellite Dish
Construction
Type & style
- Home type: SingleFamily
- Architectural style: Contemporary
- Property subtype: Single Family Residence
Materials
- Frame, Stone, Wood Siding
- Roof: Composition
Condition
- New construction: No
- Year built: 2011
Utilities & green energy
- Sewer: Public Sewer
- Water: City
- Utilities for property: Natural Gas Available, Electricity Available, Cable Available, Satellite Avail, High Speed Avail
Green energy
- Energy efficient items: Windows
Community & HOA
Community
- Features: Park
- Security: Fire Alarm
- Subdivision: The Preserve
HOA
- Has HOA: Yes
- Services included: Trash
- HOA fee: $62 monthly
- HOA name: The Preserve
- HOA phone: 303-952-4004
Location
- Region: Brighton
Financial & listing details
- Price per square foot: $186/sqft
- Tax assessed value: $536,000
- Annual tax amount: $3,103
- Date on market: 8/6/2024
- Listing terms: Cash,Conventional,FHA,VA Loan
- Exclusions: Seller's Personal Property, Kitchen refrigerator, Buffett Table
- Electric utility on property: Yes
- Road surface type: Asphalt
Price history
| Date | Event | Price |
|---|---|---|
| 8/1/2024 | Sold | $575,000$186/sqft |
Source:  IRES as distributed by MLS GRID #1001088 Report a problem IRES as distributed by MLS GRID #1001088 Report a problem | ||
| 6/18/2024 | Pending sale | $575,000$186/sqft |
Source:  REcolorado as distributed by MLS GRID #IR1001088 Report a problem REcolorado as distributed by MLS GRID #IR1001088 Report a problem | ||
| 5/20/2024 | Price change | $575,000-1.7%$186/sqft |
Source: IRES as distributed by MLS GRID #1001088 Report a problem | ||
| 4/25/2024 | Listed for sale | $585,000$189/sqft |
Source: REcolorado as distributed by MLS GRID #IR1001088 Report a problem | ||
| 2/26/2024 | Pending sale | $585,000$189/sqft |
Source: REcolorado as distributed by MLS GRID #IR1001088 Report a problem | ||
| 1/4/2024 | Listed for sale | $585,000+1.2%$189/sqft |
Source: IRES as distributed by MLS GRID #1001088 Report a problem | ||
| 12/12/2023 | Listing removed | -- |
Source: IRES as distributed by MLS GRID #990375 Report a problem | ||
| 9/16/2023 | Price change | $578,000-1.9%$187/sqft |
Source: IRES as distributed by MLS GRID #990375 Report a problem | ||
| 7/26/2023 | Price change | $589,000-1.8%$191/sqft |
Source: IRES as distributed by MLS GRID #990375 Report a problem | ||
| 6/20/2023 | Listed for sale | $600,000+2.6%$194/sqft |
Source: IRES as distributed by MLS GRID #990375 Report a problem | ||
| 1/9/2023 | Listing removed | -- |
Source: IRES as distributed by MLS GRID #978800 Report a problem | ||
| 11/14/2022 | Listed for sale | $585,000+130.9%$189/sqft |
Source: IRES as distributed by MLS GRID #978800 Report a problem | ||
| 5/1/2012 | Sold | $253,383-0.6%$82/sqft |
Source: Public Record Report a problem | ||
| 2/9/2012 | Price change | $254,900-2.6%$82/sqft |
Source: Meritage Homes #1034802 Report a problem | ||
| 9/21/2011 | Price change | $261,700+0%$85/sqft |
Source: Meritage Homes Report a problem | ||
| 9/9/2011 | Listed for sale | $261,600$85/sqft |
Source: Meritage Homes Report a problem | ||
Public tax history
| Year | Property taxes | Tax assessment |
|---|---|---|
| 2025 | $3,919 +0.6% | $33,510 -13.7% |
| 2024 | $3,896 +18.2% | $38,830 |
| 2023 | $3,296 +6.2% | $38,830 +30.7% |
| 2022 | $3,103 | $29,720 -2.8% |
| 2021 | -- | $30,580 +9.2% |
| 2020 | $2,790 | $28,000 -0.2% |
| 2019 | $2,790 +12.5% | $28,050 +13.6% |
| 2018 | $2,480 | $24,690 |
| 2017 | $2,480 | $24,690 +10.7% |
| 2016 | -- | $22,300 |
| 2015 | $2,255 | $22,300 +14% |
| 2014 | -- | $19,560 |
| 2013 | -- | $19,560 -1.3% |
| 2012 | -- | $19,810 +524.9% |
| 2011 | -- | $3,170 -6.2% |
| 2010 | -- | $3,380 |
| 2009 | -- | $3,380 -61% |
| 2008 | -- | $8,670 +4.8% |
| 2007 | -- | $8,270 +12.7% |
| 2006 | -- | $7,340 +317% |
| 2005 | -- | $1,760 -55.1% |
| 2004 | -- | $3,920 +39100% |
| 2003 | $1 | $10 -99.5% |
| 2002 | $1 | $1,890 |
Find assessor info on the county website
Neighborhood: 80601
Nearby homes
- $533,5003 bd3 ba3.2k sqft3915 Horiuchi St, Brighton, CO 80601Off Market
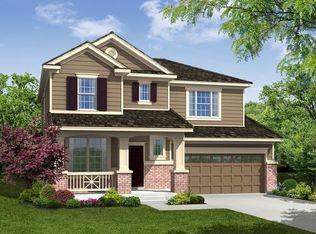
- $563,7004 bd3 ba3.2k sqft3928 Sandoval St, Brighton, CO 80601Off Market
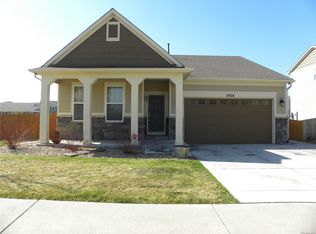
- $516,8003 bd3 ba2.8k sqft3918 Sandoval St, Brighton, CO 80601Off Market
- $564,9993 bd3 ba2.9k sqft364 Vialpando St, Brighton, CO 80601Sold

- $573,5005 bd2 ba3k sqft325 Vialpando St, Brighton, CO 80601Off Market
- $573,0004 bd3 ba3.1k sqft3905 Horiuchi St, Brighton, CO 80601Off Market
- $553,1003 bd3 ba2.8k sqft354 Vialpando St, Brighton, CO 80601Off Market
- $585,8003 bd3 ba4.3k sqft3956 Sandoval St, Brighton, CO 80601Off Market
Nearby schools
GreatSchools rating
- 4/10Mary E Pennock Elementary SchoolGrades: PK-5Distance: 0.7 mi
- 2/10Overland Trail Middle SchoolGrades: 6-8Distance: 1.5 mi
- 5/10Brighton High SchoolGrades: 9-12Distance: 2.2 mi
Schools provided by the listing agent
- Elementary: Northeast
- Middle: Overland Trail
- High: Brighton
Source: IRES as distributed by MLS GRID. This data may not be complete. We recommend contacting the local school district to confirm school assignments for this home.
Get a cash offer in 3 minutes
Find out how much your home could sell for in as little as 3 minutes with a no-obligation cash offer.
Estimated market value
$559,400
Get a cash offer in 3 minutes
Find out how much your home could sell for in as little as 3 minutes with a no-obligation cash offer.
Estimated market value
$559,400
- Colorado
- Adams County
- Brighton
- 80601
- 3925 Horiuchi St
Nearby cities
Nearby zip codes
Other Brighton Topics
