Introducing 3925 Lake Ashby Court, a beautiful brick colonial tucked away on a secluded .65 acre lot. The neutral paint and tasteful finishes make the perfect backdrop for your furnishings. You're going to fall in love with the spacious layout - perfect for family time and entertaining alike. A separate dining room and private office cater to formal gatherings while the eat-in kitchen is ideal for more casual family time. Upgrades throughout include crown molding and trim, recessed lighting, and a cozy gas fireplace. The spacious family room opens to the gourmet eat-in kitchen which features stainless steel appliances, ample cabinet space, and a center island - perfect for gathering. 4 generous bedrooms upstairs include the primary bedroom with a walk-in closet and spacious en-suite bath. Customize the finished lower level to fit your needs. With an optional 5th bedroom, full bath, and a large rec room, use this space as an in-law suite or as an additional living area. Enjoy your personal outdoor oasis with a spacious covered deck, stone patio, built-in hot tub and fire pit - perfect for hosting friends and family. A 2 car garage provides additional storage space and system updates include 2 year old Hot Water Tank and HVAC. Privately located off a pipestem in the desirable Brookside neighborhood, take advantage of all the community amenities including 2 swimming pools, fitness center, clubhouse, tennis and basketball courts, tot lots and more. Adjacent to walking paths and minutes to shopping, dining, grocers, and major commuter routes. Enjoy, and welcome home!
Sold for $885,000
$885,000
3925 Lake Ashby Ct, Warrenton, VA 20187
4beds
5,330sqft
Single Family Residence
Built in 2011
0.65 Acres Lot
$903,900 Zestimate®
$166/sqft
$3,771 Estimated rent
Home value
$903,900
$859,000 - $949,000
$3,771/mo
Zestimate® history
Owner options
List your home for rent
$3,771/mo
Rent Zestimate®
Find your next renter with Zillow Rental Manager. Plus, with online applications, you can quickly screen prospective tenants – for free.
$3,771/mo
Rent Zestimate®
Refinance and save
$5,470/mo
Est. payment
Refinancing to a lower rate could help reduce your monthly payments and save thousands over the life of the loan.
$5,470/mo
Est. payment
Explore your selling options
Work with a Zillow partner agent
Leverage their expertise and Zillow's premium Showcase listings to get your home seen by more buyers.
Get startedList with your own agent
Get your home in front of millions of buyers by listing it on Zillow.
Learn how to do itSell it yourself
Take full control of how buyers see your home on Zillow by listing For Sale by Owner (FSBO).
List your homeWhat's special
Zillow last checked:
Listing updated:
Listed by:
Daan De Raedt 571-721-1442,
Property Collective
Bought with:
Kay Young, 0225075424
Berkshire Hathaway HomeServices PenFed Realty
Source: Bright MLS,MLS#: VAFQ2012876
Facts & features
Interior
Bedrooms & bathrooms
- Bedrooms: 4
- Bathrooms: 5
- Full bathrooms: 4
- 1/2 bathrooms: 1
- Main level bathrooms: 1
Basement
- Area: 2965
Heating
- Forced Air, Natural Gas
Cooling
- Central Air, Electric
Appliances
- Included: Microwave, Cooktop, Dishwasher, Disposal, Dryer, Ice Maker, Double Oven, Refrigerator, Stainless Steel Appliance(s), Washer, Gas Water Heater
- Laundry: Upper Level
Features
- Breakfast Area, Ceiling Fan(s), Crown Molding, Dining Area, Family Room Off Kitchen, Eat-in Kitchen, Kitchen - Gourmet, Kitchen Island, Kitchen - Table Space, Primary Bath(s), Recessed Lighting, Upgraded Countertops, Wainscotting, Walk-In Closet(s), Pantry
- Flooring: Hardwood, Wood
- Basement: Finished,Walk-Out Access
- Number of fireplaces: 1
- Fireplace features: Glass Doors, Mantel(s)
Interior area
- Total structure area: 6,075
- Total interior livable area: 5,330 sqft
- Finished area above ground: 3,110
- Finished area below ground: 2,220
Property
Parking
- Total spaces: 4
- Parking features: Storage, Attached, Driveway
- Attached garage spaces: 2
- Uncovered spaces: 2
Accessibility
- Accessibility features: None
Features
- Levels: Three
- Stories: 3
- Patio & porch: Deck, Enclosed, Patio
- Exterior features: Extensive Hardscape
- Pool features: Community
- Has spa: Yes
- Spa features: Hot Tub
- Fencing: Full,Back Yard
- Has view: Yes
- View description: Trees/Woods
Lot
- Size: 0.65 Acres
- Features: Backs to Trees, Pipe Stem, Private
Details
- Additional structures: Above Grade, Below Grade
- Parcel number: 7905935119
- Zoning: PR
- Special conditions: Standard
Construction
Type & style
- Home type: SingleFamily
- Architectural style: Colonial
- Property subtype: Single Family Residence
Materials
- Brick
- Foundation: Slab
- Roof: Architectural Shingle
Condition
- New construction: No
- Year built: 2011
Utilities & green energy
- Sewer: Public Sewer
- Water: Public
Community & HOA
Community
- Subdivision: Brookside
HOA
- Has HOA: Yes
- Amenities included: Basketball Court, Bike Trail, Common Grounds, Fitness Center, Jogging Path, Lake, Pool, Tennis Court(s), Tot Lots/Playground
- Services included: Common Area Maintenance, Snow Removal, Trash
- HOA fee: $125 monthly
- HOA name: BROOKSIDE
Location
- Region: Warrenton
Financial & listing details
- Price per square foot: $166/sqft
- Tax assessed value: $686,800
- Annual tax amount: $6,202
- Date on market: 6/13/2024
- Listing agreement: Exclusive Right To Sell
- Ownership: Fee Simple
Price history
| Date | Event | Price |
|---|---|---|
| 7/26/2024 | Sold | $885,000+1.1%$166/sqft |
Source:  Bright MLS #VAFQ2012876 Report a problem Bright MLS #VAFQ2012876 Report a problem | ||
| 6/15/2024 | Contingent | $875,000$164/sqft |
Source: Bright MLS #VAFQ2012876 Report a problem | ||
| 6/13/2024 | Listed for sale | $875,000+54.9%$164/sqft |
Source: Bright MLS #VAFQ2012876 Report a problem | ||
| 8/1/2017 | Sold | $565,000+0.9%$106/sqft |
Source: Public Record Report a problem | ||
| 7/19/2017 | Pending sale | $559,900$105/sqft |
Source: Berkshire Hathaway HomeServices PenFed Realty #FQ9942344 Report a problem | ||
| 7/10/2017 | Price change | $559,900-3.3%$105/sqft |
Source: Berkshire Hathaway HomeServices PenFed Realty #FQ9942344 Report a problem | ||
| 6/24/2017 | Price change | $579,000-1.8%$109/sqft |
Source: Berkshire Hathaway HomeServices PenFed Realty #FQ9942344 Report a problem | ||
| 6/9/2017 | Price change | $589,900-1.7%$111/sqft |
Source: Berkshire Hathaway HomeServices PenFed Realty #FQ9942344 Report a problem | ||
| 5/10/2017 | Listed for sale | $599,900+8.1%$113/sqft |
Source: Berkshire Hathaway HomeServices PenFed Realty #FQ9942344 Report a problem | ||
| 8/12/2014 | Sold | $555,000-5.8%$104/sqft |
Source: Public Record Report a problem | ||
| 7/27/2014 | Pending sale | $589,000$111/sqft |
Source: RE/MAX Allegiance #FQ8364245 Report a problem | ||
| 6/27/2014 | Price change | $589,000-1.8%$111/sqft |
Source: RE/MAX ALLEGIANCE #FQ8364245 Report a problem | ||
| 6/11/2014 | Price change | $599,900-2.3%$113/sqft |
Source: RE/MAX ALLEGIANCE #FQ8364245 Report a problem | ||
| 6/2/2014 | Listed for sale | $614,000+17.5%$115/sqft |
Source: RE/MAX Allegiance #FQ8364245 Report a problem | ||
| 9/1/2011 | Sold | $522,547$98/sqft |
Source: Public Record Report a problem | ||
Public tax history
| Year | Property taxes | Tax assessment |
|---|---|---|
| 2025 | $6,641 +2.5% | $686,800 |
| 2024 | $6,477 +4.4% | $686,800 |
| 2023 | $6,202 | $686,800 |
| 2022 | $6,202 +20.5% | $686,800 +32.7% |
| 2021 | $5,146 | $517,700 |
| 2020 | -- | $517,700 |
| 2019 | $5,097 | $517,700 |
| 2018 | $5,097 | $517,700 +9.9% |
| 2016 | -- | $471,000 |
| 2015 | -- | $471,000 |
| 2014 | -- | $471,000 +15.2% |
| 2013 | -- | $408,800 |
| 2012 | -- | $408,800 +308.8% |
| 2011 | -- | $100,000 |
Find assessor info on the county website
Neighborhood: 20187
Nearby homes
- $921,1006 bd6 ba4.9k sqft3923 Lake Ashby Ct, Warrenton, VA 20187Off Market
- $1,033,7005 bd5 ba5.2k sqft3921 Lake Ashby Ct, Warrenton, VA 20187Off Market
- $925,0005 bd5 ba5k sqft6573 Wellspring Ct, Warrenton, VA 20187Sold
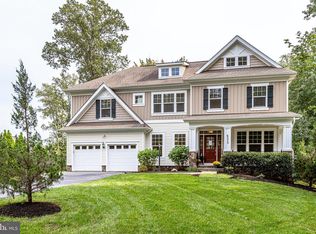
- $955,6005 bd5 ba4.9k sqft6557 Wellspring Ct, Warrenton, VA 20187Off Market

- $947,1004 bd4 ba5k sqft6561 Wellspring Ct, Warrenton, VA 20187Off Market
- $879,5005 bd4 ba4.2k sqft6551 Wellspring Ct, Warrenton, VA 20187Off Market
- $790,1004 bd3 ba2.9k sqft6565 Wellspring Ct, Warrenton, VA 20187Off Market
- $950,1005 bd5 ba4.9k sqft6569 Wellspring Ct, Warrenton, VA 20187Off Market
Nearby schools
GreatSchools rating
- 9/10Greenville Elementary SchoolGrades: PK-5Distance: 1.8 mi
- 8/10Auburn Middle SchoolGrades: 6-8Distance: 0.6 mi
- 8/10Kettle Run High SchoolGrades: 9-12Distance: 1.4 mi
Schools provided by the listing agent
- Elementary: Greenville
- Middle: Auburn
- High: Kettle Run
- District: Fauquier County Public Schools
Source: Bright MLS. This data may not be complete. We recommend contacting the local school district to confirm school assignments for this home.
Get a cash offer in 3 minutes
Find out how much your home could sell for in as little as 3 minutes with a no-obligation cash offer.
Estimated market value
$903,900
Get a cash offer in 3 minutes
Find out how much your home could sell for in as little as 3 minutes with a no-obligation cash offer.
Estimated market value
$903,900
- Virginia
- Fauquier County
- Warrenton
- 20187
- 3925 Lake Ashby Ct
Nearby cities
Nearby zip codes
Other Warrenton Topics
