Skip main navigation
Closed
  • $180,000

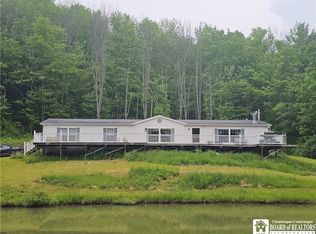
    3925 McMahon Rd #15, Hinsdale, NY 14743

    3beds
    15Acres
    Unimproved Land
    Built in 1991
    15 Acres Lot
    $-- Zestimate®
    $134/sqft
    $-- Estimated rent

    Home value

    Not available

    Estimated sales range

    Not available

    Not available

    Zestimate® history
    Loading
    Loading...

    Owner options

    List your home for rent

    Find your next renter with Zillow Rental Manager. Plus, with online applications, you can quickly screen prospective tenants – for free.

    Learn more
    Refinance and save

    $1,128/mo

    Est. payment

    Refinancing to a lower rate could help reduce your monthly payments and save thousands over the life of the loan.

    See today's rates

    $1,128/mo

    Est. payment

    Explore your selling options

    Work with a Zillow partner agent

    Leverage their expertise and Zillow's premium Showcase listings to get your home seen by more buyers.

    Get started

    List with your own agent

    Get your home in front of millions of buyers by listing it on Zillow.

    Learn how to do it

    Sell it yourself

    Take full control of how buyers see your home on Zillow by listing For Sale by Owner (FSBO).

    List your home

    What's special

    Use showing time for all showings. Offers will be reviewed as they're received. Hold harmless agreement must be signed before all showings, due to foundation issues on the back left corner of the barn. This listing is cross posted as single family B1628622.

    Zillow last checked:

    Listing updated:

    Listed by:

    Brian Kras 716-646-6400,

    WNY Metro Roberts Realty

    Bought with:

    Marie C Ely-Leggett, 10301220077

    HUNT Real Estate Corporation

    Source: NYSAMLSs,MLS#: B1629744MLS LogoOriginating MLS: Buffalo

    Facts & features

    Interior

    Bedrooms & bathrooms
    • Bedrooms: 3
    • Bathrooms: 2
    • Full bathrooms: 2
    • Main level bathrooms: 2
    • Main level bedrooms: 3
    Heating
    • Propane, Other, See Remarks
    Cooling
    • Other, See Remarks
    Appliances
    • Included: Gas Oven, Gas Range, Propane Water Heater, Refrigerator
    • Laundry: Main Level
    Features
    • Eat-in Kitchen, Workshop
    • Flooring: Luxury Vinyl
    • Basement: Full
    • Number of fireplaces: 2
    Interior area
    • Total structure area: 1,344
    • Total interior livable area: 1,344 sqft

    Property

    Parking
    • Total spaces: 1
    • Parking features: Detached, Underground, Garage
    • Garage spaces: 1
    Features
    • Levels: One
    • Stories: 1
    • Patio & porch: Deck
    • Exterior features: Deck, Gravel Driveway
    • Has view: Yes
    • View description: Scenic
    • Waterfront features: Pond
    Lot
    • Size: 15 Acres
    • Dimensions: 552 x 1183
    • Features: Rectangular, Rectangular Lot, Residential Lot, Wooded, Gentle Sloping, Pond on Lot, Stream/Creek
    • Topography: Rolling,Sloping
    • Residential vegetation: Partially Wooded
    Details
    • Additional structures: Barn(s), Garage(s)
    • Parcel number: 04460007700400010150020000
    • Special conditions: Standard
    • Wooded area: 0

    Utilities & green energy

    • Sewer: Septic Tank
    • Water: Well
    • Utilities for property: Electricity Available, Natural Gas Available

    Community & neighborhood

    Location
    • Region: Hinsdale

    Other

    Other facts
    • Body type: Double Wide
    • Listing terms: Cash

    Price history

    DateEventPrice
    10/1/2025Sold$180,000+12.6%$134/sqft
    Source: NYSAMLSs #B1629744 Report a problem
    8/18/2025Pending sale$159,900$119/sqft
    Source: NYSAMLSs #B1629744 Report a problem
    8/11/2025Listed for sale$159,900$119/sqft
    Source: NYSAMLSs #B1629744 Report a problem

    Public tax history

    Tax history is unavailable.

    Neighborhood: 14743

    Nearby schools

    GreatSchools rating
    Schools provided by the listing agent
    • High: Hinsdale Central
    • District: Hinsdale

    Source: NYSAMLSs. This data may not be complete. We recommend contacting the local school district to confirm school assignments for this home.