Tucked on one of Inglewood's most coveted streets, across from Roy Acuff's historic estate, this ranch has been taken to the studs & completely reimagined. Everything is new: plumbing, electrical, HVAC, insulation, windows, and a reconfigured floor plan layered with rich texture and unique, polished fixtures that give the home a modern boho soul. Vaulted wood plank ceilings crown the living spaces, anchored by a marble-tiled fireplace and curated designer lighting. Custom kitchen stuns with sage cabinetry, elite quartz countertops, handmade-look tile, floating oak shelving, and an oversized island built for entertaining. Premium wide plank engineered hardwoods run throughout. Private primary suite offers a walkin closet and spa inspired bath. Outside entertainment is easy: an 8ft deep inground pool with a new saltwater system, a large covered patio, and established grapevines draping the pool decking in lush greenery - all framed by new privacy fencing. New asphalt driveway, newer roof, and so much more to make this the complete package. Minutes to Shelby Bottoms Greenways, Riverside Village, the Underdog and many more of East Nashville's restaurants, music venues, and shops. This is a true Nashville treasure! Renovated with intention, styled with soul!
Closed
$750,000
3925 Moss Rose Dr, Nashville, TN 37216
3beds
1,685sqft
Single Family Residence, Residential
Built in 1950
0.46 Acres Lot
$749,400 Zestimate®
$445/sqft
$3,763 Estimated rent
Home value
$749,400
$712,000 - $787,000
$3,763/mo
Zestimate® history
Owner options
List your home for rent
$3,763/mo
Rent Zestimate®
Find your next renter with Zillow Rental Manager. Plus, with online applications, you can quickly screen prospective tenants – for free.
$3,763/mo
Rent Zestimate®
Refinance and save
$4,414/mo
Est. payment
Refinancing to a lower rate could help reduce your monthly payments and save thousands over the life of the loan.
$4,414/mo
Est. payment
Explore your selling options
Work with a Zillow partner agent
Leverage their expertise and Zillow's premium Showcase listings to get your home seen by more buyers.
Get startedList with your own agent
Get your home in front of millions of buyers by listing it on Zillow.
Learn how to do itSell it yourself
Take full control of how buyers see your home on Zillow by listing For Sale by Owner (FSBO).
List your homeWhat's special
Zillow last checked:
Listing updated:
Listed by:
Jen Davis 615-454-1490,
RE/MAX Homes And Estates
Bought with:
KG Woodall Morgan, 363576
Fridrich & Clark Realty
Source: RealTracs MLS as distributed by MLS GRID,MLS#: 3285721
Facts & features
Interior
Bedrooms & bathrooms
- Bedrooms: 3
- Bathrooms: 3
- Full bathrooms: 2
- 1/2 bathrooms: 1
- Main level bedrooms: 3
Primary bathroom
- Features: Suite
- Level: Suite
Dining room
- Features: Combination
- Level: Combination
Living room
- Features: Combination
- Level: Combination
Heating
- Central, Natural Gas
Cooling
- Ceiling Fan(s), Central Air
Appliances
- Included: Gas Oven, Gas Range, Dishwasher, Disposal, Refrigerator, Stainless Steel Appliance(s)
Features
- Ceiling Fan(s), Entrance Foyer, High Ceilings, Open Floorplan, Pantry, High Speed Internet, Kitchen Island
- Flooring: Wood, Tile
- Basement: Crawl Space
- Number of fireplaces: 1
- Fireplace features: Gas, Living Room
Interior area
- Total structure area: 1,685
- Total interior livable area: 1,685 sqft
- Finished area above ground: 1,685
Property
Parking
- Total spaces: 3
- Parking features: Asphalt, Driveway
- Uncovered spaces: 3
Features
- Levels: One
- Stories: 1
- Patio & porch: Patio, Covered, Porch
- Has private pool: Yes
- Pool features: In Ground
- Fencing: Privacy
Lot
- Size: 0.46 Acres
- Dimensions: 100 x 200
- Features: Level, Private
- Topography: Level,Private
Details
- Additional structures: Storage
- Parcel number: 07301023700
- Special conditions: Standard
Construction
Type & style
- Home type: SingleFamily
- Architectural style: Ranch
- Property subtype: Single Family Residence, Residential
Materials
- Brick
- Roof: Asphalt
Condition
- New construction: No
- Year built: 1950
Utilities & green energy
- Sewer: Public Sewer
- Water: Public
- Utilities for property: Natural Gas Available, Water Available
Green energy
- Energy efficient items: Windows, Thermostat
Community & HOA
Community
- Security: Smoke Detector(s)
- Subdivision: Moss Rose Heights
HOA
- Has HOA: No
Location
- Region: Nashville
Financial & listing details
- Price per square foot: $445/sqft
- Tax assessed value: $486,900
- Annual tax amount: $2,365
- Date on market: 7/17/2026
Price history
| Date | Event | Price |
|---|---|---|
| 8/11/2026 | Sold | $750,000$445/sqft |
Source:  RealTracs MLS as distributed by MLS GRID #3285721 Report a problem RealTracs MLS as distributed by MLS GRID #3285721 Report a problem | ||
| 7/19/2026 | Contingent | $750,000$445/sqft |
Source: RealTracs MLS as distributed by MLS GRID #3285721 Report a problem | ||
| 7/17/2026 | Listed for sale | $750,000+120.6%$445/sqft |
Source: RealTracs MLS as distributed by MLS GRID #3285721 Report a problem | ||
| 2/10/2026 | Sold | $340,000+134.5%$202/sqft |
Source: Public Record Report a problem | ||
| 8/1/2005 | Sold | $145,000+16.6%$86/sqft |
Source: Public Record Report a problem | ||
| 4/1/2002 | Sold | $124,400+21.4%$74/sqft |
Source: Public Record Report a problem | ||
| 3/2/1999 | Sold | $102,500$61/sqft |
Source: Public Record Report a problem | ||
Public tax history
| Year | Property taxes | Tax assessment |
|---|---|---|
| 2025 | $3,425 +44.8% | $121,725 +67.5% |
| 2024 | $2,365 | $72,675 |
| 2023 | $2,365 | $72,675 |
| 2022 | $2,365 -1% | $72,675 |
| 2021 | $2,390 -7.9% | $72,675 +18.3% |
| 2020 | $2,594 +33.8% | $61,450 |
| 2019 | $1,939 | $61,450 |
| 2018 | $1,939 0% | $61,450 |
| 2017 | $1,939 | $61,450 +48.5% |
| 2016 | $1,939 +3.8% | $41,375 |
| 2015 | $1,869 | $41,375 |
| 2014 | $1,869 | $41,375 |
| 2013 | -- | $41,375 +9.4% |
| 2012 | -- | $37,825 |
| 2011 | -- | $37,825 |
| 2010 | -- | $37,825 |
| 2009 | -- | $37,825 +14.4% |
| 2008 | -- | $33,075 |
| 2007 | -- | $33,075 |
| 2006 | -- | -- |
| 2005 | -- | -- |
| 2004 | -- | -- |
| 2003 | -- | -- |
| 2002 | -- | -- |
| 2001 | -- | -- |
| 2000 | -- | -- |
Find assessor info on the county website
Neighborhood: Inglewood (Riverwood)
Nearby homes
- $770,6004 bd3 ba2.6k sqft3927 Moss Rose Dr, Nashville, TN 37216Off Market
- $775,2004 bd2 ba2.2k sqft3921 Moss Rose Dr, Nashville, TN 37216Off Market
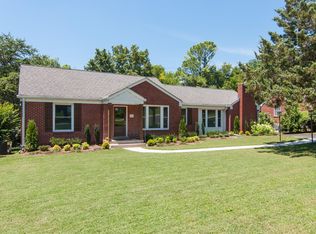
- $509,9002 bd1 ba1.3k sqft3914 Ivy Dr, Nashville, TN 37216Sold
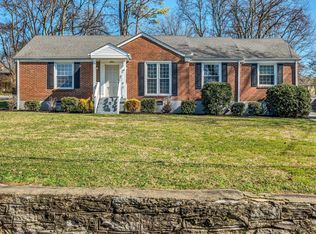
- $672,1004 bd2 ba3.1k sqft3933 Moss Rose Dr, Nashville, TN 37216Off Market
- $929,2003 bd3 ba2.4k sqft3917 Moss Rose Dr, Nashville, TN 37216Off Market
- $516,3002 bd2 ba1.3k sqft3916 Ivy Dr, Nashville, TN 37216Off Market
- $533,5003 bd2 ba1.2k sqft3912 Ivy Dr, Nashville, TN 37216Off Market
- $548,8003 bd2 ba1.5k sqft3918 Ivy Dr, Nashville, TN 37216Off Market
Nearby schools
GreatSchools rating
- 8/10Dan Mills Elementary SchoolGrades: PK-5Distance: 0.9 mi
- 3/10Stratford Comp High SchoolGrades: 6-12Distance: 1.2 mi
- 6/10Isaac Litton Middle SchoolGrades: 6-8Distance: 1.6 mi
Schools provided by the listing agent
- Elementary: Inglewood Elementary
- Middle: Dalewood Middle School
- High: Stratford STEM Magnet School Upper Campus
Source: RealTracs MLS as distributed by MLS GRID. This data may not be complete. We recommend contacting the local school district to confirm school assignments for this home.
Get a cash offer in 3 minutes
Find out how much your home could sell for in as little as 3 minutes with a no-obligation cash offer.
Estimated market value
$749,400
Get a cash offer in 3 minutes
Find out how much your home could sell for in as little as 3 minutes with a no-obligation cash offer.
Estimated market value
$749,400
- Tennessee
- Davidson County
- Nashville
- 37216
- Inglewood (Riverwood)
- 3925 Moss Rose Dr
Nearby cities
Nearby neighborhoods
Nearby zip codes
Other Nashville Topics
