"Move-in ready" for ONLY $190K in South Hall County! Priced to sell & affordable! No repairs needed to occupy immediately. Cute 2 Bedroom condo (townhouse style) in a fantastic location near I-985 and convenient to shopping, dining, and Lake Lanier parks. You can walk to University of North GA Oakwood Campus. Two large bedrooms upstairs share a bath. Kitchen has view to the family room. Oversized rear patio overlooks a private level common grass area that would be perfect for a soccer game, frisbee, football, badminton, or working on your golf game. Large laundry room. Great first home or investment property! Low monthly HOA dues for Condo with pool. Roof was recently replaced on the building and a new pool deck was installed this past year. Parking right at your front door plus plenty of guest parking available. New Dishwasher, Stainless steel smooth top electric range has self clean settings. There is natural gas for water heater and furnace behind the kitchen stove so a gas range could easily be supplied. Lighting fixtures and bathroom plumbing fixtures and hardware have been updated to brushed nickel. Ceramic tile flooring in laundry room, kitchen and both bathrooms. Community has a pool and clubhouse for resident use. Seller will consider help with buyer closing costs with acceptable offer.
Closed
$177,650
3925 Mountain View Rd #3-C, Oakwood, GA 30566
2beds
1,024sqft
Condominium, Residential, Townhouse
Built in 1981
4,791 Square Feet Lot
$177,900 Zestimate®
$173/sqft
$1,466 Estimated rent
Home value
$177,900
$164,000 - $192,000
$1,466/mo
Zestimate® history
Owner options
List your home for rent
$1,466/mo
Rent Zestimate®
Find your next renter with Zillow Rental Manager. Plus, with online applications, you can quickly screen prospective tenants – for free.
$1,466/mo
Rent Zestimate®
Refinance and save
$1,355/mo
Est. payment
Refinancing to a lower rate could help reduce your monthly payments and save thousands over the life of the loan.
$1,355/mo
Est. payment
Explore your selling options
Work with a Zillow partner agent
Leverage their expertise and Zillow's premium Showcase listings to get your home seen by more buyers.
Get startedList with your own agent
Get your home in front of millions of buyers by listing it on Zillow.
Learn how to do itSell it yourself
Take full control of how buyers see your home on Zillow by listing For Sale by Owner (FSBO).
List your homeWhat's special
Large laundry roomNew dishwasher
Zillow last checked:
Listing updated:
Listed by:
Al Webster,
REMAX Center 770-374-1347
Bought with:
Sabrina Biondo, 445901
Horizon Realty and Management
Source: FMLS GA,MLS#: 7716893
Facts & features
Interior
Bedrooms & bathrooms
- Bedrooms: 2
- Bathrooms: 2
- Full bathrooms: 1
- 1/2 bathrooms: 1
Rooms
- Room types: Kitchen, Laundry
Primary bedroom
- Features: Roommate Floor Plan, Split Bedroom Plan
- Level: Roommate Floor Plan, Split Bedroom Plan
Bedroom
- Features: Roommate Floor Plan, Split Bedroom Plan
Primary bathroom
- Features: None
Dining room
- Features: None
Kitchen
- Features: Breakfast Bar, Cabinets White, Other Surface Counters, View to Family Room
Heating
- Central, Forced Air, Natural Gas
Cooling
- Central Air, Electric
Appliances
- Included: Dishwasher, Electric Range, Gas Water Heater, Range Hood, Refrigerator, Self Cleaning Oven
- Laundry: Laundry Room, Main Level
Features
- Entrance Foyer, Walk-In Closet(s)
- Flooring: Carpet, Ceramic Tile
- Windows: Double Pane Windows
- Basement: None
- Has fireplace: No
- Fireplace features: None
- Common walls with other units/homes: 2+ Common Walls,No One Above,No One Below
Interior area
- Total structure area: 1,024
- Total interior livable area: 1,024 sqft
Property
Parking
- Total spaces: 2
- Parking features: Assigned, Kitchen Level, Parking Lot
Accessibility
- Accessibility features: None
Features
- Levels: Two
- Stories: 2
- Patio & porch: Patio
- Exterior features: No Dock
- Pool features: None
- Spa features: None
- Fencing: None
- Has view: Yes
- View description: Other
- Waterfront features: None
- Body of water: Lanier
Lot
- Size: 4,791 Square Feet
- Features: Back Yard, Level, Private
Details
- Additional structures: None
- Additional parcels included: 14136
- Parcel number: 08041A000015
- Other equipment: None
- Horse amenities: None
Construction
Type & style
- Home type: Townhouse
- Architectural style: Townhouse,Traditional
- Property subtype: Condominium, Residential, Townhouse
- Attached to another structure: Yes
Materials
- Brick 4 Sides
- Foundation: Slab
- Roof: Composition,Shingle
Condition
- Resale
- New construction: No
- Year built: 1981
Utilities & green energy
- Electric: 220 Volts
- Sewer: Shared Septic
- Water: Public
- Utilities for property: Cable Available, Electricity Available, Natural Gas Available, Phone Available, Water Available
Green energy
- Energy efficient items: None
- Energy generation: None
- Water conservation: Low-Flow Fixtures
Community & HOA
Community
- Features: Homeowners Assoc, Near Shopping, Near Trails/Greenway, Pool
- Security: Smoke Detector(s)
- Subdivision: Oakridge Condominium
HOA
- Has HOA: Yes
- Services included: Insurance, Maintenance Grounds, Maintenance Structure, Reserve Fund, Swim
- HOA fee: $155 monthly
- HOA phone: 770-532-9911
Location
- Region: Oakwood
Financial & listing details
- Price per square foot: $173/sqft
- Annual tax amount: $2,027
- Date on market: 2/9/2026
- Cumulative days on market: 87 days
- Listing terms: Cash,Conventional
- Ownership: Condominium
- Electric utility on property: Yes
- Road surface type: Asphalt
Price history
| Date | Event | Price |
|---|---|---|
| 4/7/2026 | Sold | $177,650-6.5%$173/sqft |
Source:  FMLS GA #7716893 Report a problem FMLS GA #7716893 Report a problem | ||
| 3/2/2026 | Pending sale | $190,000$186/sqft |
Source:  GAMLS #10689221 Report a problem GAMLS #10689221 Report a problem | ||
| 2/10/2026 | Listed for sale | $190,000$186/sqft |
Source: FMLS GA #7716893 Report a problem | ||
Public tax history
Tax history is unavailable.
Neighborhood: 30566
Nearby homes
- $1,5002 bd2 ba1k sqft3925 Mountain View Rd APT E3, Oakwood, GA 30566For Rent
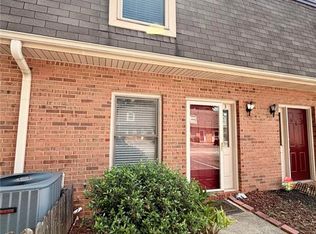
- $188,5002 bd1 ba1k sqft3925 Mountain View Rd, Oakwood, GA 30566Off Market
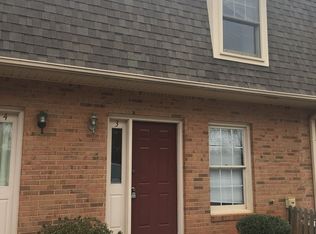
- $165,2002 bd2 ba1k sqft3925 Mountain View Rd, Oakwood, GA 30566Off Market
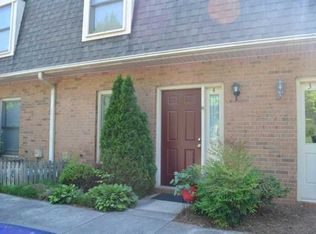
- $169,3002 bd1 ba1k sqft3925 Mountain View Rd, Oakwood, GA 30566Off Market
- $164,4002 bd1 ba1k sqft3925 Mountain View Rd, Oakwood, GA 30566Off Market
- $160,6002 bd2 ba1k sqft3925 Mountain View Rd, Oakwood, GA 30566Off Market
- $164,4002 bd1 ba1k sqft3925 Mountain View Rd, Oakwood, GA 30566Off Market
- $164,4002 bd1 ba1k sqft3925 Mountain View Rd, Oakwood, GA 30566Off Market
Nearby schools
GreatSchools rating
- 5/10Mcever Elementary SchoolGrades: PK-5Distance: 1.5 mi
- 3/10West Hall Middle SchoolGrades: 6-8Distance: 2.5 mi
- 4/10West Hall High SchoolGrades: 9-12Distance: 2.8 mi
Schools provided by the listing agent
- Elementary: Everwood
- Middle: West Hall
- High: West Hall
Source: FMLS GA. This data may not be complete. We recommend contacting the local school district to confirm school assignments for this home.
Get a cash offer in 3 minutes
Find out how much your home could sell for in as little as 3 minutes with a no-obligation cash offer.
Estimated market value
$177,900
Get a cash offer in 3 minutes
Find out how much your home could sell for in as little as 3 minutes with a no-obligation cash offer.
Estimated market value
$177,900
- Georgia
- Hall County
- Oakwood
- 30566
- 3925 Mountain View Rd Unit 3-C
