Skip main navigation
Closed
  • $239,900

    3925 North 61st STREET, Milwaukee, WI 53216

    3beds
    1,897sqft
    Single Family Residence
    Built in 1956
    5,227.2 Square Feet Lot
    $262,100 Zestimate®
    $126/sqft
    $1,808 Estimated rent

    Home value

    $262,100

    $249,000 - $275,000

    $1,808/mo

    Zestimate® history
    Loading
    Loading...

    Owner options

    List your home for rent

    $1,808/mo

    Rent Zestimate®

    Find your next renter with Zillow Rental Manager. Plus, with online applications, you can quickly screen prospective tenants – for free.

    Learn more

    $1,808/mo

    Rent Zestimate®

    Refinance and save

    $1,688/mo

    Est. payment

    Refinancing to a lower rate could help reduce your monthly payments and save thousands over the life of the loan.

    See today's rates

    $1,688/mo

    Est. payment

    Explore your selling options

    Work with a Zillow partner agent

    Leverage their expertise and Zillow's premium Showcase listings to get your home seen by more buyers.

    Get started

    List with your own agent

    Get your home in front of millions of buyers by listing it on Zillow.

    Learn how to do it

    Sell it yourself

    Take full control of how buyers see your home on Zillow by listing For Sale by Owner (FSBO).

    List your home

    What's special

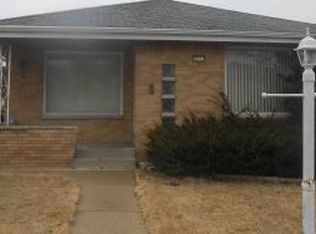
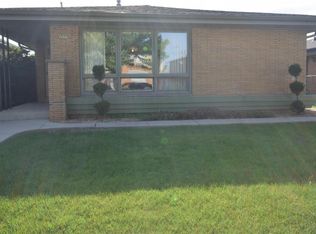
    Gracious updates, fantastic floorplan, and a stout brick exterior make a compelling case for this handsome move-in-ready ranch! A striking updated kitchen flaunts quartz counters, plentiful cabinetry, sharp tile backsplash, & new stainless steel appliances, with an adjacent dining room. The large living room features indirect wall accent lighting & rich refinished hardwoods that run throughout the main. An updated full bath on the main boasts posh tiled tub surround, & tons of storage to serve the three ample-sized bedrooms.The finished lower level includes a vast rec room, handy kitchenette, an updated half bath, & bonus room/home office. A fenced backyard offers up a large patio area & leads to a two-car garage & parking pad. New roof, fresh paint & flooring, & more, it's a must see!

    Zillow last checked:

    Listing updated:

    Listed by:

    John Newland 414-852-0921,

    TerraNova Real Estate

    Bought with:

    Shala Epps

    Source: WIREX MLS,MLS#: 1890505MLS LogoOriginating MLS: Metro MLS

    Facts & features

    Interior

    Bedrooms & bathrooms
    • Bedrooms: 3
    • Bathrooms: 2
    • Full bathrooms: 1
    • 1/2 bathrooms: 1
    • Main level bedrooms: 3
    Primary bedroom
    • Level: Main
    • Area: 144
    • Dimensions: 12 x 12
    Bedroom 2
    • Level: Main
    • Area: 120
    • Dimensions: 10 x 12
    Bedroom 3
    • Level: Main
    • Area: 100
    • Dimensions: 10 x 10
    Bathroom
    • Features: Tub Only, Ceramic Tile, Shower Over Tub
    Dining room
    • Level: Main
    • Area: 56
    • Dimensions: 7 x 8
    Kitchen
    • Level: Main
    • Area: 143
    • Dimensions: 11 x 13
    Living room
    • Level: Main
    • Area: 234
    • Dimensions: 18 x 13
    Office
    • Level: Lower
    • Area: 100
    • Dimensions: 10 x 10
    Heating
    • Natural Gas, Forced Air
    Cooling
    • Central Air
    Appliances
    • Included: Oven, Range, Refrigerator
    Features
    • High Speed Internet
    • Flooring: Wood or Sim.Wood Floors
    • Basement: Block,Finished,Full,Sump Pump
    Interior area
    • Total structure area: 1,897
    • Total interior livable area: 1,897 sqft
    • Finished area above ground: 1,227
    • Finished area below ground: 670

    Property

    Parking
    • Total spaces: 2
    • Parking features: Garage Door Opener, Detached, 2 Car, 1 Space
    • Garage spaces: 2
    Features
    • Levels: One
    • Stories: 1
    • Patio & porch: Patio
    Lot
    • Size: 5,227 sqft
    • Dimensions: 41 x 130 TBV
    Details
    • Parcel number: 2650021000
    • Zoning: Residential
    • Special conditions: Arms Length

    Construction

    Type & style
    • Home type: SingleFamily
    • Architectural style: Ranch
    • Property subtype: Single Family Residence
    Materials
    • Brick, Brick/Stone, Aluminum Trim, Other
    Condition
    • 21+ Years
    • New construction: No
    • Year built: 1956

    Utilities & green energy

    • Sewer: Public Sewer
    • Water: Public
    • Utilities for property: Cable Available

    Community & neighborhood

    Location
    • Region: Milwaukee
    • Municipality: Milwaukee

    Price history

    DateEventPrice
    10/4/2024Sold$239,900$126/sqft
    Source: WIREX MLS #1890505 Report a problem
    9/8/2024Contingent$239,900$126/sqft
    Source: WIREX MLS #1890505 Report a problem
    9/5/2024Listed for sale$239,900+296.5%$126/sqft
    Source: WIREX MLS #1890505 Report a problem
    4/5/2024Sold$60,500$32/sqft
    Source: Public Record Report a problem

    Public tax history

    YearProperty taxesTax assessment
    2024$3,421 +13%$149,200 +16.5%
    2023$3,027 -0.8%$128,100
    2022$3,050 +1%$128,100 +18.1%
    2021$3,020 $108,500
    2020$3,020 $108,500
    2019$3,020 +9.5%$108,500 +9.6%
    2018$2,757 +23.7%$99,000 +12.5%
    2017$2,228 +1.3%$88,000 -0.1%
    2016$2,199 -4.9%$88,100 +5%
    2015$2,311 $83,900
    2014$2,311 $83,900 -12.7%
    2012-- $96,100 -8.9%
    2011-- $105,500
    2010$2,636 -3.4%$105,500 -5%
    2009$2,728 $111,000 -9.4%
    2008-- $122,500
    2007-- $122,500
    2006-- $122,500
    2005-- $122,500 +10.3%
    2004-- $111,100 +22.1%
    2003-- $91,000 +3.1%
    2002-- $88,300 +18.2%
    2001$2,134 +5.4%$74,700
    2000$2,024 +7.1%$74,700 +15.5%
    1999$1,890 $64,700

    Find assessor info on the county website

    Neighborhood: Dineen Park

    Nearby schools

    GreatSchools rating
    Schools provided by the listing agent
    • District: Milwaukee

    Source: WIREX MLS. This data may not be complete. We recommend contacting the local school district to confirm school assignments for this home.

    Get pre-qualified for a loan
    At Zillow Home Loans, we can pre-qualify you in as little as 5 minutes with no impact to your credit score.

    An equal housing lender. NMLS #10287.