New Construction Single Family Home on an EXTRA-WIDE 35' lot in Bell Elementary School district. Stepping into this property means stepping into a ONE-OF-A-KIND home, a home which sits on an unprecedented 35' WIDE LOT providing features and luxury finishes which are next to NONE. Developer worked closely with a professional interior designer for a truly magnificent catalogue HOME. Upon entry to the home, your front walkway and steps are all heated, you then are greeted with a large foyer connecting the living and dining room at the front of the home including a wood burning fireplace with stone surround. Below your feet and throughout the entire home, you will find 5 1/4" white oak hardwood floors(1st and 2nd floor) with herringbone accents separating front to rear spaces of the home. A spacious study/office is also situated in the front of the home with a full glass wall and French doors framed in black steel. The kitchen area consists of a massive island with custom wood tone cabinetry, quartzite countertops, a walk-through butlers pantry which houses a Sub-Zero 102 WINE BOTTLE fridge and a Miele built-in coffee system. The kitchen houses custom paneled appliances featuring a Sub-Zero refrigerator and Wolf 6 burner range with infrared griddle. Your kitchen also has a breakfast nook with plenty of space for a large table or building out banquette seating. The rear portion of the home is outfitted for entertaining and having big family gatherings. The family room; featuring a gas fireplace, stone slab from floor to ceiling, and built-ins on both sides, flows out directly to the rear raised patio with another outdoor fireplace and an upgrade option for an outdoor kitchen. With only a few more steps you can get to the garage rooftop deck. The entire outdoor space amounts to well over 1,000 SQUARE FEET of outdoor FUN. All outdoor spaces are built out with porcelain pavers. If heading back into the home, you have a large mudroom, built out with custom closets, cabinetry and even a pet washing station. While heading up to the second floor, you will catch a glimpse of the beautiful custom-made center staircase finished off with iron square spindles. Sunlight pours through the skylights and large windows up the staircase while a tasteful accent chandelier completes the space. Four bedrooms are featured on the second floor with a large primary suite, cathedral ceilings, a massive 9x16 walk-in closet and a primary bathroom straight out of a magazine. The primary bathroom includes heated floors(shower floor and bench included), 2 separate vanities, steam shower and a private enclosed water closet. The two other bedrooms share an en-suite bathroom and the 4th bedroom has a private en-suite bathroom. To round out the top floor, a large laundry room is built out with a sink, storage and cabinets. Your basement is also NO JOKE, this has two more bedrooms and EACH HAVE THEIR OWN ENSUITE BATHROOM. This is perfect for guests, in-laws or just friends that won't leave! Your huge living room/rec room down in the basement has enough room for a billiards table, a massive sectional and a game table for all the family fun. Another wetbar is located down here with a beverage center and a half bathroom so no one has to enter through anyone's bedroom to use the facilities. Home will come fully built out with California closets throughout, custom designer lighting, and much more. Please inquire for more info and to receive a copy of our marketing booklet which includes specifications, floorplans and design guide.
Closed
$2,749,000
3925 N Hoyne Ave, Chicago, IL 60618
6beds
--sqft
Single Family Residence
Built in 2023
4,338 Square Feet Lot
$3,200,200 Zestimate®
$--/sqft
$5,873 Estimated rent
Home value
$3,200,200
$2.98M - $3.49M
$5,873/mo
Zestimate® history
Owner options
List your home for rent
$5,873/mo
Rent Zestimate®
Find your next renter with Zillow Rental Manager. Plus, with online applications, you can quickly screen prospective tenants – for free.
$5,873/mo
Rent Zestimate®
Refinance and save
$16,181/mo
Est. payment
Refinancing to a lower rate could help reduce your monthly payments and save thousands over the life of the loan.
$16,181/mo
Est. payment
Explore your selling options
Work with a Zillow partner agent
Leverage their expertise and Zillow's premium Showcase listings to get your home seen by more buyers.
Get startedList with your own agent
Get your home in front of millions of buyers by listing it on Zillow.
Learn how to do itSell it yourself
Take full control of how buyers see your home on Zillow by listing For Sale by Owner (FSBO).
List your homeWhat's special
Luxury finishesGas fireplaceCustom-made center staircaseLarge windowsSub-zero refrigeratorQuartzite countertopsSteam shower
Zillow last checked:
Listing updated:
Listed by:
Konrad Dabrowski 773-698-6648,
Fulton Grace Realty,
Agata Serksnas,
Fulton Grace Realty
Bought with:
Non Member
NON MEMBER
Source: MRED as distributed by MLS GRID,MLS#: 11735261
Facts & features
Interior
Bedrooms & bathrooms
- Bedrooms: 6
- Bathrooms: 7
- Full bathrooms: 5
- 1/2 bathrooms: 2
Rooms
- Room types: Bedroom 5, Bedroom 6, Study, Foyer, Mud Room, Pantry, Recreation Room, Walk In Closet, Storage, Deck
Primary bedroom
- Features: Bathroom (Full, Double Sink, Tub & Separate Shwr)
- Level: Second
- Area: 238 Square Feet
- Dimensions: 17X14
Bedroom 2
- Level: Second
- Area: 143 Square Feet
- Dimensions: 13X11
Bedroom 3
- Level: Second
- Area: 165 Square Feet
- Dimensions: 11X15
Bedroom 4
- Level: Second
- Area: 140 Square Feet
- Dimensions: 14X10
Bedroom 5
- Level: Basement
- Area: 143 Square Feet
- Dimensions: 13X11
Bedroom 6
- Level: Basement
- Area: 169 Square Feet
- Dimensions: 13X13
Deck
- Level: Main
- Area: 513 Square Feet
- Dimensions: 27X19
Dining room
- Level: Main
- Area: 168 Square Feet
- Dimensions: 14X12
Family room
- Level: Main
- Area: 288 Square Feet
- Dimensions: 18X16
Foyer
- Level: Main
- Area: 72 Square Feet
- Dimensions: 12X6
Kitchen
- Features: Kitchen (Eating Area-Table Space, Island, Pantry-Butler, Pantry-Walk-in, Breakfast Room, Custom Cabinetry, Pantry)
- Level: Main
- Area: 195 Square Feet
- Dimensions: 15X13
Laundry
- Level: Second
- Area: 108 Square Feet
- Dimensions: 9X12
Living room
- Level: Main
- Area: 168 Square Feet
- Dimensions: 14X12
Mud room
- Level: Main
- Area: 128 Square Feet
- Dimensions: 8X16
Pantry
- Level: Main
- Area: 90 Square Feet
- Dimensions: 10X9
Recreation room
- Level: Basement
- Area: 500 Square Feet
- Dimensions: 25X20
Storage
- Level: Basement
- Area: 105 Square Feet
- Dimensions: 7X15
Study
- Level: Main
- Area: 80 Square Feet
- Dimensions: 8X10
Walk in closet
- Level: Second
- Area: 135 Square Feet
- Dimensions: 9X15
Heating
- Natural Gas, Forced Air
Cooling
- Central Air
Appliances
- Included: Range, Microwave, Dishwasher, Refrigerator, Bar Fridge, Freezer, Washer, Dryer
- Laundry: Upper Level, In Unit, Multiple Locations
Features
- Wet Bar, Built-in Features, Walk-In Closet(s), Pantry
- Basement: Finished,Full
- Number of fireplaces: 2
- Fireplace features: Family Room, Living Room
Interior area
- Total structure area: 0
Property
Parking
- Total spaces: 3
- Parking features: On Site, Garage Owned, Detached, Garage
- Garage spaces: 3
Accessibility
- Accessibility features: No Disability Access
Features
- Stories: 2
- Patio & porch: Deck
Lot
- Size: 4,338 Square Feet
- Dimensions: 35X124
Details
- Parcel number: 14191060120000
- Special conditions: None
Construction
Type & style
- Home type: SingleFamily
- Property subtype: Single Family Residence
Materials
- Fiber Cement
Condition
- New Construction
- New construction: Yes
- Year built: 2023
Utilities & green energy
- Sewer: Public Sewer
- Water: Public
Community & HOA
HOA
- Services included: None
Location
- Region: Chicago
Financial & listing details
- Date on market: 5/4/2023
- Listing terms: Conventional
- Ownership: Fee Simple
Price history
| Date | Event | Price |
|---|---|---|
| 10/10/2023 | Sold | $2,749,000 |
Source:  MRED as distributed by MLS GRID #11735261 Report a problem MRED as distributed by MLS GRID #11735261 Report a problem | ||
| 6/2/2023 | Pending sale | $2,749,000 |
Source: MRED as distributed by MLS GRID #11735261 Report a problem | ||
| 5/16/2023 | Contingent | $2,749,000 |
Source: MRED as distributed by MLS GRID #11735261 Report a problem | ||
| 5/4/2023 | Listed for sale | $2,749,000 |
Source: MRED as distributed by MLS GRID #11735261 Report a problem | ||
Public tax history
Tax history is unavailable.
Neighborhood: North Center
Nearby homes
- $1,733,1005 bd4 ba3.4k sqft3943 N Hoyne Ave, Chicago, IL 60618Off Market
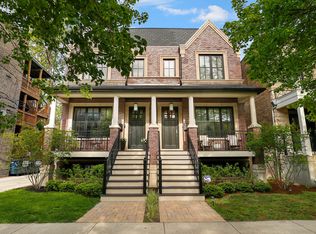
- $913,8003 bd2 ba1.8k sqft3946 N Hoyne Ave APT 3N, Chicago, IL 60618Off Market
- $1,203,7004 bd3 ba3.3k sqft3946 N Hoyne Ave APT 1N, Chicago, IL 60618Off Market

- $2,584,8006 bd7 ba5.4k sqft3921 N Hoyne Ave, Chicago, IL 60618Off Market
- $2,200,0006 bd5 ba4.6k sqft3919 N Hoyne Ave, Chicago, IL 60618Sold
- $2,749,0006 bd5 ba3.4k sqft3923 N Hoyne Ave, Chicago, IL 60618Sold
- $1,755,5004 bd2 ba2.4k sqft3915 N Hoyne Ave, Chicago, IL 60618Off Market
- $2,697,4006 bd6 ba5.2k sqft3920 N Hoyne Ave, Chicago, IL 60618Off Market
- $1,005,5006 bd2 ba2.3k sqft3922 N Hoyne Ave, Chicago, IL 60618Off Market
Nearby schools
GreatSchools rating
- 9/10Bell Elementary SchoolGrades: K-8Distance: 0.4 mi
- 3/10Lake View High SchoolGrades: 9-12Distance: 0.7 mi
Schools provided by the listing agent
- Elementary: Bell Elementary School
- Middle: Bell Elementary School
- High: Lake View High School
- District: 299
Source: MRED as distributed by MLS GRID. This data may not be complete. We recommend contacting the local school district to confirm school assignments for this home.
Get a cash offer in 3 minutes
Find out how much your home could sell for in as little as 3 minutes with a no-obligation cash offer.
Estimated market value
$3,200,200
Get a cash offer in 3 minutes
Find out how much your home could sell for in as little as 3 minutes with a no-obligation cash offer.
Estimated market value
$3,200,200
- Illinois
- Cook County
- Chicago
- 60618
- North Center
- 3925 N Hoyne Ave
Nearby cities
Nearby neighborhoods
Nearby zip codes
Other Chicago Topics
