A stunning manse on nearly an acre of low-bank waterfront with rare SW exposure in Laurelhurst. This Tudor, originally designed by a renowned Universrity of Washington architect offers the ideal blend of a true Seattle aesthetic with modern conveniences including luxe open spaces, a sprawling view terrace, pool/spa, and impeccably manicured grounds. The main level is highlighted by a grand living room with oversized hearth, spacious dining room, and kitchen taking in sunset vistas. The main level also features a study, expansive great-room and separate everyday access from garage/carport for convenient living. The upper level primary suite with spa bath and gas fireplace is a peaceful retreat. Two additional sizable bedrooms and bathroom, round out an ideal upstairs appointment. The lower level features a potential MIL, rec. room, ample storage, and casual access to the pool, patio, and sprawling, level lawn bordered by private gardens, a sitting area ideal for a fire pit, and mature trees providing ample privacy. The waterfront is truly one-of-a-kind with a bulkhead and dock, that spans the entire 102 linear feet of frontage. A natural island creates a marina-like setting easy for boat moorage, launching water toys, and swimming. This is one of the rare offerings that rarely comes available along the waterfront in the Laurelhurst Beach Club boundary. Just minutes to U Village and the University of Washington.
Sold
Listed by: Real Residential • Nick Glant
Bought with: COMPASS
$5,695,000
3925 NE Surber Drive, Seattle, WA 98105
3beds
4,650sqft
Single Family Residence
Built in 1936
0.87 Acres Lot
$5,618,600 Zestimate®
$1,225/sqft
$-- Estimated rent
Home value
$5,618,600
$5.23M - $6.07M
Not available
Zestimate® history
Owner options
List your home for rent
Find your next renter with Zillow Rental Manager. Plus, with online applications, you can quickly screen prospective tenants – for free.
Refinance and save
$37,402/mo
Est. payment
Refinancing to a lower rate could help reduce your monthly payments and save thousands over the life of the loan.
$37,402/mo
Est. payment
Explore your selling options
Work with a Zillow partner agent
Leverage their expertise and Zillow's premium Showcase listings to get your home seen by more buyers.
Get startedList with your own agent
Get your home in front of millions of buyers by listing it on Zillow.
Learn how to do itSell it yourself
Take full control of how buyers see your home on Zillow by listing For Sale by Owner (FSBO).
List your homeWhat's special
Zillow last checked:
Listing updated:
Listed by:
Nick Glant,
Real Residential,
Sally LaFramboise Gage,
Real Residential
Bought with:
Shoshana Godwin, 115158
COMPASS
Source: NWMLS as distributed by MLS GRID,MLS#: 2538577
Facts & features
Interior
Bedrooms & bathrooms
- Bedrooms: 3
- Bathrooms: 4
- Full bathrooms: 1
- 3/4 bathrooms: 2
- 1/2 bathrooms: 1
- Main level bathrooms: 1
Primary bedroom
- Level: Second
Bedroom
- Level: Second
Bedroom
- Level: Second
Bathroom full
- Level: Second
Bathroom three quarter
- Level: Second
Bathroom three quarter
- Level: Lower
Other
- Level: Main
Bonus room
- Level: Lower
Den office
- Level: Main
Dining room
- Level: Main
Entry hall
- Level: Main
Kitchen with eating space
- Level: Main
Living room
- Level: Main
Rec room
- Level: Lower
Utility room
- Level: Lower
Heating
- Fireplace, Forced Air, Heat Pump, Natural Gas
Cooling
- Heat Pump
Appliances
- Included: Dishwasher, Dryer, Microwave, Refrigerator, Stove(s)/Range(s), Washer, Dishwasher(s), Dryer(s), Microwave(s), Refrigerator(s), Washer(s)
Features
- Bath Off Primary, Dining Room, Sauna
- Flooring: Ceramic Tile, Hardwood
- Basement: Daylight,Finished
- Number of fireplaces: 3
- Fireplace features: Wood Burning, Lower Level: 1, Main Level: 1, Upper Level: 1, Fireplace
Interior area
- Total structure area: 4,650
- Total interior livable area: 4,650 sqft
Property
Parking
- Total spaces: 3
- Parking features: Attached Carport, Driveway, Attached Garage
- Has attached garage: Yes
- Has carport: Yes
- Covered spaces: 3
Features
- Levels: Two
- Stories: 2
- Entry location: Main
- Patio & porch: Bath Off Primary, Dining Room, Fireplace, Fireplace (Primary Bedroom), Hot Tub/Spa, Sauna, Security System, Wine Cellar, Wired for Generator
- Pool features: In Ground, In-Ground
- Has spa: Yes
- Spa features: Indoor
- Has view: Yes
- View description: City, Lake, Mountain(s), Territorial
- Has water view: Yes
- Water view: Lake
- Waterfront features: Low Bank
- Frontage length: Waterfront Ft: 102
Lot
- Size: 0.87 Acres
- Features: Curbs, Paved, Sidewalk, Cable TV, Deck, Dock, Fenced-Fully, Gas Available, Green House, High Speed Internet, Hot Tub/Spa, Irrigation, Patio
- Topography: Level
- Residential vegetation: Fruit Trees, Garden Space
Details
- Parcel number: 0723000495
- Zoning description: Jurisdiction: City
- Special conditions: Standard
- Other equipment: Wired for Generator
Construction
Type & style
- Home type: SingleFamily
- Architectural style: 2 Stories w/Bsmnt
- Property subtype: Single Family Residence
Materials
- Brick, Stucco
- Foundation: Poured Concrete
- Roof: Composition
Condition
- Year built: 1936
Utilities & green energy
- Electric: Company: Seattle City Light
- Sewer: Sewer Connected, Company: Seattle Public Utilities
- Water: Public, Company: Seattle Public Utilities
Community & HOA
Community
- Features: Clubhouse, Playground
- Security: Security System
- Subdivision: Laurelhurst
Location
- Region: Seattle
Financial & listing details
- Price per square foot: $1,225/sqft
- Tax assessed value: $5,701,000
- Annual tax amount: $51,781
- Date on market: 6/25/2026
- Listing terms: Conventional
- Inclusions: Dishwasher(s), Dryer(s), Microwave(s), Refrigerator(s), Stove(s)/Range(s), Washer(s)
Price history
| Date | Event | Price |
|---|---|---|
| 7/20/2026 | Sold | $5,695,000-5%$1,225/sqft |
Source:  NWMLS as distributed by MLS GRID #2538577 Report a problem NWMLS as distributed by MLS GRID #2538577 Report a problem | ||
| 6/30/2026 | Pending sale | $5,995,000$1,289/sqft |
Source: NWMLS as distributed by MLS GRID #2538577 Report a problem | ||
| 6/25/2026 | Listed for sale | $5,995,000$1,289/sqft |
Source: NWMLS as distributed by MLS GRID #2538577 Report a problem | ||
Public tax history
| Year | Property taxes | Tax assessment |
|---|---|---|
| 2025 | $57,669 +11.4% | $5,701,000 +3.4% |
| 2024 | $51,781 +10.2% | $5,514,000 +12.7% |
| 2023 | $46,989 -4% | $4,894,000 -14.4% |
| 2022 | $48,925 -8.3% | $5,715,000 -1% |
| 2021 | $53,375 +9.7% | $5,775,000 +15.8% |
| 2020 | $48,640 +7.4% | $4,986,000 +6.4% |
| 2019 | $45,300 +12.2% | $4,685,000 +0.9% |
| 2018 | $40,367 -3.8% | $4,642,000 +10.5% |
| 2017 | $41,944 +9.3% | $4,201,000 -4.3% |
| 2016 | $38,381 | $4,390,000 +0.4% |
| 2015 | $38,381 | $4,374,000 +9.4% |
| 2014 | $38,381 | $3,997,000 +16.3% |
| 2013 | $38,381 | $3,438,000 +4% |
| 2012 | -- | $3,307,000 +10.4% |
| 2011 | -- | $2,995,000 -4% |
| 2010 | -- | $3,120,000 |
| 2009 | -- | $3,120,000 -1.9% |
| 2007 | -- | $3,180,000 +4% |
| 2006 | -- | $3,058,000 -13.5% |
| 2005 | -- | $3,535,000 +70.1% |
| 2001 | $23,896 -3.9% | $2,078,000 +2% |
| 2000 | $24,878 | $2,038,000 |
Find assessor info on the county website
Neighborhood: Laurelhurst
Nearby homes
- $3,470,0005 bd4 ba4.3k sqft3946 NE Surber Dr, Seattle, WA 98105Sold
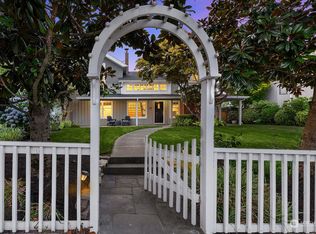
- $3,150,0003 bd3 ba2.7k sqft3908 NE 38th St, Seattle, WA 98105For Sale
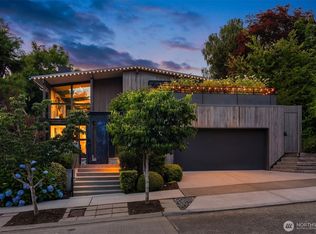
- $1,650,0003 bd2 ba2.2k sqft4006 NE 38th St, Seattle, WA 98105Sold
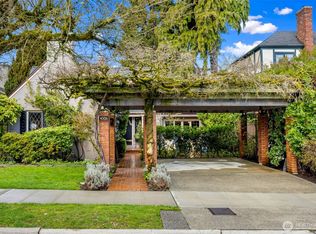
- $1,900,0004 bd3 ba2.6k sqft4100 NE Surber Dr, Seattle, WA 98105Sold
- $2,450,0004 bd3 ba3k sqft4125 NE Surber Dr, Seattle, WA 98105Sold
- $1,811,7003 bd2 ba1.6k sqft3844 Surber Dr NE, Seattle, WA 98105Sold
- $2,090,0005 bd4 ba3.1k sqft3821 42nd Ave NE, Seattle, WA 98105Sold
- $1,895,0004 bd4 ba3.1k sqft3938 NE Belvoir Pl, Seattle, WA 98105For Sale
Nearby schools
GreatSchools rating
- 7/10Laurelhurst Elementary SchoolGrades: K-5Distance: 0.6 mi
- 9/10Eckstein Middle SchoolGrades: 6-8Distance: 1.9 mi
- 10/10Roosevelt High SchoolGrades: 9-12Distance: 2 mi
Schools provided by the listing agent
- Elementary: Laurelhurst
- Middle: Eckstein Mid
- High: Roosevelt High
Source: NWMLS as distributed by MLS GRID. This data may not be complete. We recommend contacting the local school district to confirm school assignments for this home.
Get a cash offer in 3 minutes
Find out how much your home could sell for in as little as 3 minutes with a no-obligation cash offer.
Estimated market value
$5,618,600
Get a cash offer in 3 minutes
Find out how much your home could sell for in as little as 3 minutes with a no-obligation cash offer.
Estimated market value
$5,618,600
- Washington
- King County
- Seattle
- 98105
- Laurelhurst
- 3925 NE Surber Drive
