Three bedrooms upstairs in this new ranch, a 4th bed and bathroom downstairs. All high end LVP flooring on both levels. Smart finish upgrades. The walls have the smooth, pure look of fresh flat paint but it's a very high-end wipeable matte. Other choices that set this nearly new house apart are the extended rear porch slab, the high grade of appliances (gas range included, air fryer option in both microwave and oven), the door slab accent color, the wainscot and tile accent wall in the mudroom/laundry room, and two charging receptacles in the garage for EVs. Backyard is fully fenced. Come see a rare 'bedrooms up' ranch with a near zero maintenance exterior and an upgraded kitchen. Quiet neighborhood connects to the Line Creek trail system. Quick access to hwys between I-29 and 169 make this house ideal for errands or commuters. Other upgrades: Smart blinds in master and common areas, all installed blinds match style. Natural gas quick connect line for the covered porch, sturdier panty shelving, higher grade quartz selection on counter tops throughout, tile bathrooms. And of course, the finished rec-room, bathroom and day-lit bedroom in basement. Walk in pantry, walk in closets upstairs and down.
Sold
Price Unknown
3925 NW 95th Ter, Kansas City, MO 64154
4beds
2,261sqft
Single Family Residence
Built in 2024
8,449 Square Feet Lot
$485,000 Zestimate®
$--/sqft
$3,265 Estimated rent
Home value
$485,000
$432,000 - $543,000
$3,265/mo
Zestimate® history
Owner options
List your home for rent
$3,265/mo
Rent Zestimate®
Find your next renter with Zillow Rental Manager. Plus, with online applications, you can quickly screen prospective tenants – for free.
$3,265/mo
Rent Zestimate®
Refinance and save
$375/mo
Est. payment
Refinancing to a lower rate could help reduce your monthly payments and save thousands over the life of the loan.
$375/mo
Est. payment
Explore your selling options
Work with a Zillow partner agent
Leverage their expertise and Zillow's premium Showcase listings to get your home seen by more buyers.
Get startedList with your own agent
Get your home in front of millions of buyers by listing it on Zillow.
Learn how to do itSell it yourself
Take full control of how buyers see your home on Zillow by listing For Sale by Owner (FSBO).
List your homeWhat's special
Zillow last checked:
Listing updated:
Listed by:
Morgan Rainey 816-853-6392,
RE/MAX Revolution
Bought with:
Robert Matthews, SP00239023
ReeceNichols - Leawood
Source: Heartland MLS as distributed by MLS GRID,MLS#: 2587118
Facts & features
Interior
Bedrooms & bathrooms
- Bedrooms: 4
- Bathrooms: 3
- Full bathrooms: 3
Primary bedroom
- Level: Main
Bedroom 2
- Level: Main
Bedroom 3
- Level: Main
Primary bathroom
- Level: Main
Bathroom 2
- Level: Main
Bathroom 3
- Level: Basement
Heating
- Natural Gas
Cooling
- Electric
Appliances
- Included: Dishwasher, Disposal, Microwave, Gas Range
- Laundry: Electric Dryer Hookup, Off The Kitchen
Features
- Flooring: Luxury Vinyl, Tile
- Basement: Basement BR,Egress Window(s),Full
- Number of fireplaces: 1
- Fireplace features: Living Room
Interior area
- Total structure area: 2,261
- Total interior livable area: 2,261 sqft
- Finished area above ground: 1,401
- Finished area below ground: 860
Property
Parking
- Total spaces: 2
- Parking features: Attached
- Attached garage spaces: 2
Features
- Patio & porch: Patio
- Fencing: Wood
Lot
- Size: 8,449 Square Feet
Details
- Parcel number: 193005100017117000
Construction
Type & style
- Home type: SingleFamily
- Property subtype: Single Family Residence
Materials
- Vinyl Siding
- Roof: Composition
Condition
- Year built: 2024
Details
- Builder model: Redbud D
- Builder name: Ashlar Homes
Utilities & green energy
- Sewer: Public Sewer
- Water: Public
Community & HOA
Community
- Security: Smoke Detector(s)
- Subdivision: Genesis Place at Green Hills
HOA
- Has HOA: Yes
- Amenities included: Pool
- HOA fee: $375 annually
Location
- Region: Kansas City
Financial & listing details
- Tax assessed value: $423,937
- Annual tax amount: $5,980
- Date on market: 11/21/2025
- Listing terms: Cash,Conventional,FHA,VA Loan
- Ownership: Private
Price history
| Date | Event | Price |
|---|---|---|
| 2/27/2026 | Sold | -- |
Source:  Heartland MLS as distributed by MLS GRID #2587118 Report a problem Heartland MLS as distributed by MLS GRID #2587118 Report a problem | ||
| 2/1/2026 | Pending sale | $499,900$221/sqft |
Source: Heartland MLS as distributed by MLS GRID #2587118 Report a problem | ||
| 1/28/2026 | Price change | $499,900-1%$221/sqft |
Source: Heartland MLS as distributed by MLS GRID #2587118 Report a problem | ||
| 11/21/2025 | Listed for sale | $505,000+24.4%$223/sqft |
Source: Heartland MLS as distributed by MLS GRID #2587118 Report a problem | ||
| 5/3/2024 | Sold | -- |
Source: Heartland MLS as distributed by MLS GRID #2458945 Report a problem | ||
| 1/2/2024 | Pending sale | $405,903$180/sqft |
Source: Heartland MLS as distributed by MLS GRID #2458945 Report a problem | ||
| 11/10/2023 | Price change | $405,903+4.6%$180/sqft |
Source: Heartland MLS as distributed by MLS GRID #2458945 Report a problem | ||
| 10/13/2023 | Listed for sale | $388,038+4.4%$172/sqft |
Source: Heartland MLS as distributed by MLS GRID #2458945 Report a problem | ||
| 8/8/2022 | Listing removed | -- |
Source: Heartland MLS as distributed by MLS GRID #2374703 Report a problem | ||
| 4/9/2022 | Pending sale | $371,801$164/sqft |
Source: Heartland MLS as distributed by MLS GRID #2374703 Report a problem | ||
Public tax history
| Year | Property taxes | Tax assessment |
|---|---|---|
| 2025 | $5,981 +58.1% | $80,548 |
| 2024 | $3,782 +510.8% | $80,548 +874.6% |
| 2023 | $619 +114570.4% | $8,265 +117971.4% |
| 2022 | $1 | $7 |
Find assessor info on the county website
Neighborhood: Kansas City International
Nearby homes
- $--3 bd2 ba1.4k sqft9628 N Amoret Ave, Kansas City, MO 64154Sold

- $--4 bd3 ba2.6k sqft9608 N Amoret Ave, Kansas City, MO 64154Sold
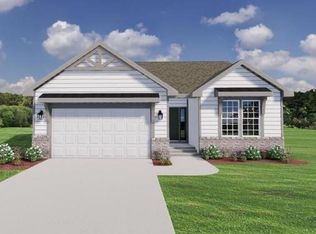
- $--3 bd2 ba1.4k sqft3033 NW 95th Ter, Kansas City, MO 64154Sold

- $--3 bd2 ba1.4k sqft9645 N Colrain Ave, Kansas City, MO 64154Sold

- $--3 bd3 ba1.4k sqft9616 N Amoret Ave, Kansas City, MO 64154Sold
- $--3 bd2 ba1.4k sqft4002 NW 95th St, Kansas City, MO 64154Sold
- $--2 bd2 ba1.4k sqft3926 NW 95th St, Kansas City, MO 64154Sold
- $--2 bd2 ba1.4k sqft3927 NW 95th St, Kansas City, MO 64154Sold
Nearby schools
GreatSchools rating
- 7/10Barry SchoolGrades: PK-5Distance: 1.5 mi
- 6/10Platte Purchase Middle SchoolGrades: 6-8Distance: 1.2 mi
- 6/10Platte County High SchoolGrades: 9-12Distance: 10 mi
Schools provided by the listing agent
- Elementary: Barry Elementary
- Middle: Barry Middle
- High: Platte County R-III
Source: Heartland MLS as distributed by MLS GRID. This data may not be complete. We recommend contacting the local school district to confirm school assignments for this home.
Get a cash offer in 3 minutes
Find out how much your home could sell for in as little as 3 minutes with a no-obligation cash offer.
Estimated market value
$485,000
Get a cash offer in 3 minutes
Find out how much your home could sell for in as little as 3 minutes with a no-obligation cash offer.
Estimated market value
$485,000
- Missouri
- Platte County
- Kansas City
- 64154
- Kansas City International
- 3925 NW 95th Ter
Nearby cities
Nearby neighborhoods
Nearby zip codes
Other Kansas City Topics
