Welcome to this charming 4-bedroom, 2.5-bath home in the highly sought-after Windswept neighborhood in Northeast Fort Wayne. Boasting great curb appeal, the exterior of this residence features recently replaced siding and roof, ensuring peace of mind for years to come. Step inside to discover spacious rooms and a flowing layout that caters to both comfort and style. The front of the home greets you with a welcoming living room, perfect for gatherings. Adjacent to this space is a formal dining room, ideal for hosting dinner parties and special occasions. The kitchen is a chef’s dream, featuring custom Harlan cabinets, stainless steel appliances, and a cozy breakfast nook. This area seamlessly transitions into a great room, highlighted by a cozy brick gas log fireplace, built-in bookshelves, and decorative ceiling beams, creating a warm and inviting atmosphere. The main floor is adorned with beautiful hardwood floors, adding to the home’s elegance. Upstairs, you’ll find four generously sized bedrooms. One of these rooms is exceptionally large and versatile, suitable for use as an office, playroom, or media room. The master bedroom offers an en suite bathroom for added privacy and convenience. The finished basement is a true gem, complete with a wet bar and ample space for recreation or hosting friends for the big game. Outdoor living is equally impressive with a screened-in porch that leads to a deck and backyard, perfect for relaxation and entertaining. You’re just a short walk from the neighborhood park spaces, adding to the appeal. An oversized 2-car garage provides plenty of room for storage and tools. Major updates to the home include the roof, siding, HVAC system, and sump pump. Located in an established neighborhood with mature trees and close to shopping and dining, this home is priced to sell and ready for its next owner. With everything it has to offer, this gem is sure to go fast!
Closed
$292,500
3925 Nantucket Dr, Fort Wayne, IN 46815
4beds
3,250sqft
Single Family Residence
Built in 1986
9,583 Square Feet Lot
$327,500 Zestimate®
$--/sqft
$2,590 Estimated rent
Home value
$327,500
$311,000 - $344,000
$2,590/mo
Zestimate® history
Owner options
List your home for rent
$2,590/mo
Rent Zestimate®
Find your next renter with Zillow Rental Manager. Plus, with online applications, you can quickly screen prospective tenants – for free.
$2,590/mo
Rent Zestimate®
Refinance and save
$1,372/mo
Est. payment
Refinancing to a lower rate could help reduce your monthly payments and save thousands over the life of the loan.
$1,372/mo
Est. payment
Explore your selling options
Work with a Zillow partner agent
Leverage their expertise and Zillow's premium Showcase listings to get your home seen by more buyers.
Get startedList with your own agent
Get your home in front of millions of buyers by listing it on Zillow.
Learn how to do itSell it yourself
Take full control of how buyers see your home on Zillow by listing For Sale by Owner (FSBO).
List your homeWhat's special
Zillow last checked:
Listing updated:
Listed by:
Scott Marker 260-402-0744,
United Country Real Estate/Anchor Realty
Bought with:
Samuel Slater, RB14046273
F.C. Tucker Fort Wayne
Source: IRMLS,MLS#: 202429041
Facts & features
Interior
Bedrooms & bathrooms
- Bedrooms: 4
- Bathrooms: 3
- Full bathrooms: 2
- 1/2 bathrooms: 1
Bedroom 1
- Level: Upper
Bedroom 2
- Level: Upper
Dining room
- Level: Main
- Area: 143
- Dimensions: 13 x 11
Family room
- Level: Main
- Area: 260
- Dimensions: 20 x 13
Kitchen
- Level: Main
- Area: 240
- Dimensions: 20 x 12
Living room
- Level: Main
- Area: 228
- Dimensions: 19 x 12
Heating
- Natural Gas, Forced Air
Cooling
- Central Air, Heat Pump
Appliances
- Included: Disposal, Dishwasher, Microwave, Refrigerator, Washer, Dryer-Gas, Gas Range, Gas Water Heater, Water Softener Owned
- Laundry: Main Level
Features
- 1st Bdrm En Suite, Bar, Bookcases, Ceiling Fan(s), Walk-In Closet(s), Entrance Foyer, Wet Bar, Tub/Shower Combination, Formal Dining Room, Custom Cabinetry
- Flooring: Hardwood, Carpet
- Windows: Window Treatments
- Basement: Partial,Finished,Sump Pump
- Number of fireplaces: 1
- Fireplace features: Family Room, Gas Log, Wood Burning
Interior area
- Total structure area: 3,350
- Total interior livable area: 3,250 sqft
- Finished area above ground: 2,450
- Finished area below ground: 800
Property
Parking
- Total spaces: 2
- Parking features: Attached, Garage Door Opener, Concrete
- Attached garage spaces: 2
- Has uncovered spaces: Yes
Features
- Levels: Two
- Stories: 2
- Patio & porch: Deck, Patio, Porch Covered, Enclosed, Screened
- Fencing: None
Lot
- Size: 9,583 Square Feet
- Dimensions: 80 X 120
- Features: Level, City/Town/Suburb, Landscaped, Near Walking Trail
Details
- Parcel number: 020827279020.000072
- Other equipment: Sump Pump
Construction
Type & style
- Home type: SingleFamily
- Architectural style: Traditional
- Property subtype: Single Family Residence
Materials
- Vinyl Siding
- Foundation: Slab
- Roof: Asphalt
Condition
- New construction: No
- Year built: 1986
Utilities & green energy
- Sewer: City
- Water: City
Community & HOA
Community
- Features: Playground, Sidewalks
- Subdivision: Windswept
HOA
- Has HOA: Yes
- HOA fee: $135 annually
Location
- Region: Fort Wayne
Financial & listing details
- Tax assessed value: $348,400
- Annual tax amount: $3,201
- Date on market: 8/2/2024
- Listing terms: Cash,Conventional,FHA,VA Loan
Price history
| Date | Event | Price |
|---|---|---|
| 9/13/2024 | Sold | $292,500+0.9% |
Source:  IRMLS #202429041 Report a problem IRMLS #202429041 Report a problem | ||
| 8/5/2024 | Listed for sale | $289,900 |
Source: IRMLS #202429041 Report a problem | ||
Public tax history
| Year | Property taxes | Tax assessment |
|---|---|---|
| 2025 | $3,433 +7.4% | $348,400 +16.7% |
| 2024 | $3,196 +10.6% | $298,500 +6.7% |
| 2023 | $2,890 +11% | $279,800 +9.4% |
| 2022 | $2,603 +26.9% | $255,800 +10.3% |
| 2021 | $2,050 +3.6% | $231,900 +23.3% |
| 2020 | $1,980 +2.2% | $188,100 +3% |
| 2019 | $1,936 +6.4% | $182,600 +3% |
| 2018 | $1,820 +13.1% | $177,200 +7.1% |
| 2017 | $1,608 +0.5% | $165,500 +11.2% |
| 2016 | $1,600 -1.1% | $148,800 -5.1% |
| 2014 | $1,618 +0% | $156,800 -0.1% |
| 2013 | $1,618 -5.3% | $156,900 -8.1% |
| 2011 | $1,708 | $170,800 +4.3% |
| 2010 | -- | $163,700 -3.4% |
| 2007 | -- | $169,400 +15.3% |
| 2005 | -- | $146,900 |
| 2004 | -- | $146,900 +58.1% |
| 2001 | -- | $92,900 +200% |
| 1999 | -- | $30,970 |
Find assessor info on the county website
Neighborhood: Windswept
Nearby homes
- $268,5003 bd2 ba2k sqft3935 Nantucket Dr, Fort Wayne, IN 46815Off Market
- $277,7003 bd2 ba2.1k sqft3915 Nantucket Dr, Fort Wayne, IN 46815Off Market
- $1,200-- bd-- ba-- sqft3920 Windswept Dr, Fort Wayne, IN 46815Off Market
- $275,0004 bd4 ba3.4k sqft3930 Nantucket Dr, Fort Wayne, IN 46815Sold
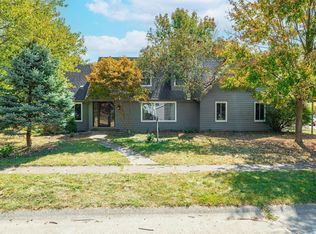
- $335,0004 bd3 ba3.3k sqft4007 Nantucket Dr, Fort Wayne, IN 46815Off Market
- $243,2003 bd3 ba1.6k sqft3920 Nantucket Dr, Fort Wayne, IN 46815Off Market
- $330,0004 bd3 ba3.4k sqft3905 Nantucket Dr, Fort Wayne, IN 46815Sold
- $292,0003 bd4 ba3.2k sqft3910 Nantucket Dr, Fort Wayne, IN 46815Sold
Nearby schools
GreatSchools rating
- 6/10Glenwood Park Elementary SchoolGrades: K-5Distance: 2.3 mi
- 7/10Blackhawk Middle SchoolGrades: 6-8Distance: 0.8 mi
- 8/10R Nelson Snider High SchoolGrades: 9-12Distance: 2.1 mi
Schools provided by the listing agent
- Elementary: Glenwood Park
- Middle: Blackhawk
- High: Snider
- District: Fort Wayne Community
Source: IRMLS. This data may not be complete. We recommend contacting the local school district to confirm school assignments for this home.
Sell for more on Zillow
Get a Zillow Showcase℠ listing at no additional cost and you could sell for .
$327,500
2% more
+$6,550
With Zillow Showcase(estimated)
$334,050
Sell for more on Zillow
Get a Zillow Showcase℠ listing at no additional cost and you could sell for .
$327,500
2% more
+$6,550
With Zillow Showcase(estimated)
$334,050
- Indiana
- Allen County
- Fort Wayne
- 46815
- Windswept
- 3925 Nantucket Dr
