Stunning Eichler in the highly desirable and walkable Greenmeadow neighborhood. This 3 BR/2 BA + Office home features 1792 sf of living space on a generous 8235 sf parcel w/private gate to Cubberly's popular community tennis courts and exercise classes. Offering a serene and sophisticated feel, this home has an open floor plan great room w/clerestory windows, LVT wood floors and a slider to the patio. Wonderful updated kitchen w/stainless steel appliances and vent hood, granite countertops, a sweeping peninsula and updated cabinetry. Distinctive Eichler features include exposed wood beams and tongue-and-groove ceilings. The master suite offers a remodeled bath w/updated cabinetry and tiled shower w/ample storage. This Eichler layout includes the perfect work from home office w/floor to ceiling windows. The hall bathroom has an updated vanity, a tub/shower combination and expansive linen cabinets. The exterior boasts fresh paint and a generous yard for gardening, lawn, patios, play structures - the options are endless. Attached is a two-car garage. Steps to the Magical Bridge Playground, Piazzas Market and the Library. Easy access to 101, 280 & all high-tech companies. Top PA schools: Fairmeadow Elementary, Jane Lathrop Middle, and Gunn High School.
Sold for $3,510,000
Street View
$3,510,000
3925 Nelson Dr, Palo Alto, CA 94306
3beds
1,792sqft
Single Family Residence, Residential
Built in 1954
8,325 Square Feet Lot
$3,481,500 Zestimate®
$1,959/sqft
$7,670 Estimated rent
Home value
$3,481,500
$3.20M - $3.79M
$7,670/mo
Zestimate® history
Owner options
List your home for rent
$7,670/mo
Rent Zestimate®
Find your next renter with Zillow Rental Manager. Plus, with online applications, you can quickly screen prospective tenants – for free.
$7,670/mo
Rent Zestimate®
Refinance and save
$22,412/mo
Est. payment
Refinancing to a lower rate could help reduce your monthly payments and save thousands over the life of the loan.
$22,412/mo
Est. payment
Explore your selling options
Work with a Zillow partner agent
Leverage their expertise and Zillow's premium Showcase listings to get your home seen by more buyers.
Get startedList with your own agent
Get your home in front of millions of buyers by listing it on Zillow.
Learn how to do itSell it yourself
Take full control of how buyers see your home on Zillow by listing For Sale by Owner (FSBO).
List your homeWhat's special
Floor to ceiling windowsSweeping peninsulaFresh paintRemodeled bathMaster suiteSlider to the patioExpansive linen cabinets
Zillow last checked:
Listing updated:
Listed by:
Boyenga Team 70010882 408-373-1660,
Compass 408-358-1111
Bought with:
Kevin Kretzmer, 01997822
Source: MLSListings Inc,MLS#: ML82030856
Facts & features
Interior
Bedrooms & bathrooms
- Bedrooms: 3
- Bathrooms: 2
- Full bathrooms: 2
Rooms
- Room types: Great Room, Office
Bedroom
- Features: GroundFloorBedroom, PrimarySuiteRetreat, PrimaryBedroomonGroundFloor, BedroomonGroundFloor2plus
Bathroom
- Features: Marble, PrimaryStallShowers, Other, OutsideAccess, ShoweroverTub1, Stone, UpdatedBaths, FullonGroundFloor
Dining room
- Features: DiningAreainLivingRoom, NoFormalDiningRoom
Family room
- Features: NoFamilyRoom
Kitchen
- Features: Countertop_Granite, ExhaustFan
Heating
- Central Forced Air, Central Forced Air Gas, Fireplace(s)
Cooling
- None
Appliances
- Included: Dishwasher, Exhaust Fan, Disposal, Range Hood, Microwave, Electric Oven, Electric Oven/Range, Refrigerator, Washer/Dryer
- Laundry: Inside
Features
- High Ceilings, Vaulted Ceiling(s), Open Beam Ceiling
- Flooring: Other, Travertine
- Number of fireplaces: 1
- Fireplace features: Gas, Gas Starter, Living Room, Wood Burning
Interior area
- Total structure area: 1,792
- Total interior livable area: 1,792 sqft
Property
Parking
- Total spaces: 3
- Parking features: Attached, Covered, Garage Door Opener, Off Street, On Street
- Attached garage spaces: 2
Accessibility
- Accessibility features: Bathroom Features
Features
- Stories: 1
- Patio & porch: Balcony/Patio
- Exterior features: Back Yard, Barbecue, Fenced
- Pool features: Community
- Fencing: Back Yard,Mixed Height Type,Wood
- Has view: Yes
- View description: Hills, Mountain(s)
Lot
- Size: 8,325 Square Feet
- Features: Level
Details
- Parcel number: 14714047
- Zoning: R1B7
- Special conditions: Standard
Construction
Type & style
- Home type: SingleFamily
- Architectural style: Contemporary,Eichler,Flat,Modern/HighTech
- Property subtype: Single Family Residence, Residential
Materials
- Foundation: Slab, Other
- Roof: Foam
Condition
- New construction: No
- Year built: 1954
Utilities & green energy
- Gas: PublicUtilities
- Sewer: Public Sewer
- Water: Public
- Utilities for property: Public Utilities, Water Public
Community & HOA
HOA
- Amenities included: Club House, Community Pool
Location
- Region: Palo Alto
Financial & listing details
- Price per square foot: $1,959/sqft
- Tax assessed value: $160,968
- Annual tax amount: $2,972
- Date on market: 2/25/2026
- Listing agreement: ExclusiveRightToSell
- Listing terms: CashorConventionalLoan
Price history
| Date | Event | Price |
|---|---|---|
| 3/18/2026 | Sold | $3,510,000+6.8%$1,959/sqft |
Source:  MLSListings Inc #ML82030856 Report a problem MLSListings Inc #ML82030856 Report a problem | ||
| 3/6/2026 | Pending sale | $3,288,000$1,835/sqft |
Source: MLSListings Inc #ML82030856 Report a problem | ||
| 2/25/2026 | Listed for sale | $3,288,000$1,835/sqft |
Source: MLSListings Inc #ML82030856 Report a problem | ||
Public tax history
| Year | Property taxes | Tax assessment |
|---|---|---|
| 2025 | $2,972 +3.5% | $160,968 +2% |
| 2024 | $2,872 +1.6% | $157,813 +2% |
| 2023 | $2,825 +1.5% | $154,720 +2% |
| 2022 | $2,784 +2.1% | $151,687 +2% |
| 2021 | $2,728 +1.5% | $148,714 +1% |
| 2020 | $2,689 | $147,190 +2% |
| 2019 | $2,689 +3.4% | $144,305 +2% |
| 2018 | $2,601 | $141,477 +2% |
| 2017 | $2,601 +1.8% | $138,704 +2% |
| 2016 | $2,554 +7.9% | $135,985 +1.5% |
| 2015 | $2,368 +6.5% | $133,944 +2% |
| 2014 | $2,223 | $131,321 +0.5% |
| 2013 | -- | $130,729 +2% |
| 2012 | -- | $128,166 +2% |
| 2011 | -- | $125,654 +0.8% |
| 2010 | -- | $124,716 -0.2% |
| 2009 | -- | $125,013 +2% |
| 2008 | -- | $122,563 +2% |
| 2007 | -- | $120,161 +2% |
| 2006 | -- | $117,806 +2% |
| 2005 | -- | $115,497 +2% |
| 2004 | -- | $113,234 +1.9% |
| 2003 | -- | $111,160 +2% |
| 2002 | -- | $108,981 +2% |
| 2001 | -- | $106,845 |
Find assessor info on the county website
Neighborhood: Greenmeadow
Nearby homes
- $3,789,9003 bd2 ba1.7k sqft3921 Nelson Dr, Palo Alto, CA 94306Off Market
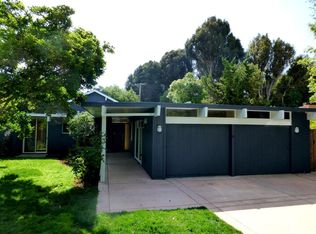
- $3,401,0003 bd2 ba1.5k sqft3929 Nelson Dr, Palo Alto, CA 94306Off Market
- $3,665,4003 bd2 ba1.5k sqft3917 Nelson Dr, Palo Alto, CA 94306Off Market
- $3,904,6004 bd2 ba1.7k sqft3933 Nelson Dr, Palo Alto, CA 94306Off Market
- $3,062,7003 bd2 ba1.2k sqft3912 Nelson Dr, Palo Alto, CA 94306Off Market
- $3,941,8003 bd2 ba2.3k sqft3913 Nelson Dr, Palo Alto, CA 94306Off Market
- $4,712,8005 bd4 ba2.6k sqft3934 Nelson Dr, Palo Alto, CA 94306Off Market
- $3,889,7003 bd2 ba1.9k sqft3939 Nelson Dr, Palo Alto, CA 94306Off Market
Nearby schools
GreatSchools rating
- 10/10Fairmeadow Elementary SchoolGrades: K-5Distance: 0.4 mi
- 10/10Jane Lathrop Stanford Middle SchoolGrades: 6-8Distance: 0.5 mi
- 10/10Henry M. Gunn High SchoolGrades: 9-12Distance: 1.6 mi
Schools provided by the listing agent
- Elementary: FairmeadowElementary
- Middle: JaneLathropStanfordMiddle
- High: HenryMGunnHigh
- District: PaloAltoUnified
Source: MLSListings Inc. This data may not be complete. We recommend contacting the local school district to confirm school assignments for this home.
Get a cash offer in 3 minutes
Find out how much your home could sell for in as little as 3 minutes with a no-obligation cash offer.
Estimated market value
$3,481,500
Get a cash offer in 3 minutes
Find out how much your home could sell for in as little as 3 minutes with a no-obligation cash offer.
Estimated market value
$3,481,500
- California
- Santa Clara County
- Palo Alto
- 94306
- Greenmeadow
- 3925 Nelson Dr
Nearby cities
Nearby neighborhoods
Nearby zip codes
Other Palo Alto Topics
