Skip main navigation
Sold
  • $580,000

    3925 New Battle Ln, Bargersville, IN 46106

    5beds
    4,628sqft
    Residential, Single Family Residence
    Built in 2020
    10,018 Square Feet Lot
    $628,000 Zestimate®
    $125/sqft
    $3,621 Estimated rent

    Home value

    $628,000

    $597,000 - $659,000

    $3,621/mo

    Zestimate® history
    Loading
    Loading...

    Owner options

    List your home for rent

    $3,621/mo

    Rent Zestimate®

    Find your next renter with Zillow Rental Manager. Plus, with online applications, you can quickly screen prospective tenants – for free.

    Learn more

    $3,621/mo

    Rent Zestimate®

    Refinance and save

    $3,539/mo

    Est. payment

    Refinancing to a lower rate could help reduce your monthly payments and save thousands over the life of the loan.

    See today's rates

    $3,539/mo

    Est. payment

    Explore your selling options

    Work with a Zillow partner agent

    Leverage their expertise and Zillow's premium Showcase listings to get your home seen by more buyers.

    Get started

    List with your own agent

    Get your home in front of millions of buyers by listing it on Zillow.

    Learn how to do it

    Sell it yourself

    Take full control of how buyers see your home on Zillow by listing For Sale by Owner (FSBO).

    List your home

    What's special

    Finished full basementHuge loftCovered back porchDual-zone hvacGreat play spaceClose cabinetryWall of windows
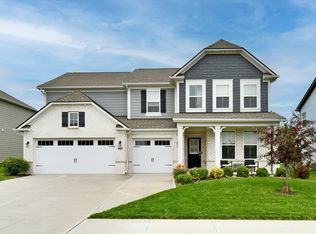
    Motivated Seller! Priced below "Zestimate!" This home cannot be rebuilt for this price! Stunning 5 bed/4.5 bath home in Center Grove Schools. Over $100,000 in upgrades was included in this build: dual-zone HVAC for multi-level comfort, covered back porch, finished full basement, in-laws suite on main level, 4' bump out extension, designer kitchen package w/soft close cabinetry, additional wall oven & much more! Stunning 2 story living room w/a wall of windows for plenty of natural light. Huge loft is a great play space leaving the basement for family & movie time! Dedicated office space off the entry. Your view will never change as the pasture behind you is not buildable-you'll never have neighbors behind you! Walking trail to Kephart Park!

    Zillow last checked:

    Listing updated:

    Listed by:

    Mitzi Christian 317-439-4343,

    Modern Realty Group Inc

    Bought with:

    J. Victor Perr

    F.C. Tucker Company

    Source: MIBOR as distributed by MLS GRID,MLS#: 21903506MLS Logo

    Facts & features

    Interior

    Bedrooms & bathrooms
    • Bedrooms: 5
    • Bathrooms: 5
    • Full bathrooms: 4
    • 1/2 bathrooms: 1
    • Main level bathrooms: 2
    • Main level bedrooms: 1
    Primary bedroom
    • Level: Upper
    • Area: 240 Square Feet
    • Dimensions: 16x15
    Bedroom 2
    • Level: Upper
    • Area: 132 Square Feet
    • Dimensions: 12x11
    Bedroom 3
    • Level: Upper
    • Area: 144 Square Feet
    • Dimensions: 12x12
    Bedroom 4
    • Level: Upper
    • Area: 144 Square Feet
    • Dimensions: 12x12
    Bedroom 5
    • Level: Main
    • Area: 156 Square Feet
    • Dimensions: 13x12
    Other
    • Features: Vinyl
    • Level: Upper
    • Area: 66 Square Feet
    • Dimensions: 11x6
    Dining room
    • Features: Vinyl Plank
    • Level: Main
    • Area: 195 Square Feet
    • Dimensions: 15x13
    Exercise room
    • Features: Other
    • Level: Basement
    • Area: 210 Square Feet
    • Dimensions: 21x10
    Family room
    • Features: Vinyl Plank
    • Level: Basement
    • Area: 720 Square Feet
    • Dimensions: 36x20
    Kitchen
    • Features: Vinyl Plank
    • Level: Main
    • Area: 165 Square Feet
    • Dimensions: 15x11
    Library
    • Features: Vinyl Plank
    • Level: Main
    • Area: 120 Square Feet
    • Dimensions: 12x10
    Living room
    • Features: Vinyl Plank
    • Level: Main
    • Area: 255 Square Feet
    • Dimensions: 17x15
    Loft
    • Level: Upper
    • Area: 280 Square Feet
    • Dimensions: 20x14
    Heating
    • Dual, Forced Air
    Cooling
    • Dual
    Appliances
    • Included: Dishwasher, Disposal, Gas Water Heater, Oven, Gas Oven, Refrigerator, Water Heater
    Features
    • Attic Access, Double Vanity, Breakfast Bar, High Ceilings, Kitchen Island, In-Law Floorplan, Pantry, Walk-In Closet(s)
    • Windows: Windows Vinyl
    • Basement: Ceiling - 9+ feet,Egress Window(s),Full,Finished
    • Attic: Access Only
    • Number of fireplaces: 1
    • Fireplace features: Gas Log
    Interior area
    • Total structure area: 4,628
    • Total interior livable area: 4,628 sqft
    • Finished area below ground: 1,324

    Property

    Parking
    • Total spaces: 3
    • Parking features: Attached, Concrete, Garage Door Opener, Storage
    • Attached garage spaces: 3
    • Details: Garage Parking Other(Finished Garage)
    Features
    • Levels: Two
    • Stories: 2
    • Patio & porch: Covered
    • Has view: Yes
    • View description: Pasture
    Lot
    • Size: 10,018 Square Feet
    • Features: Sidewalks, Street Lights
    Details
    • Parcel number: 410426032028000039

    Construction

    Type & style
    • Home type: SingleFamily
    • Property subtype: Residential, Single Family Residence
    Materials
    • Brick, Vinyl Siding
    • Foundation: Concrete Perimeter
    Condition
    • New construction: No
    • Year built: 2020

    Utilities & green energy

    • Electric: 200+ Amp Service
    • Water: Municipal/City
    • Utilities for property: Electricity Connected

    Community & HOA

    Community
    • Features: Clubhouse, Curbs, Playground, Pool, Sidewalks, Street Lights
    • Subdivision: Morningside
    Location
    • Region: Bargersville

    Financial & listing details

    • Price per square foot: $125/sqft
    • Tax assessed value: $621,000
    • Annual tax amount: $4,050
    • Date on market: 2/1/2023
    • Cumulative days on market: 169 days
    • Electric utility on property: Yes

    Price history

    DateEventPrice
    8/30/2023Sold$580,000$125/sqft
    Source: MIBOR as distributed by MLS GRID #21903506 Report a problem
    7/20/2023Pending sale$580,000$125/sqft
    Source: MIBOR as distributed by MLS GRID #21903506 Report a problem
    7/4/2023Price change$580,000-1.8%$125/sqft
    Source: MIBOR as distributed by MLS GRID #21903506 Report a problem
    5/23/2023Price change$590,900-0.8%$128/sqft
    Source: MIBOR as distributed by MLS GRID #21903506 Report a problem
    5/11/2023Price change$595,900-0.7%$129/sqft
    Source: MIBOR as distributed by MLS GRID #21903506 Report a problem
    4/25/2023Price change$599,900-1.5%$130/sqft
    Source: MIBOR as distributed by MLS GRID #21903506 Report a problem
    3/22/2023Price change$609,000-1.8%$132/sqft
    Source: MIBOR as distributed by MLS GRID #21903506 Report a problem
    3/4/2023Price change$619,900-1.6%$134/sqft
    Source: MIBOR as distributed by MLS GRID #21903506 Report a problem
    2/1/2023Listed for sale$629,900$136/sqft
    Source: MIBOR as distributed by MLS GRID #21903506 Report a problem

    Public tax history

    YearProperty taxesTax assessment
    2025$5,448 +6.3%$621,000 +14%
    2024$5,123 +11.7%$544,800 +6.3%
    2023$4,587 +13.2%$512,300 +11.7%
    2022$4,051 +60182.7%$458,700 +13.2%
    2021$7 $405,100 +134933.3%
    2020-- $300
    Find assessor info on the county website

    Neighborhood: 46106

    Nearby schools

    GreatSchools rating
    Schools provided by the listing agent
    • High: Center Grove High School

    Source: MIBOR as distributed by MLS GRID. This data may not be complete. We recommend contacting the local school district to confirm school assignments for this home.

    Get a cash offer in 3 minutes
    Find out how much your home could sell for in as little as 3 minutes with a no-obligation cash offer.
    Estimated market value
    $628,000
    Get a cash offer in 3 minutes
    Find out how much your home could sell for in as little as 3 minutes with a no-obligation cash offer.
    Estimated market value
    $628,000