Welcome to this beautifully maintained 4-bedroom, 3-bathroom brick ranch, perfectly situated on two parcels totaling 1.61 serene acres. This home offers the best of both worlds, peaceful country living with the convenience of nearby shopping and national parks just minutes away. Step inside to discover a thoughtfully designed main level featuring a spacious living area with a fireplace, first-floor laundry, and generously sized bedrooms. The bright and airy walk-out basement is fully finished and boasts its own private entrance, complete with a second kitchen, bedroom, bathroom, and large living space with another fireplace, perfect for extended family, guests, or potential rental income. Large windows throughout the basement bring in beautiful natural light, creating a warm and inviting atmosphere. Enjoy outdoor entertaining with two expansive decks, ideal for hosting gatherings or simply relaxing and taking in the view. A professionally constructed retaining wall (2022) adds structure and charm to the landscaped front yard. This home has been meticulously updated to ensure peace of mind, including a new septic system (2021), brand new furnace and A/C (2025), new roof (2025), new hot water tank (2025), and new flooring in the basement bathroom (2025). A home warranty is also included for extra reassurance. Don't miss your chance to own this versatile and move-in-ready home in a great location. Schedule your private showing today!
Closed
$387,000
3925 Northampton Rd, Cuyahoga Falls, OH 44223
4beds
2,840sqft
Single Family Residence
Built in 1965
1.61 Acres Lot
$503,800 Zestimate®
$136/sqft
$2,881 Estimated rent
Home value
$503,800
$463,000 - $549,000
$2,881/mo
Zestimate® history
Owner options
List your home for rent
$2,881/mo
Rent Zestimate®
Find your next renter with Zillow Rental Manager. Plus, with online applications, you can quickly screen prospective tenants – for free.
$2,881/mo
Rent Zestimate®
Refinance and save
$2,545/mo
Est. payment
Refinancing to a lower rate could help reduce your monthly payments and save thousands over the life of the loan.
$2,545/mo
Est. payment
Explore your selling options
Work with a Zillow partner agent
Leverage their expertise and Zillow's premium Showcase listings to get your home seen by more buyers.
Get startedList with your own agent
Get your home in front of millions of buyers by listing it on Zillow.
Learn how to do itSell it yourself
Take full control of how buyers see your home on Zillow by listing For Sale by Owner (FSBO).
List your homeWhat's special
Brick ranchLarge living spaceLarge windowsExpansive decksFirst-floor laundryGenerously sized bedroomsBeautiful natural light
Zillow last checked:
Listing updated:
Listed by:
Tyson T Hartzler 330-786-5493 tyson@visionsalesteam.com,
Keller Williams Chervenic Rlty,
Keith Vanke 330-714-8738,
Keller Williams Chervenic Rlty
Bought with:
Laura A Jackson, 2016004727
RE/MAX Above & Beyond
Source: MLS Now,MLS#: 5140169 Originating MLS: Akron Cleveland Association of REALTORS
Originating MLS: Akron Cleveland Association of REALTORSFacts & features
Interior
Bedrooms & bathrooms
- Bedrooms: 4
- Bathrooms: 3
- Full bathrooms: 3
- Main level bathrooms: 2
- Main level bedrooms: 3
Bedroom
- Level: First
- Dimensions: 14 x 9
Bedroom
- Level: First
- Dimensions: 16 x 12
Bedroom
- Level: First
- Dimensions: 12 x 11
Bedroom
- Level: Lower
- Dimensions: 13 x 10
Bathroom
- Level: First
- Dimensions: 10 x 5
Bathroom
- Level: First
- Dimensions: 11 x 9
Bathroom
- Level: Lower
- Dimensions: 7 x 4
Dining room
- Level: First
- Dimensions: 10 x 10
Dining room
- Level: Lower
- Dimensions: 11 x 8
Entry foyer
- Level: First
- Dimensions: 9 x 5
Kitchen
- Level: First
- Dimensions: 12 x 10
Kitchen
- Level: Lower
- Dimensions: 11 x 5
Laundry
- Level: First
- Dimensions: 9 x 7
Living room
- Level: First
- Dimensions: 18 x 12
Living room
- Level: Lower
- Dimensions: 27 x 15
Heating
- Forced Air, Gas
Cooling
- Central Air
Appliances
- Included: Dryer, Dishwasher, Microwave, Range, Refrigerator, Washer
Features
- In-Law Floorplan
- Basement: Full,Partially Finished
- Number of fireplaces: 2
Interior area
- Total structure area: 2,840
- Total interior livable area: 2,840 sqft
- Finished area above ground: 1,832
- Finished area below ground: 1,008
Property
Parking
- Total spaces: 2
- Parking features: Attached, Garage
- Attached garage spaces: 2
Features
- Levels: Two,One
- Stories: 1
Lot
- Size: 1.61 Acres
Details
- Additional parcels included: 3503766
- Parcel number: 3502269
Construction
Type & style
- Home type: SingleFamily
- Architectural style: Ranch
- Property subtype: Single Family Residence
Materials
- Brick
- Roof: Shingle
Condition
- Year built: 1965
Details
- Warranty included: Yes
Utilities & green energy
- Sewer: Septic Tank
- Water: Public
Community & HOA
Community
- Subdivision: Northampton
HOA
- Has HOA: No
Location
- Region: Cuyahoga Falls
Financial & listing details
- Price per square foot: $136/sqft
- Tax assessed value: $282,500
- Annual tax amount: $5,396
- Date on market: 9/12/2025
- Cumulative days on market: 11 days
Price history
| Date | Event | Price |
|---|---|---|
| 10/24/2025 | Sold | $387,000-3.2%$136/sqft |
Source:  MLS Now #5140169 Report a problem MLS Now #5140169 Report a problem | ||
| 9/18/2025 | Pending sale | $399,900$141/sqft |
Source: MLS Now #5140169 Report a problem | ||
| 9/12/2025 | Listed for sale | $399,900+9.6%$141/sqft |
Source: MLS Now #5140169 Report a problem | ||
| 7/29/2025 | Listing removed | $365,000$129/sqft |
Source: MLS Now #5140169 Report a problem | ||
| 7/23/2025 | Pending sale | $365,000$129/sqft |
Source: MLS Now #5140169 Report a problem | ||
| 7/17/2025 | Listed for sale | $365,000$129/sqft |
Source: MLS Now #5140169 Report a problem | ||
Public tax history
| Year | Property taxes | Tax assessment |
|---|---|---|
| 2025 | $5,964 +11% | $98,880 |
| 2024 | $5,373 +2.1% | $98,880 |
| 2023 | $5,261 +20.1% | $98,880 +31.3% |
| 2022 | $4,381 -0.9% | $75,313 |
| 2021 | $4,421 | $75,313 |
| 2020 | -- | $75,313 +16.8% |
| 2019 | $3,952 -1.8% | $64,492 +0% |
| 2018 | $4,022 +12.6% | $64,490 |
| 2017 | $3,571 | $64,490 +6.6% |
| 2016 | $3,571 | $60,470 |
| 2015 | $3,571 +6.2% | $60,470 |
| 2014 | $3,363 +9% | $60,470 +7.4% |
| 2013 | $3,085 -0.1% | $56,280 |
| 2012 | $3,089 +10.1% | $56,280 0% |
| 2011 | $2,807 +2.3% | $56,281 -2% |
| 2010 | $2,743 | $57,415 |
| 2009 | -- | $57,415 |
| 2008 | $2,743 -4.4% | $57,415 -6.9% |
| 2007 | $2,869 -11.1% | $61,639 |
| 2006 | $3,227 -0.3% | $61,639 |
| 2005 | $3,238 | $61,639 +11.4% |
| 2004 | -- | $55,325 |
| 2003 | $2,587 -0.1% | $55,325 |
| 2002 | $2,590 +0.4% | $55,325 +5.1% |
| 2001 | $2,580 -3.4% | $52,620 |
| 2000 | $2,670 | $52,620 |
Find assessor info on the county website
Neighborhood: 44223
Nearby homes
- $990-- bd-- ba-- sqft3925 Northampton Rd, Cuyahoga Falls, OH 44223Off Market
- $363,5003 bd3 ba1.6k sqft3951 Northampton Rd, Cuyahoga Falls, OH 44223Off Market
- $354,0003 bd2 ba2.3k sqft3903 Northampton Rd, Cuyahoga Falls, OH 44223Off Market
- $366,2004 bd2 ba2k sqft3971 Northampton Rd, Cuyahoga Falls, OH 44223Off Market
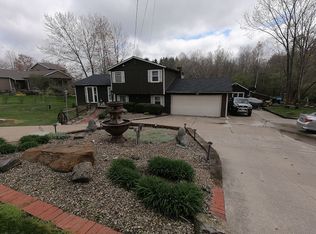
- $341,4003 bd2 ba1.8k sqft3981 Northampton Rd, Cuyahoga Falls, OH 44223Off Market
- $408,3003 bd2 ba1.8k sqft3875 Northampton Rd, Cuyahoga Falls, OH 44223Off Market
- $419,9003 bd2 ba1.7k sqft3961 Northampton Rd, Cuyahoga Falls, OH 44223Off Market
- $263,3003 bd1 ba1.3k sqft3962 Northampton Rd, Cuyahoga Falls, OH 44223Off Market
Nearby schools
GreatSchools rating
- 5/10Woodridge Intermediate Elementary SchoolGrades: PK-5Distance: 1.7 mi
- 7/10Woodridge Middle SchoolGrades: 6-8Distance: 1.7 mi
- 5/10Woodridge High SchoolGrades: 9-12Distance: 1.6 mi
Schools provided by the listing agent
- District: Woodridge LSD - 7717
Source: MLS Now. This data may not be complete. We recommend contacting the local school district to confirm school assignments for this home.
Get a cash offer in 3 minutes
Find out how much your home could sell for in as little as 3 minutes with a no-obligation cash offer.
Estimated market value
$503,800
Get a cash offer in 3 minutes
Find out how much your home could sell for in as little as 3 minutes with a no-obligation cash offer.
Estimated market value
$503,800
- Ohio
- Summit County
- Cuyahoga Falls
- 44223
- 3925 Northampton Rd
Nearby cities
Nearby zip codes
Other Cuyahoga Falls Topics
