Mid-century modern hillside retreat nestled in the scenic bluffs of Fair Oaks. Built in 1956, this home showcases classic mid-century design, thoughtfully updated for modern living. This beautiful 3-bed, 2-bath home offers approx 2,100+ sf of living space on a -acre lot, providing room to enjoy both indoors & out. Designed to maximize natural light, the home features floor-to-ceiling windows, exposed beam ceilings in the living rm, dining rm, & kitchen, sliding glass doors, & strategically placed skylights. The open-concept layout flows seamlessly through the family rm, dining area, & remodeled kitchen, all overlooking the backyard oasis. Just off the kitchen, you'll find a versatile den, family or playrm, & a private office. The split floor plan offers 2 beds & a full bath at the front of the home, while the primary suite is privately situated at the rear. The primary suite serves as a true retreat, featuring a remodeled, spa-like en-suite bath w/a walk-in shower, soaking tub, & private sliding glass doors from both the bed and bath leading to the backyard. Additional highlights include ample closet space, a separate water closet, & extra shelving for storage. Throughout the home, you'll find dual-pane windows, solid hardwood floors, leaded glass accents, designer lighting & ceiling fans, a newer roof, & central heating & air conditioning. The beautifully landscaped front & backyard feature a drought-tolerant front yard w/well-designed planting beds, while the backyard offers a private oasis complete w/ a sparkling pool and spa, ideal for relaxing or entertaining. A charming treehouse play structure adds character, & the 2-car garage provides plenty of space for vehicles & storage. A short 10-min stroll brings you to the American River, where you can access the 32-mile Jedediah Smith Memorial Trail along the American River Parkway, featuring paved & dirt trails ideal for road, mountain, & gravel riding. Embrace an active lifestyle w/kayaking & paddleboarding on Lake Natoma, or head to Folsom Lake for boating, water skiing, wakeboarding, foil boarding, & jet skiing. Located within the highly regarded San Juan Unified School District, known for its top-rated schools in the greater Sacramento area. The Sacramento Waldorf School is just a five-minute drive away. You're mins from Fair Oaks Village, the Red Bridge, yoga, cafe, boutique shopping, restaurants, Amphitheatre, live music, festivals, & the popular Sunflower Drive-In. Hurry-this one won't last!
Closed
$765,000
3925 Orangewood Dr, Fair Oaks, CA 95628
3beds
2,130sqft
Single Family Residence
Built in 1956
10,018 Square Feet Lot
$768,500 Zestimate®
$359/sqft
$3,154 Estimated rent
Home value
$768,500
$699,000 - $845,000
$3,154/mo
Zestimate® history
Owner options
List your home for rent
$3,154/mo
Rent Zestimate®
Find your next renter with Zillow Rental Manager. Plus, with online applications, you can quickly screen prospective tenants – for free.
$3,154/mo
Rent Zestimate®
Refinance and save
$4,871/mo
Est. payment
Refinancing to a lower rate could help reduce your monthly payments and save thousands over the life of the loan.
$4,871/mo
Est. payment
Explore your selling options
Work with a Zillow partner agent
Leverage their expertise and Zillow's premium Showcase listings to get your home seen by more buyers.
Get startedList with your own agent
Get your home in front of millions of buyers by listing it on Zillow.
Learn how to do itSell it yourself
Take full control of how buyers see your home on Zillow by listing For Sale by Owner (FSBO).
List your homeWhat's special
Charming treehouse play structureLeaded glass accentsOpen-concept layoutClassic mid-century designSeparate water closetNewer roofFloor-to-ceiling windows
Zillow last checked:
Listing updated:
Listed by:
Brooke Cardenas DRE #01713305 916-835-4453,
Coldwell Banker Realty
Bought with:
Brooke Rothchild, DRE #02041946
Windermere Signature Properties LP
Source: MetroList Services of CA,MLS#: 226034903Originating MLS: MetroList Services, Inc.
Facts & features
Interior
Bedrooms & bathrooms
- Bedrooms: 3
- Bathrooms: 2
- Full bathrooms: 2
Rooms
- Room types: Master Bathroom, Master Bedroom, Den, Office, Kitchen, Living Room
Primary bedroom
- Features: Closet, Outside Access
Primary bathroom
- Features: Shower Stall(s), Skylight/Solar Tube, Soaking Tub, Granite Counters, Sunken Tub, Tile, Outside Access, Window
Dining room
- Features: Bar, Dining/Living Combo, Formal Area
Kitchen
- Features: Skylight(s), Granite Counters, Kitchen Island, Tile Counters
Heating
- Central, Fireplace(s), Hot Water, Natural Gas
Cooling
- Ceiling Fan(s), Central Air
Appliances
- Included: Built-In Electric Oven, Free-Standing Refrigerator, Gas Water Heater, Ice Maker, Dishwasher, Disposal, Microwave, Double Oven, Electric Cooktop, Dryer, Washer
- Laundry: In Garage
Features
- Flooring: Tile, Wood
- Windows: Skylight(s)
- Number of fireplaces: 1
- Fireplace features: Living Room, Gas
Interior area
- Total interior livable area: 2,130 sqft
Property
Parking
- Total spaces: 2
- Parking features: Attached, Garage Door Opener, Garage Faces Side
- Attached garage spaces: 2
Features
- Exterior features: Outdoor Grill
- Has private pool: Yes
- Pool features: In Ground, On Lot, Pool Sweep, Pool/Spa Combo, Fenced
- Fencing: Back Yard,Wood
Lot
- Size: 10,018 Square Feet
- Features: Sprinklers In Front, Sprinklers In Rear, Landscape Back, Landscape Front, Low Maintenance
Details
- Parcel number: 24202410130000
- Zoning description: RD-5
- Special conditions: Standard
Construction
Type & style
- Home type: SingleFamily
- Architectural style: Mid-Century
- Property subtype: Single Family Residence
Materials
- Block, Wood, Masonry Reinforced
- Foundation: Raised
- Roof: Composition
Condition
- Year built: 1956
Utilities & green energy
- Sewer: Public Sewer
- Water: Public
- Utilities for property: Cable Connected, Public, Electric, Sewer In & Connected, Internet Available, Natural Gas Connected
Community & HOA
Location
- Region: Fair Oaks
Financial & listing details
- Price per square foot: $359/sqft
- Tax assessed value: $780,300
- Annual tax amount: $9,373
- Date on market: 3/25/2026
- Road surface type: Asphalt
Price history
| Date | Event | Price |
|---|---|---|
| 5/18/2026 | Sold | $765,000+0%$359/sqft |
Source: MetroList Services of CA #226034903 Report a problem | ||
| 4/18/2026 | Pending sale | $764,999$359/sqft |
Source: MetroList Services of CA #226034903 Report a problem | ||
| 4/14/2026 | Price change | $764,999-1.8%$359/sqft |
Source: MetroList Services of CA #226034903 Report a problem | ||
| 3/25/2026 | Listed for sale | $779,000+1.8%$366/sqft |
Source: MetroList Services of CA #226034903 Report a problem | ||
| 1/23/2024 | Sold | $765,000+5.1%$359/sqft |
Source: MetroList Services of CA #223118387 Report a problem | ||
| 1/5/2024 | Pending sale | $728,000$342/sqft |
Source: MetroList Services of CA #223118387 Report a problem | ||
| 12/28/2023 | Listed for sale | $728,000+48.9%$342/sqft |
Source: MetroList Services of CA #223118387 Report a problem | ||
| 3/22/2018 | Sold | $489,000$230/sqft |
Source: MetroList Services of CA #18010826 Report a problem | ||
| 2/26/2018 | Pending sale | $489,000$230/sqft |
Source: Keller Williams Realty Capital #18010826 Report a problem | ||
| 2/23/2018 | Listed for sale | $489,000+51.9%$230/sqft |
Source: Keller Williams Realty Capital #18010826 Report a problem | ||
| 9/18/2008 | Sold | $322,000+0.7%$151/sqft |
Source: MetroList Services of CA #80067021 Report a problem | ||
| 7/20/2008 | Listed for sale | $319,900-12.2%$150/sqft |
Source: Number1Expert #80067021 Report a problem | ||
| 6/24/2008 | Sold | $364,500-24.8%$171/sqft |
Source: Public Record Report a problem | ||
| 7/11/2005 | Sold | $485,000+27%$228/sqft |
Source: MetroList Services of CA #50045064 Report a problem | ||
| 8/14/2003 | Sold | $382,000+33.6%$179/sqft |
Source: Public Record Report a problem | ||
| 6/28/2001 | Sold | $286,000+71.3%$134/sqft |
Source: MetroList Services of CA #152108507 Report a problem | ||
| 2/27/1995 | Sold | $167,000$78/sqft |
Source: Public Record Report a problem | ||
Public tax history
| Year | Property taxes | Tax assessment |
|---|---|---|
| 2025 | $9,373 +0.8% | $780,300 +43% |
| 2024 | $9,301 +44.6% | $545,484 +2% |
| 2023 | $6,430 +0.4% | $534,789 +2% |
| 2022 | $6,405 +2% | $524,304 +2% |
| 2021 | $6,279 +1.5% | $514,024 +1% |
| 2020 | $6,189 +2.3% | $508,755 +2% |
| 2019 | $6,047 +35.3% | $498,780 +36.9% |
| 2018 | $4,471 +1% | $364,423 +2% |
| 2017 | $4,426 +7% | $357,279 +2% |
| 2016 | $4,136 +3.9% | $350,275 +1.5% |
| 2015 | $3,980 | $345,014 +2% |
| 2014 | $3,980 | $338,256 +7.7% |
| 2013 | -- | $314,049 +8% |
| 2012 | -- | $290,787 -5% |
| 2011 | -- | $306,093 -3% |
| 2010 | -- | $315,560 -25.6% |
| 2008 | -- | $423,858 -4.8% |
| 2007 | -- | $445,230 -8.2% |
| 2006 | -- | $485,000 +24.5% |
| 2005 | -- | $389,640 +2% |
| 2004 | -- | $382,000 +28.8% |
| 2003 | -- | $296,514 +2% |
| 2002 | -- | $290,700 +56.2% |
| 2001 | -- | $186,154 +2% |
| 2000 | -- | $182,505 |
Find assessor info on the county website
Neighborhood: 95628
Nearby homes
- $550,0003 bd3 ba2.7k sqft3921 Orangewood Dr, Fair Oaks, CA 95628Sold

- $806,4004 bd3 ba2.4k sqft3966 Oak Hurst Cir, Fair Oaks, CA 95628Off Market
- $870,0005 bd4 ba3.5k sqft3901 Valley View Ct, Fair Oaks, CA 95628Sold

- $551,4003 bd2 ba1.7k sqft3917 Orangewood Dr, Fair Oaks, CA 95628Off Market
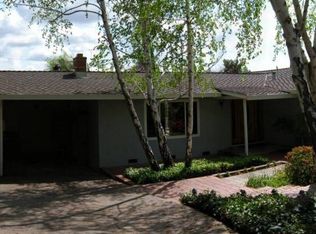
- $729,3003 bd2 ba2.5k sqft3933 Orangewood Dr, Fair Oaks, CA 95628Off Market
- $902,8003 bd3 ba2.6k sqft3920 Orangewood Dr, Fair Oaks, CA 95628Off Market
- $818,7004 bd3 ba2.1k sqft3970 Oak Hurst Cir, Fair Oaks, CA 95628Off Market
- $642,9004 bd3 ba2.1k sqft3911 Valley View Ct, Fair Oaks, CA 95628Off Market
Nearby schools
GreatSchools rating
- 5/10Carmichael Elementary SchoolGrades: K-5Distance: 2.6 mi
- 5/10John Barrett Middle SchoolGrades: 6-8Distance: 2.1 mi
- 5/10Del Campo High SchoolGrades: 9-12Distance: 2.3 mi
Get a cash offer in 3 minutes
Find out how much your home could sell for in as little as 3 minutes with a no-obligation cash offer.
Estimated market value
$768,500
Get a cash offer in 3 minutes
Find out how much your home could sell for in as little as 3 minutes with a no-obligation cash offer.
Estimated market value
$768,500
- California
- Sacramento County
- Fair Oaks
- 95628
- 3925 Orangewood Dr
Nearby cities
Nearby zip codes
Other Fair Oaks Topics
