Don't miss the opportunity to own this amazing all-brick split-level home! It is ready and waiting for you to make it your own. All main living areas are on the Main Floor and feature NEW LVP flooring throughout. Kitchen looks AMAZING with white shaker cabinets, granite countertops, and SS appliances including a microwave, dishwasher, and electric range. UP: The upper portion of the split-level hosts both a primary and junior primary suite! Plush carpet flooring throughout! Primary suite is ample in size. The bathroom includes a dual granite vanity and tub/shower combo. Junior primary features modern ceiling fan and bathroom w/single granite vanity with tub/shower combo. DOWN: Above-grade lower level is AWESOME! LVP flooring throughout, GREAT flex space that would be perfect for a playroom or office! Additional bedroom and full bath w/dual granite vanity and tub/shower combo. Laundry is also located on this floor and there is also a separate entrance! LOTS of potential! Come see today!
Closed
$359,900
3925 Paisley Pl, Charlotte, NC 28208
4beds
1,557sqft
Single Family Residence
Built in 1956
0.26 Acres Lot
$382,200 Zestimate®
$231/sqft
$2,296 Estimated rent
Home value
$382,200
$363,000 - $401,000
$2,296/mo
Zestimate® history
Owner options
List your home for rent
$2,296/mo
Rent Zestimate®
Find your next renter with Zillow Rental Manager. Plus, with online applications, you can quickly screen prospective tenants – for free.
$2,296/mo
Rent Zestimate®
Refinance and save
$2,144/mo
Est. payment
Refinancing to a lower rate could help reduce your monthly payments and save thousands over the life of the loan.
$2,144/mo
Est. payment
Explore your selling options
Work with a Zillow partner agent
Leverage their expertise and Zillow's premium Showcase listings to get your home seen by more buyers.
Get startedList with your own agent
Get your home in front of millions of buyers by listing it on Zillow.
Learn how to do itSell it yourself
Take full control of how buyers see your home on Zillow by listing For Sale by Owner (FSBO).
List your homeWhat's special
Modern ceiling fanPlush carpet flooring throughoutWhite shaker cabinetsGranite countertopsGranite vanityPrimary suiteNew lvp flooring throughout
Zillow last checked:
Listing updated:
Listed by:
Cherie Burris cherieburris@gmail.com,
RE/MAX Executive
Bought with:
Nicole Lopez
Mackey Realty LLC
Source: Canopy MLS as distributed by MLS GRID,MLS#: 4067220
Facts & features
Interior
Bedrooms & bathrooms
- Bedrooms: 4
- Bathrooms: 3
- Full bathrooms: 3
Primary bedroom
- Level: Upper
Primary bedroom
- Level: Upper
Bedroom s
- Level: Upper
Bedroom s
- Level: Basement
Bedroom s
- Level: Upper
Bedroom s
- Level: Basement
Bathroom full
- Level: Upper
Bathroom full
- Level: Upper
Bathroom full
- Level: Basement
Bathroom full
- Level: Upper
Bathroom full
- Level: Upper
Bathroom full
- Level: Basement
Other
- Level: Basement
Other
- Level: Basement
Dining area
- Level: Main
Dining area
- Level: Main
Great room
- Level: Main
Great room
- Level: Main
Kitchen
- Level: Main
Kitchen
- Level: Main
Laundry
- Level: Basement
Laundry
- Level: Basement
Heating
- Central, Forced Air, Heat Pump
Cooling
- Central Air, Electric
Appliances
- Included: Dishwasher, Dual Flush Toilets, Electric Range, Gas Water Heater, Microwave, Plumbed For Ice Maker, Self Cleaning Oven
- Laundry: Laundry Closet, Main Level
Features
- Attic Other
- Flooring: Carpet, Vinyl
- Doors: Insulated Door(s)
- Windows: Insulated Windows
- Basement: Exterior Entry
- Attic: Other
Interior area
- Total structure area: 1,027
- Total interior livable area: 1,557 sqft
- Finished area above ground: 1,027
- Finished area below ground: 530
Property
Parking
- Total spaces: 3
- Parking features: Driveway
- Uncovered spaces: 3
Features
- Levels: Multi/Split
- Patio & porch: Patio
- Exterior features: Storage
- Fencing: Chain Link,Full,Privacy
Lot
- Size: 0.26 Acres
- Dimensions: 60 x 192 x 66 x 195
Details
- Parcel number: 06110903
- Zoning: R-4
- Special conditions: Standard
Construction
Type & style
- Home type: SingleFamily
- Architectural style: Transitional
- Property subtype: Single Family Residence
Materials
- Brick Full
- Foundation: Crawl Space
- Roof: Composition
Condition
- New construction: No
- Year built: 1956
Details
- Builder model: Primary upstairs
Utilities & green energy
- Sewer: Public Sewer
- Water: City
- Utilities for property: Cable Available, Electricity Connected
Green energy
- Water conservation: Dual Flush Toilets
Community & HOA
Community
- Features: Street Lights
- Security: Carbon Monoxide Detector(s), Smoke Detector(s)
- Subdivision: Westerly Hills
Location
- Region: Charlotte
Financial & listing details
- Price per square foot: $231/sqft
- Tax assessed value: $134,500
- Annual tax amount: $2,724
- Date on market: 9/7/2023
- Cumulative days on market: 13 days
- Listing terms: Cash,Conventional,FHA,VA Loan
- Electric utility on property: Yes
- Road surface type: Concrete, Paved
Price history
| Date | Event | Price |
|---|---|---|
| 10/23/2023 | Sold | $359,900$231/sqft |
Source:  Canopy MLS as distributed by MLS GRID #4067220 Report a problem Canopy MLS as distributed by MLS GRID #4067220 Report a problem | ||
| 10/20/2023 | Pending sale | $359,900$231/sqft |
Source: Canopy MLS as distributed by MLS GRID #4067220 Report a problem | ||
| 9/17/2023 | Price change | $359,900-4%$231/sqft |
Source: Canopy MLS as distributed by MLS GRID #4067220 Report a problem | ||
| 9/7/2023 | Listed for sale | $375,000+87.5%$241/sqft |
Source: Canopy MLS as distributed by MLS GRID #4067220 Report a problem | ||
| 4/21/2023 | Sold | $200,000+316.7%$128/sqft |
Source: Public Record Report a problem | ||
| 10/10/2022 | Sold | $48,000+9500%$31/sqft |
Source: Public Record Report a problem | ||
| 8/9/2022 | Sold | $500-99.5% |
Source: Public Record Report a problem | ||
| 5/16/2006 | Sold | $105,000+61.5%$67/sqft |
Source: Public Record Report a problem | ||
| 6/13/2005 | Sold | $65,000$42/sqft |
Source: Public Record Report a problem | ||
Public tax history
| Year | Property taxes | Tax assessment |
|---|---|---|
| 2025 | $2,724 +2% | $332,400 |
| 2024 | $2,670 +48.4% | $332,400 +46.9% |
| 2023 | $1,799 +26.4% | $226,300 +68.3% |
| 2022 | $1,423 +0.8% | $134,500 |
| 2021 | $1,412 +0.5% | $134,500 |
| 2020 | $1,405 +1.1% | $134,500 |
| 2019 | $1,389 +18.9% | $134,500 +61.1% |
| 2018 | $1,169 +3.1% | $83,500 |
| 2017 | $1,134 | $83,500 |
| 2016 | $1,134 | $83,500 |
| 2015 | $1,134 0% | $83,500 |
| 2014 | $1,134 | $83,500 |
| 2013 | -- | $83,500 |
| 2012 | -- | $83,500 |
| 2011 | -- | $83,500 -7.8% |
| 2010 | -- | $90,600 |
| 2009 | -- | $90,600 |
| 2008 | -- | $90,600 |
| 2007 | -- | $90,600 |
| 2006 | -- | $90,600 |
| 2005 | -- | $90,600 |
| 2004 | -- | $90,600 |
| 2003 | -- | $90,600 +25.5% |
| 2002 | -- | $72,210 |
| 2001 | -- | $72,210 |
| 2000 | -- | $72,210 |
Find assessor info on the county website
Neighborhood: Westerly Hills
Nearby homes
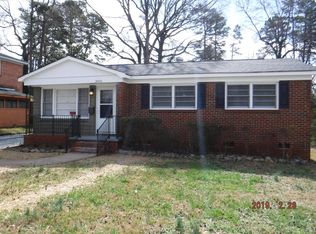
- $365,3003 bd2 ba1.7k sqft3931 Paisley Pl, Charlotte, NC 28208Off Market
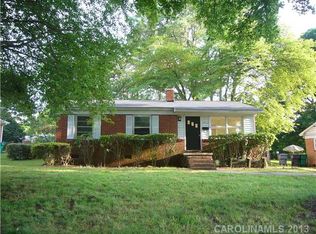
- $243,1003 bd1 ba975 sqft3919 Paisley Pl, Charlotte, NC 28208Off Market
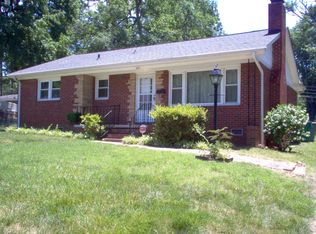
- $256,9003 bd1 ba1k sqft3913 Paisley Pl, Charlotte, NC 28208Off Market
- $196,200-- bd-- ba-- sqftPaisley Pl, Charlotte, NC 28208Off Market
- $272,6003 bd1 ba1.2k sqft4001 Paisley Pl, Charlotte, NC 28208Off Market
- $397,5003 bd1 ba1.5k sqft3918 Carlyle Dr, Charlotte, NC 28208Off Market
- $246,0003 bd1 ba1.1k sqft3924 Carlyle Dr, Charlotte, NC 28208Off Market
- $271,5003 bd1 ba1.4k sqft4015 Paisley Pl, Charlotte, NC 28208Off Market
Nearby schools
GreatSchools rating
- 7/10Westerly Hills AcademyGrades: PK-5Distance: 0.5 mi
- 3/10Wilson STEM AcademyGrades: 6-8Distance: 2.7 mi
- 1/10Harding University HighGrades: 9-12Distance: 0.3 mi
Schools provided by the listing agent
- Elementary: Westerly Hills
- Middle: Wilson STEM Academy
- High: Harding University
Source: Canopy MLS as distributed by MLS GRID. This data may not be complete. We recommend contacting the local school district to confirm school assignments for this home.
Get a cash offer in 3 minutes
Find out how much your home could sell for in as little as 3 minutes with a no-obligation cash offer.
Estimated market value
$382,200
Get a cash offer in 3 minutes
Find out how much your home could sell for in as little as 3 minutes with a no-obligation cash offer.
Estimated market value
$382,200
- North Carolina
- Mecklenburg County
- Charlotte
- 28208
- Westerly Hills
- 3925 Paisley Pl
Nearby cities
Nearby neighborhoods
Nearby zip codes
Other Charlotte Topics
