Welcome home! 3925 Park Ave. offers the best of city living without sacrificing space to spread out and relax on this gorgeous oversized corner lot. Natural light floods the spacious home. The original Cape footprint has been lovingly expanded into an open floor plan with several bonus rooms on the first floor. These including a mudroom with built in storage, 1st floor bedroom, space for his/hers offices or a playroom. The sunlit kitchen features SS GE appliances, all updated in the past few years. The primary suite is expansive and features a walk-in duel headed shower and soaking tub. The 5th bedroom, adjacent to the master, is ideal for a nursery or can be used as a second walk-in closet and already contains custom built-in cabinetry. Put your imagination to work as you explore the countless possibilities for the expansive walk-out basement, which features a fireplace and additional storage room. The current owners have augmented an already park-like back yard, with the addition of a privacy fence, patio and large garden shed. This charming home is just a block from Stella's Restaurant/Grocery, Reviresco Coffee Co. and Lafayette Tavern, coming soon! Don't miss this opportunity to re-imagine this spacious floor plan to suit your lifestyle in a fantastic neighborhood.
Sold for $810,000
$810,000
3925 Park Ave, Richmond, VA 23221
5beds
3,507sqft
Single Family Residence
Built in 1959
9,056 Square Feet Lot
$842,900 Zestimate®
$231/sqft
$4,222 Estimated rent
Home value
$842,900
$750,000 - $944,000
$4,222/mo
Zestimate® history
Owner options
List your home for rent
$4,222/mo
Rent Zestimate®
Find your next renter with Zillow Rental Manager. Plus, with online applications, you can quickly screen prospective tenants – for free.
$4,222/mo
Rent Zestimate®
Refinance and save
$5,070/mo
Est. payment
Refinancing to a lower rate could help reduce your monthly payments and save thousands over the life of the loan.
$5,070/mo
Est. payment
Explore your selling options
Work with a Zillow partner agent
Leverage their expertise and Zillow's premium Showcase listings to get your home seen by more buyers.
Get startedList with your own agent
Get your home in front of millions of buyers by listing it on Zillow.
Learn how to do itSell it yourself
Take full control of how buyers see your home on Zillow by listing For Sale by Owner (FSBO).
List your homeWhat's special
Privacy fenceOpen floor planOversized corner lotBonus roomsSunlit kitchenSs ge appliancesNatural light floods
Zillow last checked:
Listing updated:
Listed by:
Neville Johnson 804-914-5902,
Neville C Johnson & Assoc, Inc
Bought with:
Casey Smith, 0225183573
The Steele Group
Source: CVRMLS,MLS#: 2517695 Originating MLS: Central Virginia Regional MLS
Originating MLS: Central Virginia Regional MLSFacts & features
Interior
Bedrooms & bathrooms
- Bedrooms: 5
- Bathrooms: 3
- Full bathrooms: 2
- 1/2 bathrooms: 1
Primary bedroom
- Description: Large with seating area
- Level: Second
- Dimensions: 0 x 0
Bedroom 2
- Level: Second
- Dimensions: 0 x 0
Bedroom 3
- Level: Second
- Dimensions: 0 x 0
Bedroom 4
- Description: Nursery
- Level: Second
- Dimensions: 0 x 0
Bedroom 5
- Description: The Lilly Room
- Level: First
- Dimensions: 0 x 0
Dining room
- Description: Used as a playroom
- Level: First
- Dimensions: 0 x 0
Family room
- Description: Open views to the huge back yard
- Level: First
- Dimensions: 0 x 0
Foyer
- Description: Open to the Living Room
- Level: First
- Dimensions: 0 x 0
Other
- Description: Tub & Shower
- Level: Third
Other
- Description: Tub & Shower
- Level: Second
Half bath
- Level: First
Kitchen
- Description: Wonderful light
- Level: First
- Dimensions: 0 x 0
Living room
- Description: Flows to the Family Room
- Level: First
- Dimensions: 0 x 0
Office
- Description: Private and quiet setting
- Level: First
- Dimensions: 0 x 0
Heating
- Electric, Forced Air, Heat Pump, Zoned
Cooling
- Heat Pump, Zoned
Appliances
- Included: Dryer, Dishwasher, Electric Cooking, Electric Water Heater, Disposal, Ice Maker, Microwave, Oven, Refrigerator, Washer
- Laundry: Washer Hookup, Dryer Hookup
Features
- Bedroom on Main Level, Bay Window, Ceiling Fan(s), Fireplace, Cable TV
- Flooring: Ceramic Tile, Wood
- Basement: Full,Walk-Out Access,Sump Pump
- Attic: None
- Has fireplace: Yes
- Fireplace features: Masonry, Wood Burning
Interior area
- Total interior livable area: 3,507 sqft
- Finished area above ground: 2,691
- Finished area below ground: 816
Property
Parking
- Parking features: No Garage, On Street
- Has uncovered spaces: Yes
Features
- Levels: Two
- Stories: 2
- Patio & porch: Front Porch
- Exterior features: Out Building(s)
- Pool features: None
- Fencing: Back Yard,Full
Lot
- Size: 9,056 Square Feet
Details
- Additional structures: Outbuilding
- Parcel number: W0001781001
- Zoning description: R-5
Construction
Type & style
- Home type: SingleFamily
- Architectural style: Cape Cod,Two Story
- Property subtype: Single Family Residence
Materials
- Brick, Block, Drywall, Mixed, Plaster
- Foundation: Slab
- Roof: Composition,Metal
Condition
- Resale
- New construction: No
- Year built: 1959
Utilities & green energy
- Sewer: Public Sewer
- Water: Public
Community & HOA
Community
- Security: Smoke Detector(s)
- Subdivision: None
Location
- Region: Richmond
Financial & listing details
- Price per square foot: $231/sqft
- Tax assessed value: $729,000
- Annual tax amount: $8,532
- Date on market: 12/7/2025
- Ownership: Individuals
- Ownership type: Sole Proprietor
Price history
| Date | Event | Price |
|---|---|---|
| 9/22/2025 | Sold | $810,000-6.3%$231/sqft |
Source:  CVRMLS #2517695 Report a problem CVRMLS #2517695 Report a problem | ||
| 8/9/2025 | Pending sale | $864,000$246/sqft |
Source: CVRMLS #2517695 Report a problem | ||
| 7/22/2025 | Price change | $864,000-3.9%$246/sqft |
Source: CVRMLS #2517695 Report a problem | ||
| 6/25/2025 | Listed for sale | $899,000+74.6%$256/sqft |
Source: CVRMLS #2517695 Report a problem | ||
| 2/14/2019 | Sold | $515,000-3.6%$147/sqft |
Source: CVRMLS #1901125 Report a problem | ||
| 10/25/2018 | Price change | $534,000-3.6%$152/sqft |
Source: Long & Foster REALTORS #1825854 Report a problem | ||
| 10/5/2018 | Price change | $554,000-0.9%$158/sqft |
Source: Long & Foster REALTORS #1825854 Report a problem | ||
| 7/27/2018 | Listed for sale | $559,000-1.1%$159/sqft |
Source: Long & Foster REALTORS #1825854 Report a problem | ||
| 7/10/2017 | Listing removed | $565,000$161/sqft |
Source: Long & Foster REALTORS #1718092 Report a problem | ||
| 7/1/2017 | Price change | $565,000-1.7%$161/sqft |
Source: Long & Foster REALTORS #1718092 Report a problem | ||
| 6/9/2017 | Price change | $575,000-3.4%$164/sqft |
Source: Long & Foster REALTORS #1718092 Report a problem | ||
| 5/16/2017 | Price change | $595,000-7.5%$170/sqft |
Source: Long & Foster REALTORS #1718092 Report a problem | ||
| 5/3/2017 | Listed for sale | $643,150+289.8%$183/sqft |
Source: Owner Report a problem | ||
| 7/28/2000 | Sold | $165,000$47/sqft |
Source: Public Record Report a problem | ||
Public tax history
| Year | Property taxes | Tax assessment |
|---|---|---|
| 2025 | $8,748 +2.5% | $729,000 +2.5% |
| 2024 | $8,532 +5.6% | $711,000 +5.6% |
| 2023 | $8,076 | $673,000 |
| 2022 | $8,076 +29.7% | $673,000 +29.7% |
| 2021 | $6,228 -4.4% | $519,000 -4.4% |
| 2020 | $6,516 -3% | $543,000 -3% |
| 2019 | $6,720 +6.7% | $560,000 +6.7% |
| 2018 | $6,300 +102.3% | $525,000 +3.3% |
| 2017 | $3,114 | $508,000 +3.9% |
| 2016 | $3,114 | $489,000 +3.2% |
| 2015 | $3,114 | $474,000 +3.3% |
| 2014 | $3,114 | $459,000 -2.8% |
| 2013 | -- | $472,000 |
| 2012 | -- | $472,000 -7.6% |
| 2011 | -- | $511,000 |
| 2010 | -- | $511,000 -2.3% |
| 2009 | -- | $523,200 +81.4% |
| 2008 | -- | $288,500 +6.9% |
| 2007 | -- | $270,000 +5.4% |
| 2006 | -- | $256,100 +3.5% |
| 2005 | -- | $247,400 +25.2% |
| 2003 | -- | $197,600 +12% |
| 2002 | -- | $176,400 +6% |
| 2001 | $2,380 | $166,430 |
Find assessor info on the county website
Neighborhood: Malvern Gardens
Nearby homes
- $567,0004 bd2 ba2k sqft3923 Park Ave, Richmond, VA 23221Off Market
- $--2 bd1 ba1.1k sqft3923 Park Ave #B, Richmond, VA 23221Off Market
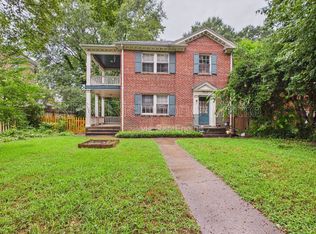
- $390,7002 bd1 ba1.1k sqft3923 Park Ave APT A, Richmond, VA 23221Off Market
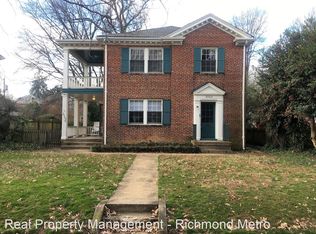
- $1,240,9004 bd5 ba2.8k sqft3921 Park Ave, Richmond, VA 23221Off Market

- $976,6004 bd3 ba1.6k sqft4001 Park Ave, Richmond, VA 23221Off Market
- $595,3003 bd2 ba1.3k sqft3924 Patterson Ave, Richmond, VA 23221Off Market
- $790,0004 bd2 ba1.8k sqft3920 Patterson Ave, Richmond, VA 23221Off Market
- $1,111,5003 bd4 ba2.5k sqft3919 Park Ave, Richmond, VA 23221Off Market
Nearby schools
GreatSchools rating
- 10/10Mary Munford Elementary SchoolGrades: PK-5Distance: 0.7 mi
- 4/10Albert Hill Middle SchoolGrades: 6-8Distance: 0.4 mi
- 4/10Thomas Jefferson High SchoolGrades: 9-12Distance: 0.4 mi
Schools provided by the listing agent
- Elementary: Munford
- Middle: Albert Hill
- High: Thomas Jefferson
Source: CVRMLS. This data may not be complete. We recommend contacting the local school district to confirm school assignments for this home.
Get a cash offer in 3 minutes
Find out how much your home could sell for in as little as 3 minutes with a no-obligation cash offer.
Estimated market value
$842,900
Get a cash offer in 3 minutes
Find out how much your home could sell for in as little as 3 minutes with a no-obligation cash offer.
Estimated market value
$842,900
- Virginia
- Richmond City
- Richmond
- 23221
- Malvern Gardens
- 3925 Park Ave
Nearby cities
Nearby neighborhoods
Nearby zip codes
Other Richmond Topics
