Skip main navigation
Closed
Street View
  • $460,000

    3925 Pembrocke Ave, Mobile, AL 36608

    3beds
    1,701sqft
    Residential
    Built in 1959
    -- sqft lot
    $449,300 Zestimate®
    $270/sqft
    $1,553 Estimated rent

    Home value

    $449,300

    $427,000 - $472,000

    $1,553/mo

    Zestimate® history
    Loading
    Loading...

    Owner options

    List your home for rent

    $1,553/mo

    Rent Zestimate®

    Find your next renter with Zillow Rental Manager. Plus, with online applications, you can quickly screen prospective tenants – for free.

    Learn more

    $1,553/mo

    Rent Zestimate®

    Refinance and save

    $2,639/mo

    Est. payment

    Refinancing to a lower rate could help reduce your monthly payments and save thousands over the life of the loan.

    See today's rates

    $2,639/mo

    Est. payment

    Explore your selling options

    Work with a Zillow partner agent

    Leverage their expertise and Zillow's premium Showcase listings to get your home seen by more buyers.

    Get started

    List with your own agent

    Get your home in front of millions of buyers by listing it on Zillow.

    Learn how to do it

    Sell it yourself

    Take full control of how buyers see your home on Zillow by listing For Sale by Owner (FSBO).

    List your home

    What's special

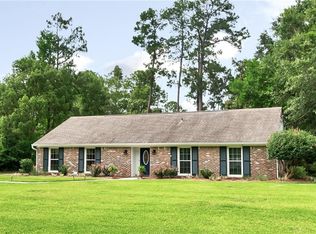
    Beautiful single family home in popular Llanfair subdivision! Conveniently located near shopping, restaurants and banks, this home has tons of upgrades and is move in ready. Kitchen features quartz counter tops and updated cabinetry with subway tile backsplash. 5 burner gas stove in the island which is also used as an eat in kitchen bar. The current owners use the area off the kitchen as a sitting area to increase conversation while cooking. The laundry room is also located just off the kitchen. There’s a separate dining space for a large table with a beautiful gold light fixture, which remains with the house. All wood floors, no carpet, recessed lights and smooth ceilings throughout the home. Large primary bedroom with built in cabinet in the closet and an additional closet located nearby. Ensuite bath features quartz top vanity and walk in shower. The back yard is fully fenced with electronic gate for easy access, irrigation system with new rain bird controller (per seller), uplighting across the front yard, single carport which is currently being used for outdoor space for grilling and relaxing after a long day! Sellers recently added a paver walkway from driveway to back yard, new paver patio for outdoor table and a separate circle fire area for those winter nights. Electrical outlets were installed for TV in this outdoor living space. Security system with cameras, and a cute shed on the back of the property for storage. Make your appointment today to see this beauty! Listing Company makes no representation as to accuracy of square footage :buyer to verify.

    Zillow last checked:

    Listing updated:

    Listed by:

    Kathy Foster kathyfoster@robertsbrothers.com,

    Roberts Brothers TREC

    Bought with:

    Melanie Bunting

    1702 Real Estate

    Source: Baldwin Realtors,MLS#: 350059MLS Logo

    Facts & features

    Interior

    Bedrooms & bathrooms
    • Bedrooms: 3
    • Bathrooms: 2
    • Full bathrooms: 2
    • Main level bedrooms: 3
    Primary bedroom
    • Features: 1st Floor Primary
    • Level: Main
    • Area: 182
    • Dimensions: 14 x 13
    Bedroom 2
    • Level: Main
    • Area: 143
    • Dimensions: 13 x 11
    Bedroom 3
    • Level: Main
    • Area: 143
    • Dimensions: 13 x 11
    Primary bathroom
    • Features: Single Vanity
    Dining room
    • Features: Separate Dining Room
    • Level: Main
    • Area: 168
    • Dimensions: 14 x 12
    Kitchen
    • Level: Main
    • Area: 176
    • Dimensions: 16 x 11
    Living room
    • Level: Main
    • Area: 276
    • Dimensions: 23 x 12
    Heating
    • Central
    Cooling
    • Electric, Ceiling Fan(s)
    Appliances
    • Included: Dishwasher, Gas Range, Refrigerator, Refrigerator w/Ice Maker, Tankless Water Heater
    • Laundry: Main Level, Inside, Outside
    Features
    • Breakfast Bar, Eat-in Kitchen, Entrance Foyer, Ceiling Fan(s)
    • Flooring: Tile, Wood
    • Windows: Window Treatments
    • Has basement: No
    • Has fireplace: Yes
    • Fireplace features: Inoperable
    Interior area
    • Total structure area: 1,701
    • Total interior livable area: 1,701 sqft

    Property

    Parking
    • Total spaces: 5
    • Parking features: Carport
    • Carport spaces: 1
    Features
    • Levels: One
    • Stories: 1
    • Patio & porch: Porch, Patio, Front Porch
    • Exterior features: Irrigation Sprinkler, Storage, Termite Contract
    • Fencing: Fenced,Fenced Storage
    • Has view: Yes
    • View description: None
    • Waterfront features: No Waterfront
    Lot
    • Dimensions: 108 x 211 x 108 x 212
    • Features: Less than 1 acre
    Details
    • Additional structures: Storage
    • Parcel number: 2806234002037XXX
    • Zoning description: Single Family Residence

    Construction

    Type & style
    • Home type: SingleFamily
    • Architectural style: Traditional
    • Property subtype: Residential
    Materials
    • Brick, Wood Siding
    • Foundation: Slab
    • Roof: Composition,Ridge Vent
    Condition
    • Resale
    • New construction: No
    • Year built: 1959

    Utilities & green energy

    • Electric: Alabama Power
    • Sewer: Public Sewer
    • Water: Public
    • Utilities for property: Electricity Connected

    Community & neighborhood

    Security
    • Security features: Smoke Detector(s), Security System
    Community
    • Community features: None
    Location
    • Region: Mobile
    • Subdivision: Llanfair

    HOA & financial

    HOA
    • Has HOA: No

    Other

    Other facts
    • Ownership: Whole/Full

    Price history

    DateEventPrice
    10/2/2023Sold$460,000+2.2%$270/sqft
    Source: Baldwin Realtors #350059 Report a problem
    8/15/2023Pending sale$449,900$264/sqft
    Source: Roberts Brothers #7257706 Report a problem
    8/13/2023Listed for sale$449,900$264/sqft
    Source: Roberts Brothers #350059 Report a problem
    8/11/2023Pending sale$449,900$264/sqft
    Source: Roberts Brothers #7257706 Report a problem
    8/10/2023Listed for sale$449,900+21.6%$264/sqft
    Source: GCMLS #7257706 Report a problem
    9/2/2021Sold$369,999+51%$218/sqft
    Source: Public Record Report a problem
    4/19/2021Sold$245,000-1.6%$144/sqft
    Source: Public Record Report a problem
    3/20/2021Pending sale$249,000$146/sqft
    Source: Roberts Brothers #311193 Report a problem

    Public tax history

    YearProperty taxesTax assessment
    2025$1,719 +5.4%$28,120 +5.2%
    2024$1,631 +4.6%$26,740 +4.5%
    2023$1,559 +6.2%$25,600 +6%
    2022$1,467 +33.1%$24,160 +31.2%
    2021$1,103 $18,420
    2020$1,103 +0.5%$18,420 +0.4%
    2019$1,098 -0.9%$18,340
    2018$1,108 +18.8%$18,340 +16.5%
    2017$932 $15,740 -5.9%
    2016$932 +3.8%$16,720 +11.9%
    2013$898 -10.6%$14,940 -11.5%
    2010$1,005 +72.3%$16,880 +64.8%
    2003$583 $10,240
    2002$583 -46.2%$10,240 -40%
    2001$1,085 $17,080
    2000-- --

    Find assessor info on the county website

    Neighborhood: Llanfair

    Nearby schools

    GreatSchools rating
    Get a cash offer in 3 minutes
    Find out how much your home could sell for in as little as 3 minutes with a no-obligation cash offer.
    Estimated market value
    $449,300
    Get a cash offer in 3 minutes
    Find out how much your home could sell for in as little as 3 minutes with a no-obligation cash offer.
    Estimated market value
    $449,300