If you are looking for a stunning home with even more spectacular views, you can stop looking now! This 4 bedroom 3.5 bathroom one owner executive home is situated on 1 acre overlooking a 10 acre lake. As soon as you walk through the front door you will fall in love with the views through the wall of windows and the grand feel that this home has to offer with custom painted pillars and soaring ceilings in the family room, complete with tongue & groove boxed coffers. The completely remodeled kitchen overlooks the awesome pool complete with a slide, hot tub, and rock accents, and even your own private wet bar. The enormous master suite is 24'x21' plus dual closets, double vanities, a large walk-in shower with double shower heads, garden tub, and your own private deck to enjoy the views of the pool and lake. This amazing home also has an oversized 3 car garage as well as fire pit area for entertaining. Very close to NASA, Blue Origin, Space X, ULA, rivers, beaches, shopping, & much more.
Sold for $915,000
$915,000
3925 Rambling Acres Dr, Titusville, FL 32796
4beds
3,275sqft
Single Family Residence
Built in 1998
1.01 Acres Lot
$939,600 Zestimate®
$279/sqft
$4,837 Estimated rent
Home value
$939,600
$883,000 - $1.01M
$4,837/mo
Zestimate® history
Owner options
List your home for rent
$4,837/mo
Rent Zestimate®
Find your next renter with Zillow Rental Manager. Plus, with online applications, you can quickly screen prospective tenants – for free.
$4,837/mo
Rent Zestimate®
Refinance and save
$6,745/mo
Est. payment
Refinancing to a lower rate could help reduce your monthly payments and save thousands over the life of the loan.
$6,745/mo
Est. payment
Explore your selling options
Work with a Zillow partner agent
Leverage their expertise and Zillow's premium Showcase listings to get your home seen by more buyers.
Get startedList with your own agent
Get your home in front of millions of buyers by listing it on Zillow.
Learn how to do itSell it yourself
Take full control of how buyers see your home on Zillow by listing For Sale by Owner (FSBO).
List your homeWhat's special
Awesome poolHot tubPrivate deckCompletely remodeled kitchenEnormous master suiteCustom painted pillarsSpace x
Zillow last checked:
Listing updated:
Listed by:
Stanley E Retz 321-543-9644,
Stanley E. Retz, PA
Bought with:
Meghan Benham, 3411901
Charles Rutenberg Realty
Source: Space Coast AOR,MLS#: 1010084
Facts & features
Interior
Bedrooms & bathrooms
- Bedrooms: 4
- Bathrooms: 4
- Full bathrooms: 3
- 1/2 bathrooms: 1
Primary bedroom
- Level: Upper
- Area: 516.95
- Dimensions: 24.50 x 21.10
Bedroom 1
- Level: Main
- Area: 228.48
- Dimensions: 16.80 x 13.60
Bedroom 2
- Level: Main
- Area: 160.8
- Dimensions: 13.40 x 12.00
Bedroom 3
- Level: Upper
- Area: 224
- Dimensions: 14.00 x 16.00
Dining room
- Level: Main
- Area: 175
- Dimensions: 12.50 x 14.00
Family room
- Level: Main
- Area: 519.72
- Dimensions: 18.30 x 28.40
Kitchen
- Level: Main
- Area: 205.32
- Dimensions: 12.00 x 17.11
Laundry
- Level: Main
- Area: 108.15
- Dimensions: 10.50 x 10.30
Living room
- Level: Main
- Area: 183.4
- Dimensions: 14.00 x 13.10
Heating
- Central
Cooling
- Central Air
Appliances
- Included: Dishwasher, Disposal, Electric Range, Microwave, Refrigerator
- Laundry: Electric Dryer Hookup, Lower Level, Sink, Washer Hookup
Features
- Breakfast Nook, Ceiling Fan(s), Eat-in Kitchen, Entrance Foyer, His and Hers Closets, Jack and Jill Bath, Kitchen Island, Pantry, Primary Bathroom -Tub with Separate Shower, Split Bedrooms, Walk-In Closet(s)
- Flooring: Carpet, Tile, Wood
- Has fireplace: No
Interior area
- Total structure area: 4,563
- Total interior livable area: 3,275 sqft
Property
Parking
- Total spaces: 3
- Parking features: Circular Driveway, Garage, Garage Door Opener
- Garage spaces: 3
Features
- Levels: Two
- Stories: 2
- Patio & porch: Deck, Porch, Screened
- Exterior features: Balcony, Fire Pit
- Has private pool: Yes
- Pool features: In Ground, Screen Enclosure
- Has spa: Yes
- Spa features: In Ground, Private
- Has view: Yes
- View description: Lake
- Has water view: Yes
- Water view: Lake
- Waterfront features: Lake Front
Lot
- Size: 1.01 Acres
- Features: Cleared
Details
- Additional parcels included: 2203197
- Parcel number: 2235072500000.00073.00
- Special conditions: Standard
Construction
Type & style
- Home type: SingleFamily
- Property subtype: Single Family Residence
Materials
- Block, Frame, Stucco
- Roof: Shingle
Condition
- New construction: No
- Year built: 1998
Utilities & green energy
- Sewer: Septic Tank
- Water: Public, Well
- Utilities for property: Cable Connected, Electricity Connected
Community & HOA
Community
- Subdivision: Rambling Acres West
HOA
- Has HOA: Yes
- Amenities included: None
- Services included: Other
- HOA fee: $300 annually
- HOA name: Rambling Acres West
Location
- Region: Titusville
Financial & listing details
- Price per square foot: $279/sqft
- Tax assessed value: $603,670
- Annual tax amount: $4,212
- Date on market: 4/6/2024
- Listing terms: Cash,Conventional,VA Loan
- Road surface type: Asphalt
Price history
| Date | Event | Price |
|---|---|---|
| 6/28/2024 | Sold | $915,000-1.1%$279/sqft |
Source: Space Coast AOR #1010084 Report a problem | ||
| 4/25/2024 | Contingent | $925,000$282/sqft |
Source: Space Coast AOR #1010084 Report a problem | ||
| 4/6/2024 | Listed for sale | $925,000+4525%$282/sqft |
Source: Space Coast AOR #1010084 Report a problem | ||
| 8/20/1997 | Sold | $20,000$6/sqft |
Source: Public Record Report a problem | ||
Public tax history
| Year | Property taxes | Tax assessment |
|---|---|---|
| 2025 | $1,014 -76.2% | $507,020 +63.5% |
| 2024 | $4,265 +1.2% | $310,100 +3% |
| 2023 | $4,213 +6.3% | $301,070 +3% |
| 2022 | $3,963 -3.9% | $292,310 +3% |
| 2021 | $4,125 +1.7% | $283,800 +1.4% |
| 2020 | $4,057 +0.8% | $279,890 +2.3% |
| 2019 | $4,025 | $273,600 +1.9% |
| 2018 | $4,025 -0.4% | $268,500 +2.1% |
| 2017 | $4,041 -1.1% | $262,980 +2.1% |
| 2016 | $4,087 -1.6% | $257,580 +0.7% |
| 2015 | $4,153 -2.9% | $255,790 +0.8% |
| 2014 | $4,276 | $253,760 -8.3% |
| 2013 | -- | $276,870 +12.6% |
| 2012 | $3,848 -5.5% | $245,840 -5.6% |
| 2011 | $4,070 +11.3% | $260,550 -15.3% |
| 2010 | $3,656 +9.7% | $307,660 -11.3% |
| 2009 | $3,333 -0.1% | $346,700 -16.5% |
| 2008 | $3,335 -2.1% | $415,000 -4.4% |
| 2007 | $3,405 -8.5% | $434,000 +1.6% |
| 2005 | $3,721 -2.5% | $427,120 +38.6% |
| 2004 | $3,818 -2% | $308,200 +15.4% |
| 2003 | $3,898 +17% | $267,090 +26.4% |
| 2002 | $3,332 +2.7% | $211,320 -1.5% |
| 2001 | $3,244 +8.8% | $214,490 +9.8% |
| 2000 | $2,981 | $195,380 |
Find assessor info on the county website
Neighborhood: 32796
Nearby homes
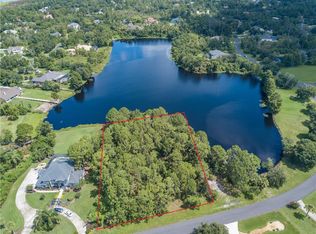
- $570,4901 acre3937 Rambling Acres Dr, Titusville, FL 32796Off Market
- $853,8005 bd4 ba3.3k sqft3919 Rambling Acres Dr, Titusville, FL 32796Off Market

- $896,8004 bd3 ba3.4k sqft3907 Rambling Acres Dr, Titusville, FL 32796Off Market
- $638,0005 bd4 ba3.2k sqft3930 Rambling Acres Dr, Titusville, FL 32796Off Market
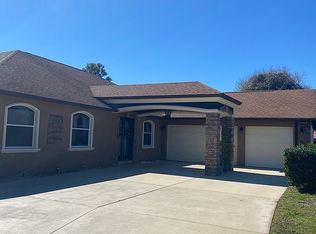
- $243,1003 bd4 ba3k sqft3924 Rambling Acres Dr, Titusville, FL 32796Off Market
- $741,900-- bd-- ba3k sqft3924 Rambling Acres Dr, Titusville, FL 32796Off Market
- $552,7003 bd2 ba2.3k sqft3936 Rambling Acres Dr, Titusville, FL 32796Off Market
- $633,0004 bd2 ba2.3k sqft3942 Rambling Acres Dr, Titusville, FL 32796Sold
Nearby schools
GreatSchools rating
- 6/10Oak Park Elementary SchoolGrades: PK-6Distance: 2.8 mi
- 5/10James Madison Middle SchoolGrades: 7-8Distance: 2.9 mi
- 3/10Astronaut High SchoolGrades: 9-12Distance: 2.1 mi
Schools provided by the listing agent
- Elementary: Oak Park
- Middle: Madison
- High: Astronaut
Source: Space Coast AOR. This data may not be complete. We recommend contacting the local school district to confirm school assignments for this home.
Get a cash offer in 3 minutes
Find out how much your home could sell for in as little as 3 minutes with a no-obligation cash offer.
Estimated market value
$939,600
Get a cash offer in 3 minutes
Find out how much your home could sell for in as little as 3 minutes with a no-obligation cash offer.
Estimated market value
$939,600
- Florida
- Brevard County
- Titusville
- 32796
- 3925 Rambling Acres Dr
