Skip main navigation
Under contract
$239,900
4beds
2,451sqft

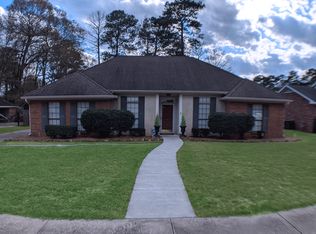
3925 Ray Dr, Montgomery, AL 36109

4beds
2,451sqft
Single family residence
Built in 1979
0.29 Acres
2 Carport spaces
$98 price/sqft

What's special

Bright and spacious sunroom

Welcome to 3925 Ray Dr, one of the largest in the Johnstown community! This move-in-ready gem boasts an open floor plan that seamlessly connects the living room, Great room, and kitchen, creating an ideal layout for entertaining and everyday living. Just off the dining space, a bright and spacious sunroom offers ...

13 days
|
1,640
|
71
|

Likely to sell faster than

Source: MAAR,MLS#: 587974MLS LogoOriginating MLS: Montgomery Area Association Of Realtors
Travel times

Family Room

Kitchen

Primary Bedroom

Zillow last checked:

Listing updated:

Listed by:

Terra Jorgensen 334-277-8920,

KW Montgomery

Source: MAAR,MLS#: 587974MLS LogoOriginating MLS: Montgomery Area Association Of Realtors

Facts & features

Interior

Bedrooms & bathrooms
  • Bedrooms: 4
  • Bathrooms: 2
  • Full bathrooms: 2
Primary bedroom
  • Level: First
Bedroom
  • Level: First
Bedroom
  • Level: First
Bedroom
  • Level: First
Bathroom
  • Level: First
Bathroom
  • Level: First
Foyer
  • Level: First
Great room
  • Level: First
Kitchen
  • Level: First
Laundry
  • Level: First
Living room
  • Level: First
Sunroom
  • Level: First
Heating
  • Central, Gas
Cooling
  • Central Air, Electric
Appliances
  • Included: Dishwasher, Electric Range, Disposal, Gas Water Heater, Plumbed For Ice Maker, Self Cleaning Oven
  • Laundry: Washer Hookup, Dryer Hookup
Features
  • Double Vanity, High Ceilings, Pull Down Attic Stairs, Vaulted Ceiling(s), Walk-In Closet(s), Window Treatments
  • Flooring: Brick, Laminate, Tile
  • Doors: Storm Door(s)
  • Windows: Blinds, Storm Window(s)
  • Attic: Pull Down Stairs
Interior area
  • Total interior livable area: 2,451 sqft

Property

Parking
  • Total spaces: 2
  • Parking features: Attached Carport, Driveway
  • Carport spaces: 2
Features
  • Levels: One
  • Stories: 1
  • Patio & porch: Covered, Patio
  • Exterior features: Covered Patio, Fence
  • Pool features: None
  • Fencing: Partial,Privacy
Lot
  • Size: 0.29 Acres
  • Dimensions: 160 x 80
  • Features: City Lot, Mature Trees
Details
  • Parcel number: 10 01 023 001 025.000

Construction

Type & style
  • Home type: SingleFamily
  • Architectural style: One Story
  • Property subtype: Single Family Residence
Materials
  • Brick, Vinyl Siding
  • Foundation: Slab
  • Roof: Ridge Vents,Vented
Condition
  • New construction: No
  • Year built: 1979

Utilities & green energy

  • Sewer: Public Sewer
  • Water: Public
  • Utilities for property: Cable Available, Electricity Available, Natural Gas Available

Community & HOA

Community
  • Security: Fire Alarm
  • Subdivision: Johnstown
HOA
  • Has HOA: No
Location
  • Region: Montgomery

Financial & listing details

  • Price per square foot: $98/sqft
  • Tax assessed value: $244,700
  • Annual tax amount: $1,013
  • Date on market: 6/24/2026
  • Cumulative days on market: 14 days
  • Listing terms: Cash,Conventional,FHA,VA Loan

Price history

DateEventPrice
7/7/2026Contingent$239,900$98/sqft
Source: MAAR #587974 Report a problem
6/24/2026Listed for sale$239,900+42%$98/sqft
Source: MAAR #587974 Report a problem
11/1/2016Listing removed$168,900$69/sqft
Source: Aronov Realty Brokerage Inc. #323431 Report a problem
3/29/2016Price change$168,900-2.9%$69/sqft
Source: Aronov Realty - Prattville #323431 Report a problem
1/22/2016Listed for sale$173,900$71/sqft
Source: Aronov Realty Brokerage Inc. #323431 Report a problem

Public tax history

YearProperty taxesTax assessment
2025$1,013 -11.6%$24,480
2024$1,146 +5.3%$24,480 +5.2%
2023$1,088 +59.1%$23,280 +17.2%
2022$684 +14%$19,860
2021$600 +4.2%--
2020$576 -4.1%$16,900
2019$600 +3.6%--
2018$580 -6.4%$17,000 -49.9%
2017$619 +6.9%$33,900 +111.1%
2014$579 +6.3%$16,060 +2%
2013$545 $15,750
2011-- --

Find assessor info on the county website

Monthly payment

Est. payment
$1,387/mo
Principal & interest
$1293
Property taxes
$94
More affordability toolsChevron Right

Estimated market value

Not available

Estimated sales range

Not available

Not available

Climate risks

Explore flood, wildfire, and other predictive climate risk information for this property on First Street®️.

Neighborhood: 36109

Nearby schools

Dalraida Elementary School
Grades K-50.5 miles
4/10
GreatSchools® Rating
Test Score Rating
3/10
Student Progress Rating
4/10
Goodwyn Middle School
Grades 6-81.1 miles
2/10
GreatSchools® Rating
Test Score Rating
1/10
Student Progress Rating
2/10
Lee High School
Grades 9-122.2 miles
2/10
GreatSchools® Rating
Test Score Rating
2/10
College Readiness Rating
1/10
Student Progress Rating
2/10