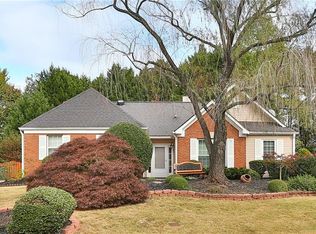
Welcome home to this exceptional opportunity in a sought-after swim and tennis community, zoned for a highly desirable school district and conveniently located just minutes from major highways, shopping, dining, parks, and beautiful Lake Lanier. A welcoming front patio leads into the foyer, where you'll find formal living and dining rooms that are perfect for entertaining family and friends. The updated eat-in kitchen features newer cabinetry, granite countertops, stainless steel appliances, and opens to the spacious family room, creating the ideal space for everyday living, movie nights, or cheering on your favorite team. Step outside to the rear patio overlooking the private, fenced backyard, offering plenty of room to relax, grill, or enjoy the outdoors. Upstairs, the oversized primary suite boasts elegant tray ceilings and a spacious en suite bath with dual granite vanities, a soaking tub, separate shower, and generous walk-in closets. Three additional bedrooms and a well-appointed secondary bath provide ample space for family, guests, or a home office. Combining a functional floor plan, fantastic community amenities, and an unbeatable location, this home offers everything you've been looking for. Don't miss your opportunity to make it yours-schedule your private showing today!
Closed
Zillow last checked:
Listing updated:
Bought with:
Kimberly Berlanga, 435612
The Rezerve
Source: GAMLS,MLS#: 10796022
Price history
| Date | Event | Price |
|---|---|---|
| 9/4/2026 | Sold | $355,000+87.8%$178/sqft |
Source:  GAMLS #10796022 Report a problem GAMLS #10796022 Report a problem | ||
| 4/7/2015 | Sold | $189,000-5%$95/sqft |
Source: Public Record Report a problem | ||
| 1/5/2006 | Sold | $199,000+22.1%$100/sqft |
Source: Public Record Report a problem | ||
| 12/27/2000 | Sold | $163,000+19.7%$82/sqft |
Source: Public Record Report a problem | ||
| 1/9/1996 | Sold | $136,200+361.7%$68/sqft |
Source: Public Record Report a problem | ||
| 9/27/1995 | Sold | $29,500$15/sqft |
Source: Public Record Report a problem | ||
Get a cash offer in 3 minutes
Find out how much your home could sell for in as little as 3 minutes with a no-obligation cash offer.
Estimated market value
$354,800
