Skip main navigation
Sold for $625,000
  • $625,000

    3925 S GARRISON --, Mesa, AZ 85212

    4beds
    3,421sqft
    Single Family Residence
    Built in 2013
    7,968 Square Feet Lot
    $623,700 Zestimate®
    $183/sqft
    $3,278 Estimated rent

    Home value

    $623,700

    $568,000 - $680,000

    $3,278/mo

    Zestimate® history
    Loading
    Loading...

    Owner options

    List your home for rent

    $3,278/mo

    Rent Zestimate®

    Find your next renter with Zillow Rental Manager. Plus, with online applications, you can quickly screen prospective tenants – for free.

    Learn more

    $3,278/mo

    Rent Zestimate®

    Refinance and save

    $3,852/mo

    Est. payment

    Refinancing to a lower rate could help reduce your monthly payments and save thousands over the life of the loan.

    See today's rates

    $3,852/mo

    Est. payment

    Explore your selling options

    Work with a Zillow partner agent

    Leverage their expertise and Zillow's premium Showcase listings to get your home seen by more buyers.

    Get started

    List with your own agent

    Get your home in front of millions of buyers by listing it on Zillow.

    Learn how to do it

    Sell it yourself

    Take full control of how buyers see your home on Zillow by listing For Sale by Owner (FSBO).

    List your home

    What's special

    Extended covered patioFormal diningOpen kitchenRv gateLow-maintenance synthetic-grass yardLarge loftCorner-lot property
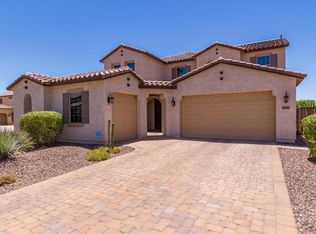
    Searching for a spacious East Mesa home with room for everyone? This oversized corner-lot property sits across from a greenbelt with no neighbor behind, offering privacy, a gated courtyard entry, and a family-friendly layout ideal for multi-generational living. The primary suite is located on the main level along with a den and formal dining, giving flexibility for work, guests, or extended family needs. Upstairs features a large loft with a closet that can serve as a fifth bedroom, plus oversized secondary bedrooms for extra space and comfort. The open kitchen is designed for hosting and everyday living, with a large island, gas cooktop, double ovens, stainless steel appliances, & a walk-in pantry. Recent upgrades include fresh interior paint, tile flooring, brand-new carpet, & updated.. window blinds, making this home move-in ready. Outside, enjoy an extended covered patio and low-maintenance synthetic-grass yard, ideal for outdoor living and play. Extra perks include an RV gate, 3-car garage, reverse osmosis system, laundry room plumbing for a sink and gas dryer, and a prime location near excellent schools, parks, and shopping. If you need space, versatility, and a highly desirable East Mesa location, this home checks every box.

    Zillow last checked:

    Listing updated:

    Listed by:

    Kenny Klaus 480-354-7344,

    Real Broker,

    Kraig Klaus 480-227-3567,

    Real Broker

    Bought with:

    Nathaniel Swartz, SA704563000

    Stewardship Realty LLC

    Source: ARMLS,MLS#: 6928464MLS Logo

    Facts & features

    Interior

    Bedrooms & bathrooms
    • Bedrooms: 4
    • Bathrooms: 3
    • Full bathrooms: 2
    • 1/2 bathrooms: 1
    Heating
    • Natural Gas, Ceiling
    Cooling
    • Central Air, Ceiling Fan(s), Programmable Thmstat
    Appliances
    • Included: Gas Cooktop
    Features
    • High Speed Internet, Granite Counters, Double Vanity, Master Downstairs, Eat-in Kitchen, Breakfast Bar, 9+ Flat Ceilings, Vaulted Ceiling(s), Kitchen Island, Pantry, Full Bth Master Bdrm, Separate Shwr & Tub
    • Flooring: Carpet, Tile
    • Windows: Double Pane Windows
    • Has basement: No
    Interior area
    • Total structure area: 3,421
    • Total interior livable area: 3,421 sqft

    Property

    Parking
    • Total spaces: 3
    • Parking features: RV Gate, Garage Door Opener, Direct Access
    • Garage spaces: 3
    Features
    • Stories: 2
    • Patio & porch: Covered, Patio
    • Spa features: None
    • Fencing: Block
    Lot
    • Size: 7,968 sqft
    • Features: Corner Lot, Gravel/Stone Front, Gravel/Stone Back, Synthetic Grass Back
    Details
    • Parcel number: 30434627

    Construction

    Type & style
    • Home type: SingleFamily
    • Property subtype: Single Family Residence
    Materials
    • Stucco, Wood Frame, Painted
    • Roof: Tile
    Condition
    • Year built: 2013
    Details
    • Builder name: STANDARD PACIFIC HOMES

    Utilities & green energy

    • Sewer: Public Sewer
    • Water: City Water

    Community & neighborhood

    Community
    • Community features: Playground, Biking/Walking Path
    Location
    • Region: Mesa
    • Subdivision: NOVA VISTA

    HOA & financial

    HOA
    • Has HOA: Yes
    • HOA fee: $303 quarterly
    • Services included: Maintenance Grounds
    • Association name: Highland Ridge
    • Association phone: 602-957-9191

    Other

    Other facts
    • Listing terms: Cash,Conventional,FHA,VA Loan
    • Ownership: Fee Simple

    Price history

    DateEventPrice
    12/19/2025Sold$625,000-3.8%$183/sqft
    Source: ARMLS #6928464 Report a problem
    11/17/2025Pending sale$649,700$190/sqft
    Source: ARMLS #6928464 Report a problem
    11/5/2025Price change$649,7000%$190/sqft
    Source: ARMLS #6928464 Report a problem
    10/27/2025Price change$649,8000%$190/sqft
    Source: ARMLS #6928464 Report a problem
    10/11/2025Listed for sale$649,900+100.7%$190/sqft
    Source: ARMLS #6928464 Report a problem
    8/15/2013Sold$323,854$95/sqft
    Source: Public Record Report a problem

    Public tax history

    YearProperty taxesTax assessment
    2025$2,761 +4%$54,020 -1.9%
    2024$2,654 -1%$55,080 +61.6%
    2023$2,680 +1.7%$34,082 -7.9%
    2022$2,635 -6%$37,020 +7%
    2021$2,804 +7.9%$34,610 +4%
    2020$2,599 +5.1%$33,280 +9.4%
    2019$2,474 $30,430 +1.9%
    2018$2,474 +3.2%$29,850 -1.3%
    2017$2,396 +5.2%$30,230 -2.4%
    2016$2,279 -4.6%$30,960 +8.3%
    2015$2,388 $28,580 +19.7%
    2014-- $23,880 +228%
    2013-- $7,280 +37.8%
    2009-- $5,282

    Find assessor info on the county website

    Neighborhood: 85212

    Nearby schools

    GreatSchools rating
    Schools provided by the listing agent
    • Elementary: Meridian
    • Middle: Desert Ridge Jr. High
    • High: Desert Ridge High
    • District: Gilbert Unified District

    Source: ARMLS. This data may not be complete. We recommend contacting the local school district to confirm school assignments for this home.

    Get a cash offer in 3 minutes
    Find out how much your home could sell for in as little as 3 minutes with a no-obligation cash offer.
    Estimated market value
    $623,700
    Get a cash offer in 3 minutes
    Find out how much your home could sell for in as little as 3 minutes with a no-obligation cash offer.
    Estimated market value
    $623,700