Skip main navigation
Sold
  • $987,000

    3925 SE Pine St, Portland, OR 97214

    3beds
    2,617sqft
    Residential, Single Family Residence
    Built in 1925
    5,227.2 Square Feet Lot
    $987,300 Zestimate®
    $377/sqft
    $3,624 Estimated rent

    Home value

    $987,300

    Estimated sales range

    Not available

    $3,624/mo

    Zestimate® history
    Loading
    Loading...

    Owner options

    List your home for rent

    $3,624/mo

    Rent Zestimate®

    Find your next renter with Zillow Rental Manager. Plus, with online applications, you can quickly screen prospective tenants – for free.

    Learn more

    $3,624/mo

    Rent Zestimate®

    Refinance and save

    $6,033/mo

    Est. payment

    Refinancing to a lower rate could help reduce your monthly payments and save thousands over the life of the loan.

    See today's rates

    $6,033/mo

    Est. payment

    Explore your selling options

    Work with a Zillow partner agent

    Leverage their expertise and Zillow's premium Showcase listings to get your home seen by more buyers.

    Get started

    List with your own agent

    Get your home in front of millions of buyers by listing it on Zillow.

    Learn how to do it

    Sell it yourself

    Take full control of how buyers see your home on Zillow by listing For Sale by Owner (FSBO).

    List your home

    What's special

    Gas fireplaceBarrel saunaTiered fountainFinished studio spacePerched above the streetFormal dining roomBreakfast nook
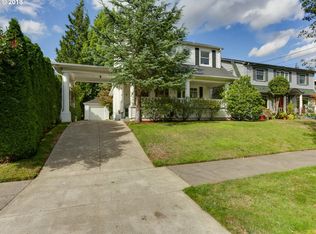
    Graceful Dutch Colonial perched above the street in the coveted SE Quadrant of Laurelhurst. Step into the splendor of 1925, where the original architecture and period charm have been meticulously preserved. A+ location, steps to Laurelhurst Park, walkable to Hollywood district, New Seasons, Whole Foods & H-mart, close to Downtown, Hawthorne District, Belmont Street, NE 28th, medical facilities & public transit. As you enter, you'll be greeted by a formal foyer, sweeping grand staircase, lots of natural light and gleaming hardwood floors throughout. Elegant living room overlooks the backyard with crown molding, a gas fireplace and a large picture window. Formal dining room, adorned with push-button switches and french doors, conveniently adjacent to the Kitchen which features ample counter space and cabinets, built-ins, and breakfast nook overlooking the serene backyard. The second floor offers three large bedrooms with an abundance of light, a quaint office space with hardwood floors, a wide hallway adorned with built-ins and a full bathroom. Unfinished basement has amazing ceiling height and tons of potential. Future ADU? The show stopping backyard is level and fenced, featuring mature landscaping, tiered fountain, extensive patio for entertaining, gazebo with living roof, built-in granite seating, raised garden beds and a barrel sauna. Outdoor gardening table with sink, drip system + irrigation. Finished studio space (11.4" 7.5") has concrete floor and electricity -- suitable for many needs. Electrical infrastructure ready to support your future EV charger, Tucked-under 1 car garage + generous driveway. Enjoy easy access to Laurelhurst Park with the 1.6-mile loop trail and pickleball park right outside your door. Don't miss your chance to own a piece of history in the historic Laurelhurst neighborhood! Welcome Home to 3925 SE Pine Street in Portland, OR 97214 -- celebrating 100 years with the official Laurelhurst Century Home fixed plaque. [Home Energy Score = 1. HES Report at https://rpt.greenbuildingregistry.com/hes/OR10238035]

    Zillow last checked:

    Listing updated:

    Listed by:

    Teddi Schill portland@barnes-international.com,

    Barnes Portland

    Bought with:

    Alexis King, 201231955

    Windermere Realty Trust

    Source: RMLS (OR),MLS#: 686454283MLS Logo

    Facts & features

    Interior

    Bedrooms & bathrooms
    • Bedrooms: 3
    • Bathrooms: 2
    • Full bathrooms: 2
    • Main level bathrooms: 1
    Primary bedroom
    • Features: Hardwood Floors, Closet
    • Level: Upper
    • Area: 234
    • Dimensions: 18 x 13
    Bedroom 2
    • Features: Hardwood Floors, Closet
    • Level: Upper
    • Area: 143
    • Dimensions: 13 x 11
    Bedroom 3
    • Features: Hardwood Floors, Closet
    • Level: Upper
    • Area: 143
    • Dimensions: 13 x 11
    Dining room
    • Features: Formal, French Doors, Hardwood Floors
    • Level: Main
    • Area: 169
    • Dimensions: 13 x 13
    Kitchen
    • Features: Builtin Features, Nook, Free Standing Range, Free Standing Refrigerator
    • Level: Main
    • Area: 224
    • Width: 14
    Living room
    • Features: Fireplace, Formal, French Doors, Hardwood Floors
    • Level: Main
    • Area: 325
    • Dimensions: 13 x 25
    Office
    • Features: Hardwood Floors
    • Level: Upper
    • Area: 56
    • Dimensions: 8 x 7
    Heating
    • Forced Air, Fireplace(s)
    Cooling
    • Central Air
    Appliances
    • Included: Built In Oven, Built-In Range, Built-In Refrigerator, Dishwasher, Disposal, Plumbed For Ice Maker, Range Hood, Washer/Dryer, Free-Standing Range, Free-Standing Refrigerator, Electric Water Heater
    • Laundry: Laundry Room
    Features
    • Granite, Closet, Formal, Built-in Features, Nook, Tile
    • Flooring: Hardwood, Tile, Wood
    • Doors: French Doors
    • Windows: Double Pane Windows, Vinyl Frames, Wood Frames
    • Basement: Full,Unfinished
    • Number of fireplaces: 1
    • Fireplace features: Gas
    Interior area
    • Total structure area: 2,617
    • Total interior livable area: 2,617 sqft

    Property

    Parking
    • Total spaces: 1
    • Parking features: Driveway, Off Street, Garage Door Opener, Car Charging Station Ready, Attached, Oversized, Tuck Under
    • Attached garage spaces: 1
    • Has uncovered spaces: Yes
    Features
    • Stories: 3
    • Patio & porch: Covered Patio, Patio, Porch
    • Exterior features: Garden, Raised Beds, Sauna, Water Feature, Yard
    • Fencing: Fenced
    • Has view: Yes
    • View description: Park/Greenbelt
    Lot
    • Size: 5,227 sqft
    • Dimensions: 5000 SQ.FT LEVEL LOT
    • Features: Level, Sprinkler, SqFt 5000 to 6999
    Details
    • Additional structures: Outbuilding
    • Parcel number: R204050

    Construction

    Type & style
    • Home type: SingleFamily
    • Architectural style: Dutch Colonial
    • Property subtype: Residential, Single Family Residence
    Materials
    • Wood Siding
    • Foundation: Concrete Perimeter
    • Roof: Composition
    Condition
    • Updated/Remodeled
    • New construction: No
    • Year built: 1925

    Utilities & green energy

    • Gas: Gas
    • Sewer: Public Sewer
    • Water: Public

    Community & neighborhood

    Security
    • Security features: Security Lights, Security System Owned, Fire Sprinkler System
    Location
    • Region: Portland
    • Subdivision: Laurelhurst

    Other

    Other facts
    • Listing terms: Cash,Conventional
    • Road surface type: Paved

    Price history

    DateEventPrice
    6/12/2025Sold$987,000+16.1%$377/sqft
    Source: RMLS (OR) #686454283 Report a problem
    5/20/2025Pending sale$850,000$325/sqft
    Source: RMLS (OR) #686454283 Report a problem
    5/15/2025Listed for sale$850,000+24.3%$325/sqft
    Source: RMLS (OR) #686454283 Report a problem
    11/30/2017Sold$684,000-4.3%$261/sqft
    Source: RMLS (OR) #17178990 Report a problem
    10/20/2017Pending sale$715,000$273/sqft
    Source: Windermere Stellar #17178990 Report a problem
    9/29/2017Listed for sale$715,000$273/sqft
    Source: Windermere Stellar #17178990 Report a problem

    Public tax history

    YearProperty taxesTax assessment
    2025$10,719 +3.7%$397,810 +3%
    2024$10,334 +4%$386,230 +3%
    2023$9,937 +2.2%$374,990 +3%
    2022$9,722 +1.7%$364,070 +3%
    2021$9,557 +9%$353,470 +3%
    2020$8,767 +3.8%$343,180 +3%
    2019$8,445 $333,190 +3%
    2018$8,445 +3%$323,491 +5.4%
    2017$8,197 +16.6%$306,970 +3%
    2016$7,027 $298,030 +3%
    2015$7,027 +2.7%$289,350 +3%
    2014$6,842 +3.9%$280,930 +3%
    2013$6,582 +10.5%$272,750 +3%
    2012$5,955 +3.9%$264,810 +3%
    2011$5,730 +5.4%$257,100 +3%
    2010$5,437 +2.7%$249,620 +3%
    2009$5,295 +6%$242,350 +3%
    2008$4,997 +0.3%$235,300 +3%
    2007$4,982 +11.4%$228,450 +3%
    2006$4,474 +4.7%$221,800 +3%
    2005$4,273 -8.2%$215,340 +3%
    2004$4,654 +2.3%$209,070 +3%
    2003$4,551 +8.9%$202,990 +3%
    2002$4,179 +9.1%$197,080 +6.1%
    2000$3,830 $185,770

    Find assessor info on the county website

    Neighborhood: Laurelhurst

    Nearby schools

    GreatSchools rating
    Schools provided by the listing agent
    • Elementary: Glencoe
    • Middle: Mt Tabor
    • High: Franklin

    Source: RMLS (OR). This data may not be complete. We recommend contacting the local school district to confirm school assignments for this home.

    Get a cash offer in 3 minutes
    Find out how much your home could sell for in as little as 3 minutes with a no-obligation cash offer.
    Estimated market value
    $987,300
    Get a cash offer in 3 minutes
    Find out how much your home could sell for in as little as 3 minutes with a no-obligation cash offer.
    Estimated market value
    $987,300