Skip main navigation
Sold
  • $1,270,000

    3925 SW Humphrey Blvd, Portland, OR 97221

    3beds
    4,145sqft
    Residential, Single Family Residence
    Built in 1956
    3.2 Acres Lot
    $1,272,700 Zestimate®
    $306/sqft
    $5,239 Estimated rent

    Home value

    $1,272,700

    Estimated sales range

    Not available

    $5,239/mo

    Zestimate® history
    Loading
    Loading...

    Owner options

    List your home for rent

    $5,239/mo

    Rent Zestimate®

    Find your next renter with Zillow Rental Manager. Plus, with online applications, you can quickly screen prospective tenants – for free.

    Learn more

    $5,239/mo

    Rent Zestimate®

    Refinance and save

    $6,385/mo

    Est. payment

    Refinancing to a lower rate could help reduce your monthly payments and save thousands over the life of the loan.

    See today's rates

    $6,385/mo

    Est. payment

    Explore your selling options

    Work with a Zillow partner agent

    Leverage their expertise and Zillow's premium Showcase listings to get your home seen by more buyers.

    Get started

    List with your own agent

    Get your home in front of millions of buyers by listing it on Zillow.

    Learn how to do it

    Sell it yourself

    Take full control of how buyers see your home on Zillow by listing For Sale by Owner (FSBO).

    List your home

    What's special

    Stunning mid-century homeWine cellarAbundant built-in storageBonus spacesDaylight basementFlexible spacesGenerously spaced rooms
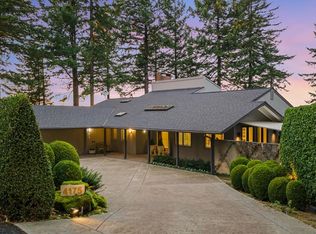
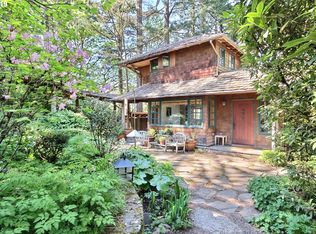
    Unique and private 3+ acre lot with stunning mid-century home by legendary Portland architect Roscoe Hemenway. Just moments from downtown with generously spaced rooms, picture windows offering an abundance of natural light and framing the jaw dropping views of Mt St Helens, Mt Adams and the Columbia River. Tucked into the trees between a Japanese garden inspired front courtyard and a flat, fully fenced, nearly full acre low maintenance backyard sits this 3 bedroom, 3.5 bath home. Well balanced between everyday living and entertaining with wood burning fireplaces in the living and family rooms, a wine cellar, bonus spaces, and parking aplenty (2 car garage and pull through driveway). The main level hardwood floors, double doorways and wide hallways lead you between living spaces and the more private wing of the home, with all bedrooms on the main floor. Abundant built-in storage is offered at every turn in addition to butler’s pantry, multiple linen closets and walk-in closets in bedrooms. The daylight basement offers multiple flexible spaces including wine storage, nook with gym flooring, bonus room, mechanical room with opportunity for hobby or additional storage space and a full bathroom. Modern comfort upgrades including AC and Wi-Fi enabled whole house generator. Inquire about assumable mortgage and other unique features that will make you fall in love with this hidden gem in the West Hills.

    Zillow last checked:

    Listing updated:

    Listed by:

    Libby Benz 503-706-2385,

    Windermere Realty Trust,

    Drew McCulloch 503-888-6181,

    Windermere Realty Trust

    Bought with:

    Darcie Alexander, 200508046

    Think Real Estate

    Source: RMLS (OR),MLS#: 253072250MLS Logo

    Facts & features

    Interior

    Bedrooms & bathrooms
    • Bedrooms: 3
    • Bathrooms: 4
    • Full bathrooms: 3
    • Partial bathrooms: 1
    • Main level bathrooms: 3
    Primary bedroom
    • Features: French Doors, Hardwood Floors, Suite, Walkin Closet
    • Level: Main
    • Area: 420
    • Dimensions: 28 x 15
    Bedroom 2
    • Features: Bay Window, Hardwood Floors
    • Level: Main
    • Area: 182
    • Dimensions: 14 x 13
    Bedroom 3
    • Features: Hardwood Floors
    • Level: Main
    • Area: 144
    • Dimensions: 12 x 12
    Dining room
    • Features: Builtin Features, Hardwood Floors
    • Level: Main
    • Area: 168
    • Dimensions: 14 x 12
    Family room
    • Features: Fireplace, Hardwood Floors, Vaulted Ceiling
    • Level: Main
    • Area: 315
    • Dimensions: 21 x 15
    Kitchen
    • Features: Eating Area, Gas Appliances, Hardwood Floors
    • Level: Main
    • Area: 496
    • Width: 16
    Living room
    • Features: Builtin Features, Fireplace, Hardwood Floors
    • Level: Main
    • Area: 500
    • Dimensions: 25 x 20
    Heating
    • Forced Air, Fireplace(s)
    Cooling
    • Central Air
    Appliances
    • Included: Built In Oven, Built-In Refrigerator, Dishwasher, Disposal, Gas Appliances, Microwave, Gas Water Heater
    • Laundry: Laundry Room
    Features
    • Built-in Features, Vaulted Ceiling(s), Eat-in Kitchen, Suite, Walk-In Closet(s), Granite, Kitchen Island
    • Flooring: Hardwood
    • Doors: French Doors
    • Windows: Bay Window(s)
    • Basement: Finished,Partial
    • Number of fireplaces: 2
    • Fireplace features: Gas, Wood Burning
    Interior area
    • Total structure area: 4,145
    • Total interior livable area: 4,145 sqft

    Property

    Parking
    • Total spaces: 2
    • Parking features: Driveway, Garage Door Opener, Attached
    • Attached garage spaces: 2
    • Has uncovered spaces: Yes
    Accessibility
    • Accessibility features: Garage On Main, One Level, Accessibility
    Features
    • Stories: 2
    • Patio & porch: Patio
    • Exterior features: Garden, Raised Beds, Yard
    • Fencing: Fenced
    • Has view: Yes
    • View description: City, Mountain(s)
    Lot
    • Size: 3.20 Acres
    • Features: Level, Acres 3 to 5
    Details
    • Parcel number: R327458
    • Zoning: r20

    Construction

    Type & style
    • Home type: SingleFamily
    • Architectural style: Contemporary,Mid Century Modern
    • Property subtype: Residential, Single Family Residence
    Materials
    • Stone, Wood Siding
    • Foundation: Other
    • Roof: Composition
    Condition
    • Resale
    • New construction: No
    • Year built: 1956

    Utilities & green energy

    • Gas: Gas
    • Sewer: Septic Tank
    • Water: Public

    Community & neighborhood

    Security
    • Security features: Security System Owned
    Location
    • Region: Portland
    • Subdivision: Portland Heights, West Hills

    Other

    Other facts
    • Listing terms: Cash,Conventional
    • Road surface type: Paved

    Price history

    DateEventPrice
    8/28/2025Sold$1,270,000-9%$306/sqft
    Source: RMLS (OR) #253072250 Report a problem
    7/20/2025Pending sale$1,395,000$337/sqft
    Source: RMLS (OR) #253072250 Report a problem
    6/30/2025Price change$1,395,000-3.1%$337/sqft
    Source: RMLS (OR) #253072250 Report a problem
    6/5/2025Price change$1,440,000-2.4%$347/sqft
    Source: RMLS (OR) #253072250 Report a problem
    5/5/2025Price change$1,475,000-3.3%$356/sqft
    Source: RMLS (OR) #253072250 Report a problem
    3/25/2025Listed for sale$1,525,000+79.4%$368/sqft
    Source: RMLS (OR) #253072250 Report a problem
    5/28/2013Sold$850,000-5%$205/sqft
    Source: RMLS (OR) #12377248 Report a problem
    4/10/2013Pending sale$895,000$216/sqft
    Source: Windermere Cronin & Caplan Realty Group, Inc. #12377248 Report a problem
    1/12/2013Price change$895,000-6.8%$216/sqft
    Source: Windermere Cronin & Caplan Realty Group, Inc. #12377248 Report a problem
    11/3/2012Price change$959,900-3.5%$232/sqft
    Source: Windermere Cronin & Caplan Realty Group, Inc. #12377248 Report a problem
    9/5/2012Price change$995,000-7.8%$240/sqft
    Source: Windermere Cronin & Caplan Realty Group, Inc. #12377248 Report a problem
    6/19/2012Listed for sale$1,079,000$260/sqft
    Source: Windermere Cronin & Caplan Realty Group, Inc. #12377248 Report a problem

    Public tax history

    YearProperty taxesTax assessment
    2025$24,831 -0.1%$1,145,690 +3%
    2024$24,861 -10.7%$1,112,330 +3%
    2023$27,831 +0.9%$1,079,940 +3%
    2022$27,580 +8.8%$1,048,490 +3%
    2021$25,340 +9%$1,017,960 +3%
    2020$23,255 +5.2%$988,320 +3%
    2019$22,110 $959,540 +3%
    2018$22,110 -1.5%$931,600 +3%
    2017$22,443 +18%$904,470 +3%
    2016$19,027 $878,130 +3%
    2015$19,027 +9.1%$852,560 +3%
    2014$17,443 +17.7%$827,730 +5%
    2013$14,819 +4.3%$788,460 +3%
    2012$14,211 +5.2%$765,500 +3%
    2011$13,509 -5.6%$743,210 +3%
    2010$14,317 -6.2%$721,570 +3%
    2009$15,263 +5.9%$700,560 +3%
    2008$14,409 +0.2%$680,160 +3%
    2007$14,377 +11.4%$660,350 +3%
    2006$12,910 +6.6%$641,120 +3%
    2005$12,106 +4.7%$622,450 +3%
    2004$11,565 +0.3%$604,330 +3%
    2003$11,535 +3.3%$586,730 +3%
    2002$11,169 +10.6%$569,650 +6.1%
    2000$10,101 $536,960

    Find assessor info on the county website

    Neighborhood: Southwest Hills

    Nearby schools

    GreatSchools rating
    Schools provided by the listing agent
    • Elementary: Ainsworth
    • Middle: West Sylvan
    • High: Lincoln

    Source: RMLS (OR). This data may not be complete. We recommend contacting the local school district to confirm school assignments for this home.

    Get a cash offer in 3 minutes
    Find out how much your home could sell for in as little as 3 minutes with a no-obligation cash offer.
    Estimated market value
    $1,272,700
    Get a cash offer in 3 minutes
    Find out how much your home could sell for in as little as 3 minutes with a no-obligation cash offer.
    Estimated market value
    $1,272,700