Skip main navigation
Sold
  • Price Unknown

    3925 SW Windsong Dr, Lees Summit, MO 64082

    3beds
    2,811sqft
    Single Family Residence
    Built in 1993
    10,019 Square Feet Lot
    $447,500 Zestimate®
    $--/sqft
    $2,956 Estimated rent

    Home value

    $447,500

    $403,000 - $497,000

    $2,956/mo

    Zestimate® history
    Loading
    Loading...

    Owner options

    List your home for rent

    $2,956/mo

    Rent Zestimate®

    Find your next renter with Zillow Rental Manager. Plus, with online applications, you can quickly screen prospective tenants – for free.

    Learn more

    $2,956/mo

    Rent Zestimate®

    Refinance and save

    $172/mo

    Est. payment

    Refinancing to a lower rate could help reduce your monthly payments and save thousands over the life of the loan.

    See today's rates

    $172/mo

    Est. payment

    Explore your selling options

    Work with a Zillow partner agent

    Leverage their expertise and Zillow's premium Showcase listings to get your home seen by more buyers.

    Get started

    List with your own agent

    Get your home in front of millions of buyers by listing it on Zillow.

    Learn how to do it

    Sell it yourself

    Take full control of how buyers see your home on Zillow by listing For Sale by Owner (FSBO).

    List your home

    What's special

    New fenceCambria quartz countertopsModern tile workUpdated fixturesFully remodeled primary bathVented hoodThoughtful led lighting
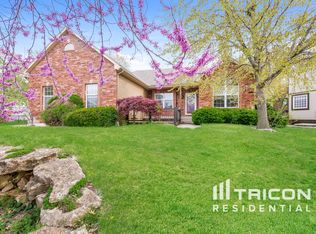
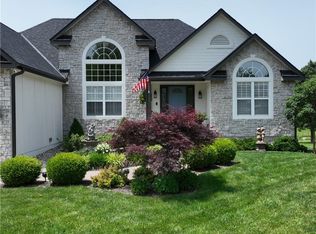
    Welcome to this beautifully updated home offering the perfect blend of style, comfort, and convenient main level living. The kitchen is a true standout, featuring custom cabinetry with pantry, Cambria quartz countertops, tile backsplash, and an impressive appliance package including double ovens, 36” glass cooktop, vented hood, built-in microwave, refrigerator, dishwasher, and under counter ice maker. Thoughtful LED lighting adds both warmth and practicality. Designed with ease of living in mind, the home features quality upgrades throughout including Andersen windows and doors, a new front entry door, and beautifully refinished hardwood floors extending into the living room and primary suite. The primary suite and laundry on the main level provide everyday convenience, while the fully remodeled primary bath offers a zero-entry walk-in shower, overhead rain feature, updated fixtures, modern tile work, and illuminated mirror creating a comfortable, spa-like retreat. The other secondary bathrooms have also been updated with fresh finishes and fixtures. Outdoor improvements include new fence, updated landscaping, and a full irrigation system with Wi-Fi smart controller. The professionally installed permanent soffit lighting offers year-round accent lighting and customizable holiday displays eliminating the need for ladders or seasonal installation. Additional highlights include a Wi-Fi enabled whole-house water shutoff system and a newer roof (2023). Located in the highly sought-after Raintree Lake community, you’ll enjoy private lake access, community pool, walking trails, and clubhouses offering a lifestyle that’s as enjoyable as the home itself.

    Zillow last checked:

    Listing updated:

    Listed by:

    Bryan Baumgart 816-589-5623,

    Real Broker, LLC-MO

    Bought with:

    Frankie Bellucci, 2023012937

    Real Broker, LLC

    Source: Heartland MLS as distributed by MLS GRID,MLS#: 2610175MLS Logo

    Facts & features

    Interior

    Bedrooms & bathrooms
    • Bedrooms: 3
    • Bathrooms: 4
    • Full bathrooms: 3
    • 1/2 bathrooms: 1
    Primary bedroom
    • Features: All Carpet, Ceiling Fan(s)
    • Level: Main
    Bedroom 1
    • Features: All Carpet, Ceiling Fan(s)
    • Level: Second
    Bedroom 2
    • Features: All Carpet, Ceiling Fan(s)
    • Level: Second
    Primary bathroom
    • Features: Ceramic Tiles, Double Vanity
    • Level: Main
    Bathroom 1
    • Features: Ceramic Tiles
    • Level: Main
    Bathroom 2
    • Features: Ceramic Tiles
    • Level: Second
    Basement
    • Features: All Carpet, Built-in Features, Ceiling Fan(s)
    • Level: Lower
    Kitchen
    • Features: Built-in Features, Fireplace, Kitchen Island
    • Level: Main
    Laundry
    • Features: Linoleum
    • Level: Main
    Living room
    • Features: All Carpet, Fireplace
    • Level: Main
    Heating
    • Natural Gas
    Cooling
    • Electric
    Appliances
    • Included: Cooktop, Dishwasher, Disposal, Double Oven, Exhaust Fan, Microwave, Refrigerator, Built-In Oven, Stainless Steel Appliance(s), Under Cabinet Appliance(s)
    • Laundry: Laundry Room, Main Level
    Features
    • Ceiling Fan(s), Custom Cabinets, Kitchen Island, Pantry, Smart Thermostat, Stained Cabinets, Walk-In Closet(s), Wet Bar
    • Flooring: Carpet, Tile, Wood
    • Windows: Thermal Windows
    • Basement: Daylight,Finished
    • Number of fireplaces: 1
    • Fireplace features: Gas Starter, Wood Burning
    Interior area
    • Total structure area: 2,811
    • Total interior livable area: 2,811 sqft
    • Finished area above ground: 1,861
    • Finished area below ground: 950

    Property

    Parking
    • Total spaces: 2
    • Parking features: Attached, Garage Faces Front
    • Attached garage spaces: 2
    Features
    • Patio & porch: Deck, Patio
    • Fencing: Metal
    Lot
    • Size: 10,019 Square Feet
    • Features: Corner Lot
    Details
    • Parcel number: 70920014800000000

    Construction

    Type & style
    • Home type: SingleFamily
    • Architectural style: Traditional
    • Property subtype: Single Family Residence
    Materials
    • Frame, Wood Siding
    • Roof: Composition
    Condition
    • Year built: 1993

    Utilities & green energy

    • Sewer: Public Sewer
    • Water: City/Public - Verify

    Community & HOA

    Community
    • Security: Security System
    • Subdivision: Raintree Lake
    HOA
    • Has HOA: Yes
    • Amenities included: Boat Dock, Clubhouse, Community Center, Party Room, Play Area, Pool, Trail(s)
    • HOA fee: $172 quarterly
    • HOA name: RLPOA
    Location
    • Region: Lees Summit

    Financial & listing details

    • Tax assessed value: $324,010
    • Annual tax amount: $4,476
    • Date on market: 4/1/2026
    • Listing terms: Cash,Conventional,FHA,VA Loan
    • Ownership: Private
    • Road surface type: Paved

    Price history

    DateEventPrice
    4/21/2026Sold--
    Source: Heartland MLS as distributed by MLS GRID #2610175 Report a problem
    4/3/2026Pending sale$449,000$160/sqft
    Source: Heartland MLS as distributed by MLS GRID #2610175 Report a problem
    4/1/2026Listed for sale$449,000+25.1%$160/sqft
    Source: Heartland MLS as distributed by MLS GRID #2610175 Report a problem
    7/23/2021Sold--
    Source: Heartland MLS as distributed by MLS GRID #2329034 Report a problem
    7/10/2021Pending sale$359,000$128/sqft
    Source: Heartland MLS as distributed by MLS GRID #2329034 Report a problem
    6/28/2021Contingent$359,000$128/sqft
    Source: Heartland MLS as distributed by MLS GRID #2329034 Report a problem
    6/24/2021Listed for sale$359,000$128/sqft
    Source: Heartland MLS as distributed by MLS GRID #2329034 Report a problem

    Public tax history

    YearProperty taxesTax assessment
    2025$4,476 -5.2%$61,562 -5.8%
    2024$4,721 +0.7%$65,377
    2023$4,686 +24.7%$65,377 +40.4%
    2022$3,758 -2%$46,550
    2021$3,836 +9.1%$46,550 +10.2%
    2020$3,516 +2.8%$42,254
    2019$3,420 $42,254 +14.9%
    2018$3,420 +4%$36,775
    2017$3,289 +4.4%$36,775 +2.6%
    2016$3,150 +0.5%$35,853 +2.2%
    2014$3,133 +0.1%$35,082
    2013$3,130 -0.2%$35,082
    2012$3,137 +0.4%$35,082
    2011$3,123 +1.8%$35,082
    2010$3,067 -0.8%$35,082
    2009$3,091 +0.4%$35,082 -2%
    2008$3,079 -0.5%$35,797
    2007$3,094 +0.1%$35,797 +1%
    2006$3,092 -2.8%$35,443
    2005$3,180 +6.8%$35,443
    2004$2,978 +12.1%$35,443
    2003$2,658 +3%$35,443 +15%
    2002$2,581 +3.1%$30,820
    2001$2,502 $30,820
    Find assessor info on the county website

    Neighborhood: 64082

    Nearby schools

    GreatSchools rating
    Schools provided by the listing agent
    • Elementary: Sunny Pointe
    • Middle: Summit Lakes
    • High: Lee's Summit West

    Source: Heartland MLS as distributed by MLS GRID. This data may not be complete. We recommend contacting the local school district to confirm school assignments for this home.

    Get a cash offer in 3 minutes
    Find out how much your home could sell for in as little as 3 minutes with a no-obligation cash offer.
    Estimated market value
    $447,500
    Get a cash offer in 3 minutes
    Find out how much your home could sell for in as little as 3 minutes with a no-obligation cash offer.
    Estimated market value
    $447,500