Skip main navigation
Sold for $419,900
  • $419,900

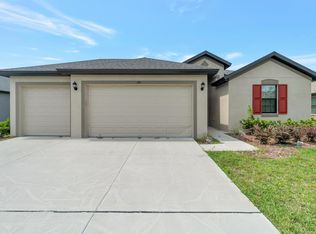
    3925 SALIDA DELSOL DRIVE, SUN CITY CENTER, FL 33573

    4beds
    2,479sqft
    Single Family Residence
    Built in 2021
    7,411 Square Feet Lot
    $419,800 Zestimate®
    $169/sqft
    $2,652 Estimated rent

    Home value

    $419,800

    $395,000 - $445,000

    $2,652/mo

    Zestimate® history
    Loading
    Loading...

    Owner options

    List your home for rent

    $2,652/mo

    Rent Zestimate®

    Find your next renter with Zillow Rental Manager. Plus, with online applications, you can quickly screen prospective tenants – for free.

    Learn more

    $2,652/mo

    Rent Zestimate®

    Refinance and save

    $2,996/mo

    Est. payment

    Refinancing to a lower rate could help reduce your monthly payments and save thousands over the life of the loan.

    See today's rates

    $2,996/mo

    Est. payment

    Explore your selling options

    Work with a Zillow partner agent

    Leverage their expertise and Zillow's premium Showcase listings to get your home seen by more buyers.

    Get started

    List with your own agent

    Get your home in front of millions of buyers by listing it on Zillow.

    Learn how to do it

    Sell it yourself

    Take full control of how buyers see your home on Zillow by listing For Sale by Owner (FSBO).

    List your home

    What's special

    Two-toned shaker-style cabinetryQuartz countertopsSoaring ceilingsExpanded eat-in kitchenCustom backsplashWalk-in pantryFully fenced backyard
    Located in the NON-CDD, gated community of Villa d'Este, this immaculate 4-bedroom PLUS OFFICE, 3-bath home offers soaring ceilings and a light, bright, and airy ambiance throughout. Thoughtfully designed, you’ll find 10-foot ceilings and 5¼-inch baseboards throughout, with elegant tray ceilings (ranging up to 11 feet) and crown molding enhancing the Dining Room, Great Room, and Primary Suite. The tri-split bedroom floor plan provides exceptional privacy for everyone in the household. Step through the foyer into the open dining area, which flows seamlessly into the spacious Great Room, and sliding glass doors leading to the screened lanai. Enjoy outdoor living with a sunshade, a fully fenced backyard, and pre-plumbing in place for a future private pool. At the heart of the home, the expanded eat-in kitchen is both stylish and functional. It features a large working island with breakfast bar seating, quartz countertops, two-toned shaker-style cabinetry, a custom backsplash, a walk-in pantry, and stainless steel appliances—including both standard and convection ovens. The private Primary Suite is tucked away in its own wing and offers an extended layout with a charming bay window sitting area. The luxurious en-suite bath includes a soaking tub, walk-in shower, dual sinks, tall quartz vanities, and a spacious walk-in closet. Additional bedrooms are thoughtfully positioned in two separate wings, each with access to well-appointed bathrooms featuring tub/shower combinations, quartz-topped vanities, and plenty of natural light. The private home office featuring pocket doors is accessible from the Great Room—perfect for quiet productivity, and leaving plenty of options for additional uses of the space. For added convenience, the oversized 3-car garage boasts 10-foot ceilings and oversized 8-foot doors—ideal for accommodating larger vehicles or even boat storage. The community pool is a rare find for a gated, non-CDD community and definitely something you will appreciate, as well as the designated golf cart lanes to the nearby Cypress Creek Golf Club. Enjoy easy access to I-75 and 301 for commuters, as well as nearby shopping, restaurants, and medical centers for everyday living. Thank you for your interest and for taking the time to see this beautiful home in person.

    Zillow last checked:

    Listing updated:

    Listed by:

    Raymond Chadderton 813-684-9500,

    KELLER WILLIAMS SUBURBAN TAMPA 813-684-9500

    Bought with:

    Tammy Brophy Wenzel, 625616

    BROPHY REAL ESTATE

    Source: Stellar MLS,MLS#: TB8500878MLS LogoOriginating MLS: Suncoast Tampa

    Facts & features

    Interior

    Bedrooms & bathrooms
    • Bedrooms: 4
    • Bathrooms: 3
    • Full bathrooms: 3
    Rooms
    • Room types: Den/Library/Office, Great Room, Utility Room
    Primary bedroom
    • Features: Ceiling Fan(s), En Suite Bathroom, Walk-In Closet(s)
    • Level: First
    • Area: 260 Square Feet
    • Dimensions: 13x20
    Bedroom 2
    • Features: Built-in Closet
    • Level: First
    • Area: 110 Square Feet
    • Dimensions: 10x11
    Bedroom 3
    • Features: Ceiling Fan(s), Built-in Closet
    • Level: First
    • Area: 132 Square Feet
    • Dimensions: 11x12
    Bedroom 4
    • Features: Built-in Closet
    • Level: First
    • Area: 110 Square Feet
    • Dimensions: 10x11
    Primary bathroom
    • Features: Dual Sinks, Garden Bath, Stone Counters, Tall Countertops, Tub with Separate Shower Stall, Water Closet/Priv Toilet, Window/Skylight in Bath
    • Level: First
    • Area: 110 Square Feet
    • Dimensions: 10x11
    Bathroom 2
    • Features: Single Vanity, Stone Counters, Tall Countertops, Tub With Shower, Window/Skylight in Bath
    • Level: First
    Bathroom 3
    • Features: Single Vanity, Stone Counters, Tall Countertops, Tub With Shower, Window/Skylight in Bath
    • Level: First
    Dinette
    • Level: First
    • Area: 110 Square Feet
    • Dimensions: 10x11
    Dining room
    • Level: First
    • Area: 126 Square Feet
    • Dimensions: 9x14
    Great room
    • Features: Ceiling Fan(s)
    • Level: First
    • Area: 320 Square Feet
    • Dimensions: 16x20
    Kitchen
    • Features: Kitchen Island, Stone Counters, Pantry
    • Level: First
    • Area: 180 Square Feet
    • Dimensions: 12x15
    Office
    • Level: First
    • Area: 121 Square Feet
    • Dimensions: 11x11
    Heating
    • Central, Electric
    Cooling
    • Central Air
    Appliances
    • Included: Convection Oven, Cooktop, Dishwasher, Disposal, Electric Water Heater, Microwave
    • Laundry: Inside, Laundry Room
    Features
    • Ceiling Fan(s), Eating Space In Kitchen, High Ceilings, In Wall Pest System, Kitchen/Family Room Combo, Open Floorplan, Pest Guard System, Primary Bedroom Main Floor, Split Bedroom, Stone Counters, Thermostat, Tray Ceiling(s), Walk-In Closet(s)
    • Flooring: Carpet, Luxury Vinyl
    • Doors: Sliding Doors
    • Windows: Hurricane Shutters, Hurricane Shutters/Windows
    • Has fireplace: No
    Interior area
    • Total structure area: 3,280
    • Total interior livable area: 2,479 sqft

    Property

    Parking
    • Total spaces: 3
    • Parking features: Garage Door Opener, Oversized
    • Attached garage spaces: 3
    Features
    • Levels: One
    • Stories: 1
    • Patio & porch: Covered, Front Porch, Rear Porch, Screened
    • Exterior features: Irrigation System, Lighting, Sidewalk
    • Fencing: Vinyl
    Lot
    • Size: 7,411 Square Feet
    • Dimensions: 73.3 x 101.11
    • Features: Landscaped, Level, Near Golf Course
    • Residential vegetation: Mature Landscaping
    Details
    • Parcel number: U023219B5D00000500003.0
    • Zoning: PD
    • Special conditions: None

    Construction

    Type & style
    • Home type: SingleFamily
    • Architectural style: Florida
    • Property subtype: Single Family Residence
    Materials
    • Block, Stucco
    • Foundation: Slab
    • Roof: Shingle
    Condition
    • New construction: No
    • Year built: 2021
    Details
    • Builder model: SANDESTIN
    • Builder name: WILLIAM RYAN

    Utilities & green energy

    • Sewer: Public Sewer
    • Water: Public
    • Utilities for property: Electricity Connected, Public, Underground Utilities

    Community & HOA

    Community
    • Features: Buyer Approval Required, Deed Restrictions, Gated Community - No Guard, Golf Carts OK, Golf, Pool, Sidewalks
    • Security: Gated Community, Security System, Smoke Detector(s)
    • Pet fee: $0 monthly
    • Subdivision: VENTANA NORTH PH 2A & 2B
    HOA
    • Has HOA: Yes
    • Amenities included: Gated, Pool, Vehicle Restrictions
    • Services included: Community Pool, Pool Maintenance, Private Road
    • HOA fee: $97 monthly
    • HOA name: VILLA D'ESTE HOA/CHUCK CONNELL
    • HOA phone: 813-349-6552
    • Second HOA name: VILLAGES AT CYPRESS CREEK MASTER POA
    Location
    • Region: Sun City Center

    Financial & listing details

    • Price per square foot: $169/sqft
    • Tax assessed value: $398,131
    • Annual tax amount: $7,436
    • Date on market: 4/24/2026
    • Cumulative days on market: 80 days
    • Listing terms: Cash,Conventional,FHA,VA Loan
    • Ownership: Fee Simple
    • Total actual rent: 0
    • Electric utility on property: Yes
    • Road surface type: Paved

    Price history

    DateEventPrice
    8/19/2026Sold$419,900$169/sqft
    Source: Stellar MLS #TB8500878 Report a problem
    8/11/2026Listed for sale$419,900$169/sqft
    Source: Stellar MLS #TB8500878 Report a problem
    7/13/2026Contingent$419,900$169/sqft
    Source: Stellar MLS #TB8500878 Report a problem
    6/26/2026Price change$419,900-1.2%$169/sqft
    Source: Stellar MLS #TB8500878 Report a problem
    5/8/2026Price change$424,900-1.2%$171/sqft
    Source: Stellar MLS #TB8500878 Report a problem
    4/24/2026Listed for sale$429,900+12.3%$173/sqft
    Source: Stellar MLS #TB8500878 Report a problem
    11/23/2021Sold$382,800$154/sqft
    Source: Public Record Report a problem

    Public tax history

    YearProperty taxesTax assessment
    2025$7,437 +5.2%$398,131
    2024$7,070 +0.1%$398,131 -0.2%
    2023$7,066 -1%$399,102 +2.4%
    2022$7,140 +1041.1%$389,721 +4246.2%
    2021$626 -0.9%$8,967 +10%
    2020$632 +48.6%$8,152 +10%
    2019$425 $7,411
    Find assessor info on the county website

    Neighborhood: 33573

    Nearby schools

    GreatSchools rating
    Schools provided by the listing agent
    • Elementary: Cypress Creek-HB
    • Middle: Shields-HB

    Source: Stellar MLS. This data may not be complete. We recommend contacting the local school district to confirm school assignments for this home.

    Get a cash offer in 3 minutes
    Find out how much your home could sell for in as little as 3 minutes with a no-obligation cash offer.
    Estimated market value
    $419,800
    Get a cash offer in 3 minutes
    Find out how much your home could sell for in as little as 3 minutes with a no-obligation cash offer.
    Estimated market value
    $419,800