Welcome to an exceptional residence nestled within the desired Oakmont enclave of the Lansbrook community. This beautifully maintained single-family home offers 3 bedrooms and 2 baths with 1,950 square feet of thoughtfully curated living space, showcasing a desirable split-bedroom design and tranquil pond views, all set on a private corner lot. Elegant curb appeal is enhanced by a new tile roof, new windows, classic stucco exterior, and lush mature landscaping that creates a sense of privacy and distinction. Inside, light-filled living and dining spaces flow effortlessly, highlighted by neutral designer finishes and an inviting layout ideal for both refined entertaining and relaxed daily living. Carrier AC system and propane on-demand water heater and range. The well-appointed kitchen features abundant cabinetry, cabinet and pantry lighting and abundant counter space, a charming eat-in area, and a complete appliance package, warm water pot filler over the range, food warming drawer under the range. Perfect kitchen for casual meals or hosting guests with a separate dining area. The primary suite is a serene retreat, offering a newer renovated accessible spa-inspired bathroom and a spacious walk-in closet with custom built-in storage and lighting. Two additional bedrooms provide versatility for guests, a home office, or refined family accommodations. Murphy bed will stay with the home. Step outside to enjoy peaceful pond views and a private outdoor oasis, complete with a heated pool and screened lanai, ideal for year-round enjoyment. Additional features include an indoor laundry room and a two-car attached garage with work bench and storage. Oakmont is uniquely positioned along the Fairways of Lansbrook Golf Club and offers an exclusive “almost maintenance-free lifestyle” for its limited 66 residences, including lawn care, trimming, roof cleaning, and exterior painting, as well as access to a private community pool and cabana. As part of the master-planned Lansbrook community, residents enjoy an unparalleled blend of elegance, recreation, and natural beauty. The private Lansbrook Lakefront Park provides boating access to Lake Tarpon, while nearby Lansbrook Commons and John Chestnut Park with scenic walking trails, playgrounds, athletic fields, and direct access to the Pinellas Trail. Conveniently located near top-rated schools, upscale shopping and dining, championship golf, Gulf beaches, Publix, and the North Pinellas YMCA—this home delivers refined Florida living with everything at your fingertips.
Sold for $645,000
$645,000
3925 Silk Oak Ln, Palm Harbor, FL 34685
3beds
1,950sqft
Single Family Residence
Built in 1997
6,334 Square Feet Lot
$642,300 Zestimate®
$331/sqft
$3,529 Estimated rent
Home value
$642,300
$584,000 - $700,000
$3,529/mo
Zestimate® history
Owner options
List your home for rent
$3,529/mo
Rent Zestimate®
Find your next renter with Zillow Rental Manager. Plus, with online applications, you can quickly screen prospective tenants – for free.
$3,529/mo
Rent Zestimate®
Refinance and save
$4,729/mo
Est. payment
Refinancing to a lower rate could help reduce your monthly payments and save thousands over the life of the loan.
$4,729/mo
Est. payment
Explore your selling options
Work with a Zillow partner agent
Leverage their expertise and Zillow's premium Showcase listings to get your home seen by more buyers.
Get startedList with your own agent
Get your home in front of millions of buyers by listing it on Zillow.
Learn how to do itSell it yourself
Take full control of how buyers see your home on Zillow by listing For Sale by Owner (FSBO).
List your homeWhat's special
Neutral designer finishesHeated poolIndoor laundry roomPrivate corner lotPeaceful pond viewsClassic stucco exteriorTranquil pond views
Zillow last checked:
Listing updated:
Listed by:
Chris Sauger 727-420-1975,
CHARLES RUTENBERG REALTY INC 727-538-9200
Bought with:
Juan Sastre, 3305178
EXP REALTY LLC
Source: Stellar MLS,MLS#: TB8464776 Originating MLS: Suncoast Tampa
Originating MLS: Suncoast Tampa
Facts & features
Interior
Bedrooms & bathrooms
- Bedrooms: 3
- Bathrooms: 2
- Full bathrooms: 2
Rooms
- Room types: Den/Library/Office, Utility Room
Primary bedroom
- Features: Walk-In Closet(s)
- Level: First
- Area: 375 Square Feet
- Dimensions: 15x25
Bedroom 1
- Features: Built-in Closet
- Level: First
- Area: 187 Square Feet
- Dimensions: 11x17
Bedroom 2
- Features: Built-in Closet
- Level: First
- Area: 180 Square Feet
- Dimensions: 12x15
Dinette
- Level: First
- Area: 108 Square Feet
- Dimensions: 12x9
Kitchen
- Level: First
- Area: 168 Square Feet
- Dimensions: 12x14
Living room
- Level: First
- Area: 400 Square Feet
- Dimensions: 16x25
Heating
- Central
Cooling
- Central Air
Appliances
- Included: Bar Fridge, Oven, Convection Oven, Dishwasher, Disposal, Dryer, Exhaust Fan, Microwave, Range, Range Hood, Refrigerator, Tankless Water Heater, Washer, Water Softener
- Laundry: Inside, Laundry Room
Features
- Built-in Features, Ceiling Fan(s), Eating Space In Kitchen, High Ceilings, Kitchen/Family Room Combo, Living Room/Dining Room Combo, Open Floorplan, Primary Bedroom Main Floor, Solid Surface Counters, Solid Wood Cabinets, Split Bedroom, Stone Counters, Thermostat, Vaulted Ceiling(s), Walk-In Closet(s)
- Flooring: Carpet, Ceramic Tile, Travertine, Hardwood
- Doors: Sliding Doors
- Windows: Blinds, Double Pane Windows, ENERGY STAR Qualified Windows, Insulated Windows, Low Emissivity Windows, Rods, Shades, Shutters, Window Treatments
- Has fireplace: No
Interior area
- Total structure area: 2,660
- Total interior livable area: 1,950 sqft
Property
Parking
- Total spaces: 2
- Parking features: Garage Door Opener, Garage Faces Side
- Attached garage spaces: 2
- Details: Garage Dimensions: 20x20
Accessibility
- Accessibility features: Accessible Approach with Ramp, Accessible Bedroom, Accessible Closets, Accessible Common Area, Accessible Doors, Accessible Entrance, Accessible Full Bath, Accessible Hallway(s), Accessible Central Living Area
Features
- Levels: One
- Stories: 1
- Patio & porch: Covered, Front Porch, Patio, Screened
- Exterior features: Irrigation System, Lighting, Private Mailbox, Sidewalk
- Has private pool: Yes
- Pool features: Gunite, Heated, In Ground, Lighting, Screen Enclosure
- Has view: Yes
- View description: Water, Pond
- Has water view: Yes
- Water view: Water,Pond
Lot
- Size: 6,334 Square Feet
- Features: Corner Lot
- Residential vegetation: Mature Landscaping, Trees/Landscaped
Details
- Parcel number: 282716629550000540
- Zoning: RPD-5
- Special conditions: None
Construction
Type & style
- Home type: SingleFamily
- Property subtype: Single Family Residence
Materials
- Block, Stucco
- Foundation: Block
- Roof: Tile
Condition
- New construction: No
- Year built: 1997
Utilities & green energy
- Sewer: Public Sewer
- Water: Public
- Utilities for property: BB/HS Internet Available, Cable Connected, Electricity Connected, Fire Hydrant, Propane, Public, Sprinkler Recycled, Street Lights, Underground Utilities, Water Connected
Community & HOA
Community
- Features: Deed Restrictions, Pool, Sidewalks
- Pet fee: $0 monthly
- Subdivision: OAKMONT
HOA
- Has HOA: Yes
- Amenities included: Fence Restrictions, Pool
- Services included: Common Area Taxes, Community Pool, Maintenance Structure, Maintenance Grounds, Pool Maintenance, Trash
- HOA fee: $330 monthly
- HOA name: Melrose Corporation
- HOA phone: 727-787-3461
- Second HOA name: Lansbrook
Location
- Region: Palm Harbor
Financial & listing details
- Price per square foot: $331/sqft
- Tax assessed value: $543,636
- Annual tax amount: $7,517
- Date on market: 1/21/2026
- Cumulative days on market: 26 days
- Ownership: Fee Simple
- Total actual rent: 0
- Electric utility on property: Yes
- Road surface type: Asphalt
Price history
| Date | Event | Price |
|---|---|---|
| 3/31/2026 | Sold | $645,000-0.8%$331/sqft |
Source:  Stellar MLS #TB8464776 Report a problem Stellar MLS #TB8464776 Report a problem | ||
| 2/19/2026 | Pending sale | $650,000$333/sqft |
Source: Stellar MLS #TB8464776 Report a problem | ||
| 1/21/2026 | Listed for sale | $650,000+8.3%$333/sqft |
Source: Stellar MLS #TB8464776 Report a problem | ||
| 5/24/2022 | Sold | $600,000+0%$308/sqft |
Source: Public Record Report a problem | ||
| 5/2/2022 | Pending sale | $599,999$308/sqft |
Source: Stellar MLS #T3369113 Report a problem | ||
| 4/27/2022 | Listed for sale | $599,999+48.1%$308/sqft |
Source: Stellar MLS #T3369113 Report a problem | ||
| 5/26/2016 | Sold | $405,000-6.9%$208/sqft |
Source: Stellar MLS #U7774357 Report a problem | ||
| 5/10/2016 | Listed for sale | $435,000$223/sqft |
Source: COASTAL PROPERTIES GROUP #U7774357 Report a problem | ||
| 4/27/2016 | Pending sale | $435,000$223/sqft |
Source: COASTAL PROPERTIES GROUP #U7774357 Report a problem | ||
| 4/19/2016 | Listed for sale | $435,000+10.4%$223/sqft |
Source: COASTAL PROPERTIES GROUP #U7774357 Report a problem | ||
| 7/28/2015 | Sold | $394,000$202/sqft |
Source: Public Record Report a problem | ||
| 6/22/2015 | Listed for sale | $394,000+71.3%$202/sqft |
Source: BHHS FLORIDA PROPERTIES #U7740920 Report a problem | ||
| 10/6/2011 | Sold | $230,000-11.2%$118/sqft |
Source: Stellar MLS #U7507310 Report a problem | ||
| 8/7/2011 | Price change | $259,099-5.8%$133/sqft |
Source: Coldwell Banker Residential Real Estate - Clearwater #U7507310 Report a problem | ||
| 6/6/2011 | Price change | $275,000-8.3%$141/sqft |
Source: Coldwell Banker Residential Real Estate - Clearwater #U7507310 Report a problem | ||
| 3/24/2011 | Listed for sale | $299,900$154/sqft |
Source: Coldwell Banker Residential #7507310 Report a problem | ||
Public tax history
| Year | Property taxes | Tax assessment |
|---|---|---|
| 2024 | $7,517 +0.4% | $465,591 +3% |
| 2023 | $7,483 +36.1% | $452,030 +33.1% |
| 2022 | $5,497 -1.3% | $339,622 +3% |
| 2021 | $5,568 +0.2% | $329,730 +1.4% |
| 2020 | $5,557 +1.7% | $325,178 +2.3% |
| 2019 | $5,466 | $317,867 +1.9% |
| 2018 | $5,466 +1.3% | $311,940 +2.1% |
| 2017 | $5,397 -14.1% | $305,524 -0.3% |
| 2016 | $6,280 +73.8% | $306,326 +45.5% |
| 2015 | $3,613 +0.5% | $210,484 +0.8% |
| 2014 | $3,595 +1.7% | $208,813 +1.5% |
| 2013 | $3,534 +3.9% | $205,727 +0.2% |
| 2012 | $3,401 | $205,378 -4.9% |
| 2011 | -- | $215,871 -1.5% |
| 2010 | -- | $219,232 -11.6% |
| 2009 | -- | $248,111 -15.3% |
| 2008 | $5,734 | $292,800 -7.6% |
| 2007 | -- | $316,800 +24.2% |
| 2005 | -- | $255,100 +5.2% |
| 2004 | $5,266 +7.3% | $242,400 +7.7% |
| 2003 | $4,907 +36.2% | $225,100 +4.7% |
| 2002 | $3,602 | $215,000 +28.1% |
| 2001 | $3,602 +4.9% | $167,900 +3.1% |
| 2000 | $3,435 | $162,800 |
Find assessor info on the county website
Neighborhood: 34685
Nearby homes
- $472,7002 bd2 ba1.7k sqft3933 Silk Oak Ln, Palm Harbor, FL 34685Off Market
- $545,4003 bd2 ba2k sqft3941 Silk Oak Ln, Palm Harbor, FL 34685Off Market
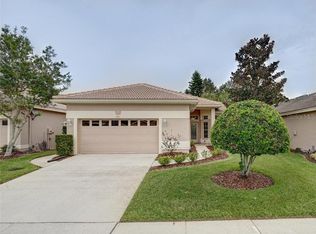
- $571,9003 bd2 ba2.3k sqft4365 Live Oak Blvd, Palm Harbor, FL 34685Off Market
- $590,0003 bd2 ba1.9k sqft4371 Live Oak Blvd, Palm Harbor, FL 34685Sold

- $538,0003 bd3 ba1.9k sqft3951 Silk Oak Ln, Palm Harbor, FL 34685Off Market
- $585,0003 bd2 ba2k sqft4377 Live Oak Blvd, Palm Harbor, FL 34685Sold
- $556,200-- bd2 ba2.1k sqft3928 Silk Oak Ln, Palm Harbor, FL 34685Off Market
- $523,100-- bd3 ba2.2k sqft3920 Silk Oak Ln, Palm Harbor, FL 34685Off Market
Nearby schools
GreatSchools rating
- 9/10Cypress Woods Elementary SchoolGrades: PK-5Distance: 0.8 mi
- 6/10Tarpon Springs Middle SchoolGrades: 6-8Distance: 5.5 mi
- 7/10East Lake High SchoolGrades: PK,9-12Distance: 1.3 mi
Get a cash offer in 3 minutes
Find out how much your home could sell for in as little as 3 minutes with a no-obligation cash offer.
Estimated market value
$642,300
Get a cash offer in 3 minutes
Find out how much your home could sell for in as little as 3 minutes with a no-obligation cash offer.
Estimated market value
$642,300
- Florida
- Pinellas County
- Palm Harbor
- 34685
- 3925 Silk Oak Ln
Nearby cities
Nearby zip codes
Other Palm Harbor Topics
